
410 Wingspan Drive, Ormond Beach, FL 32174
Local realty services provided by:ERA ONETEAM REALTY
410 Wingspan Drive,Ormond Beach, FL 32174
$1,450,000Last list price
- 4 Beds
- 4 Baths
- - sq. ft.
- Single family
- Sold
Listed by: elizabeth kargar
Office: venture development realty, inc
MLS#:1224137
Source:FL_DBAAR
Sorry, we are unable to map this address
Price summary
- Price:$1,450,000
- Monthly HOA dues:$95.33
About this home
Welcome to 410 Wingspan Drive, an extraordinary custom luxury courtyard estate located in the private Woodbridge Estates section of Plantation Bay Golf & Country Club. Built by renowned custom home builder Kargar Construction Group, this energy-efficient masterpiece combines exceptional craftsmanship, smart home technology, and resort-style outdoor living on a very private preserve homesite. Guests are welcomed through double glass entry doors with electronic locks and wireless doorbell into a grand foyer featuring polished porcelain tile floors and a dramatic crystal drop chandelier. The family room is the heart of the home, showcasing porcelain tile floors, a floating tray ceiling with LED accent lighting, and a full custom built-in cabinetry system with floating shelves. Four impressive 10-foot sliding glass doors open seamlessly to the lanai, creating effortless indoor-outdoor living. The chef's kitchen is designed for both entertaining and everyday elegance, featuring Cambria MORE quartz countertops, mosaic tile accent backsplash, custom all-wood cabinetry with soft-close drawers, and an elevated island with breakfast bar. A premium Viking appliance package (Series 3 with Series 5 cooktop) includes refrigerator, dishwasher, oven, range/cooktop, gas hood, warming drawer, and microwave. The dining room is beautifully illuminated by a crystal chandelier with cascading drops and framed by oversized windows overlooking the pool and lanai. The luxurious owner's retreat offers brand new carpet, tray ceilings rising to 13 feet, and double glass doors with window panels overlooking the pool, creating a serene retreat filled with natural light. The spa-inspired owner's bath is a true masterpiece featuring a dramatic tiled wall, oversized walk-in shower with three shower heads, pebble tile flooring, and a large bench, along with double quartz vanities with tile extending to the ceiling, mirror accents, and hidden illuminated storage towers. A private water closet and custom walk-in closet with full built-in organization system complete the suite. Bedroom two, currently utilized as a gym, offers generous space and newer carpet installed one year ago, while bathroom two features a custom vanity, full tile accent wall, and walk-in tile shower. Bedroom three enjoys beautiful pool views and its own en-suite bath with custom vanity and tiled shower. The private casita (bedroom four) is perfect for guests, offering tile flooring, tinted picture windows, walk-in closet, en-suite bath, and double doors opening directly to the pool courtyard. The adjoining pool bath includes a custom vanity, tile backsplash, and walk-in tile shower. The laundry room includes built-in cabinetry, sink, and extended counter space for convenience. Step outside into the spectacular courtyard-style outdoor living space, designed as a private resort. The saltwater solar-heated pool features a dramatic waterfall wall with tile and variable speed system, complemented by a separate chemical-free heated Jacuzzi. The expansive French-pattern travertine lanai offers multiple covered seating areas, elevated sun-bathing spaces, and a fully equipped outdoor kitchen with Blaze gas grill, sink, and refrigerator. Beyond the courtyard, an additional fenced outdoor area backs to a deep preserve, offering exceptional privacy and stunning sunset views. The oversized 3+ car garage features 10-foot ceilings, ceiling storage shelving, and its own AC mini-split system for year-round comfort. The home is also equipped with extensive smart home and mechanical upgrades, including:
" Whole-house generator with automatic transfer switch
" Buried 1,000-gallon propane tank with wireless monitoring
" Two instant hot water heaters
" Three-zone HVAC system with three thermostats and newer compressor
" Whole-house water filtration and softener with UV system
" Control4 audio and electronics system
" Wireless access points throughout with 1GB WiFi capability
" Central vacuum system
" Security system with nine exterior cameras
" Remote pool control system
Designed with both beauty and performance in mind, the home features foam insulation, upgraded PGT windows and sliders, and abundant large picture windows that flood the home with natural light while enhancing energy efficiency. The exterior showcases stone accent architecture, a tile roof, fresh Rhino Shield exterior paint with a transferable 25-year warranty, rock flower beds, landscape lighting, and an extended paver driveway, all creating stunning curb appeal on a quiet residential street. Throughout the home you will find solid core painted doors, polished chrome upgraded hardware, Cambria quartz countertops, and LED lighting, all elevating the luxurious design. Irrigation stubs allow for live plants to enhance the lanai garden areas. Additional conveniences include attic flooring with plywood for extra storage, transferable termite bond, irrigation stubs in the lanai, and a private custom mailbox. Located within Plantation Bay Golf & Country Club, residents enjoy a gated, golf-cart-friendly community surrounded by lush landscaping and championship golf. Optional membership provides access to 45 holes of golf, clubhouse dining, fitness facilities, tennis, pickleball, spa services, and resort-style pools, making Plantation Bay one of the area's most desirable luxury communities. Buyers of this home to receive a substantial discount on initiation fee at the club. Ask listing agent for details. 410 Wingspan Drive is a rare opportunity to own a custom luxury estate where craftsmanship, technology, and resort-style living come together in one extraordinary home....
Contact an agent
Home facts
- Year built:2017
- Subdivision & Development:Plantation Bay
- Listing ID #:1224137
- Added:174 day(s) ago
- Updated:September 06, 2026 at 06:14 AM
Rooms and interior
- Bedrooms:4
- Total bathrooms:4
- Full bathrooms:4
- Rooms Total:8
- Flooring:Carpet, Tile
Heating and cooling
- Cooling:Central Air
- Heating:Central, Electric
- Central air:Yes
Structure and exterior
- Year built:2017
Finances and disclosures
- Price:$1,450,000
- Tax amount:$14,505 (2024)
Features and amenities
- Smart home:Yes
Parking
- Parking description:Garage
- Garage:Yes
- Garage spaces:3
New listings near 410 Wingspan Drive
- Coming Soon
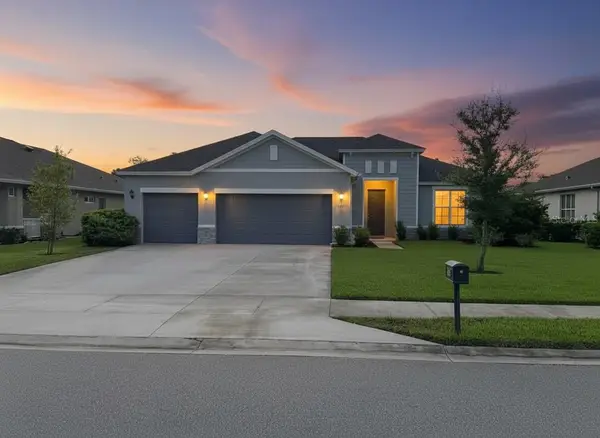 $455,000Coming Soon3 beds 2 baths1,948 sq. ft.
3087 Silvermines Ave, ORMOND BEACH, FL 32174
MLS# O6436992Listed by: ORCHARD BROKERAGE, LLC - New
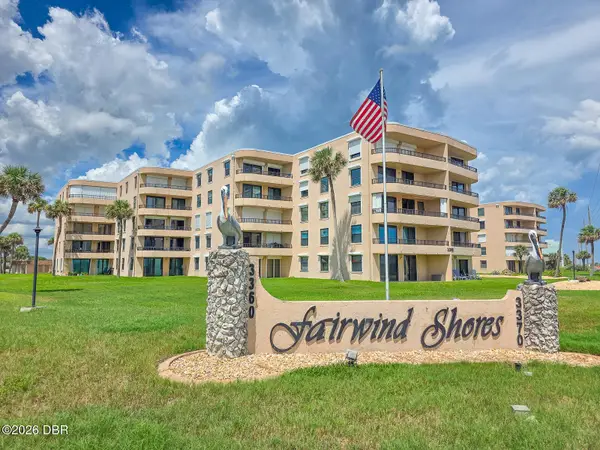 $339,000Active2 beds 2 baths1,275 sq. ft.
3360 Ocean Shore Boulevard #506, Ormond Beach, FL 32176
MLS# 1230507Listed by: CENTURY 21 SUNDANCE REALTY - New
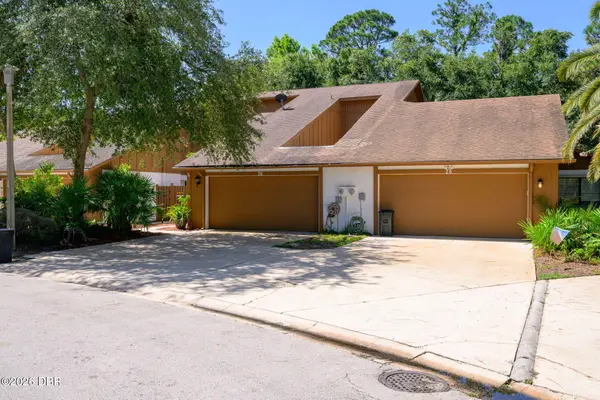 $359,000Active3 beds 3 baths1,722 sq. ft.
26 Soco Trail, Ormond Beach, FL 32174
MLS# 1230455Listed by: SAND DOLLAR REALTY GROUP, INC. - New
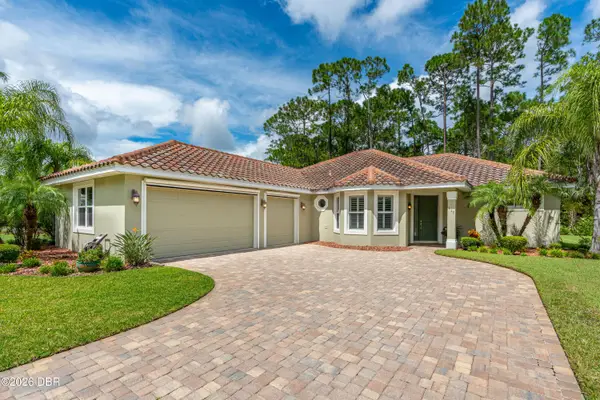 $549,000Active3 beds 2 baths2,070 sq. ft.
117 Briargate Look, Ormond Beach, FL 32174
MLS# 1230497Listed by: REALTY PROS ASSURED - New
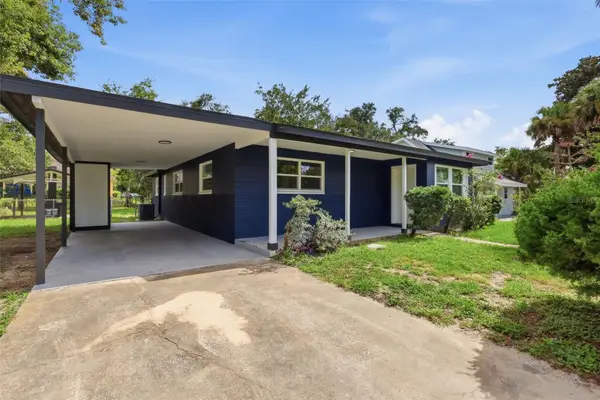 $269,000Active3 beds 1 baths1,188 sq. ft.
256 Laws Lane, ORMOND BEACH, FL 32174
MLS# O6439492Listed by: EXIT REALTY PREMIER LEGACY - New
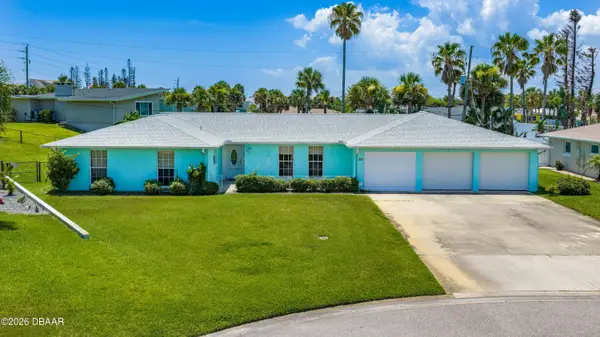 $425,000Active4 beds 3 baths2,169 sq. ft.
228 Wedgewood Circle, Ormond Beach, FL 32176
MLS# 1230444Listed by: REALTY PROS ASSURED - New
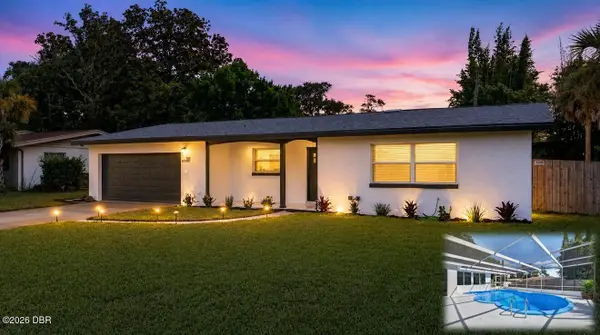 $399,900Active4 beds 2 baths1,930 sq. ft.
911 Woodmere Circle, Ormond Beach, FL 32174
MLS# 1230473Listed by: SELBY REALTY, INC. - New
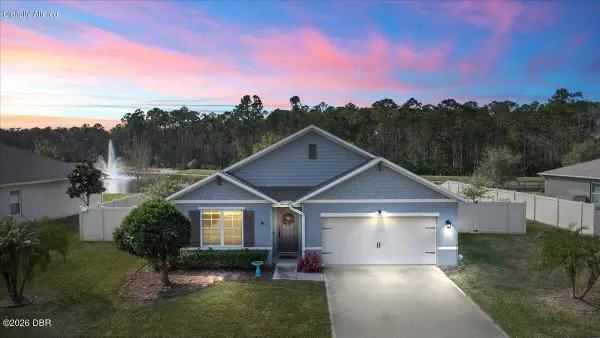 $379,900Active4 beds 2 baths1,846 sq. ft.
246 Sandoval Drive, Ormond Beach, FL 32174
MLS# 1230479Listed by: SIMPLY REAL ESTATE - New
 $295,000Active3 beds 2 baths1,684 sq. ft.
1300 Asher Court, ORMOND BEACH, FL 32174
MLS# O6439243Listed by: ELLIS GROUP REALTY, LLC - New
 $549,000Active3 beds 2 baths2,334 sq. ft.
395 S Atlantic Avenue #701, Ormond Beach, FL 32176
MLS# 1230468Listed by: DIAMOND COASTAL REAL ESTATE LLC


Protect your home and budget from life's surprises with an Assurant Home Warranty, backed by a partner that supports you through every step of homeownership. Explore Plans.
© 2023 - 2026 ERA Franchise Systems LLC. All rights reserved. ERA Franchise Systems LLC fully supports the principles of the Fair Housing Act and the Equal Opportunity Act. ERA, ERA Real Estate powered, and their respective logos are registered service marks of ERA Franchise Systems LLC. Each office is independently owned and operated.