
448 Riverside Drive, Ormond Beach, FL 32176
Local realty services provided by:ERA ONETEAM REALTY
Listed by: lindsay brock frazier
Office: adams, cameron & co., realtors
MLS#:1229519
Source:FL_DBAAR
Price summary
- Price:$1,200,000
- Price per sq. ft.:$362.32
About this home
Offered for the first time since its construction, 448 Riverside Drive has been beautifully maintained over the decades by its original owners. Enjoy the best of Florida waterfront living with 100 feet of direct Intracoastal frontage! Situated on a beautifully landscaped 0.39-acre lot, the residence offers 2,307 square feet of thoughtfully designed living space, plus a two-car garage and covered rear patio. Coordinating pavers span both the driveway and patio, creating a cohesive finish from front to back.
Upon entering, your eye is immediately drawn to panoramic water views from the sunken living room, framed by oversized hurricane-impact windows. Bathed in natural light and offering plenty of room to gather, this inviting space makes the home's waterfront setting part of everyday living. A separate living area brings together the eat-in kitchen, additional dining space, and family room while offering yet another vantage point for enjoying the waterfront setting. The comfortable layout is complemented by an abundance of closet space, custom built-ins, and thoughtful details, including an integrated desk nook within the kitchen cabinetry and a walk-in pantry.
Step outside onto the covered patio, where sweeping views of the lush backyard and spectacular sunsets await. Along the North side of the property, a gated parking pad provides a dedicated space for securely storing a boat, jet ski, or additional vehicle.
Ideally situated just one mile South of the Granada Bridge, the home offers convenient access to beaches, parks, shopping, dining, and more! This is a rare opportunity to make a special piece of Ormond Beach waterfront your own....
Contact an agent
Home facts
- Year built:1969
- Subdivision & Development:Not In Subdivision
- Listing ID #:1229519
- Added:47 day(s) ago
- Updated:September 27, 2026 at 03:02 PM
Rooms and interior
- Bedrooms:3
- Total bathrooms:2
- Full bathrooms:2
- Rooms Total:5
- Flooring:Carpet, Tile
- Living area:2,307 sq. ft.
Heating and cooling
- Cooling:Central Air
- Heating:Electric
- Central air:Yes
Structure and exterior
- Year built:1969
- Building area:2,307 sq. ft.
Schools
- High school:Seabreeze
- Middle school:Ormond Beach
- Elementary school:Beachside
Finances and disclosures
- Price:$1,200,000
- Price per sq. ft.:$362.32
- Tax amount:$4,835 (2025)
Parking
- Parking description:Attached, Garage
- Garage:Yes
- Garage spaces:2
New listings near 448 Riverside Drive
- New
 $235,000Active2 beds 2 baths1,087 sq. ft.
2100 Ocean Shore Boulevard #3170, ORMOND BEACH, FL 32176
MLS# O6445053Listed by: FATHOM REALTY FL LLC - New
 $450,000Active3 beds 2 baths2,068 sq. ft.
3626 Mallow Drive, ORMOND BEACH, FL 32174
MLS# FC321722Listed by: WATSON REALTY CORP - New
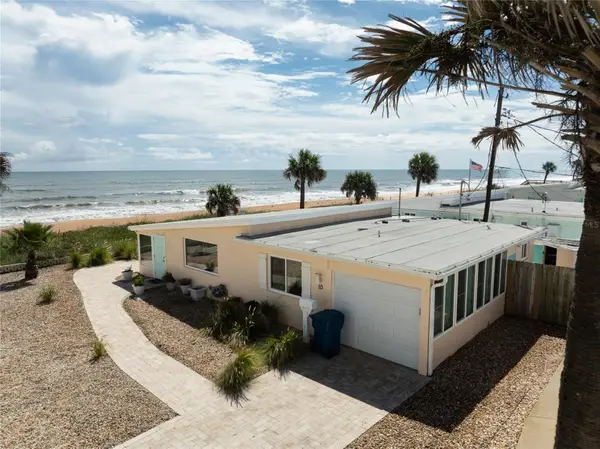 $895,900Active2 beds 2 baths984 sq. ft.
10 Ocean Edge Drive, ORMOND BEACH, FL 32176
MLS# V4951051Listed by: WATSON REALTY CORP - New
 $366,900Active4 beds 2 baths2,059 sq. ft.
463 River Square Lane, Ormond Beach, FL 32174
MLS# 1231211Listed by: GLORY INTERNATIONAL REAL ESTATE - New
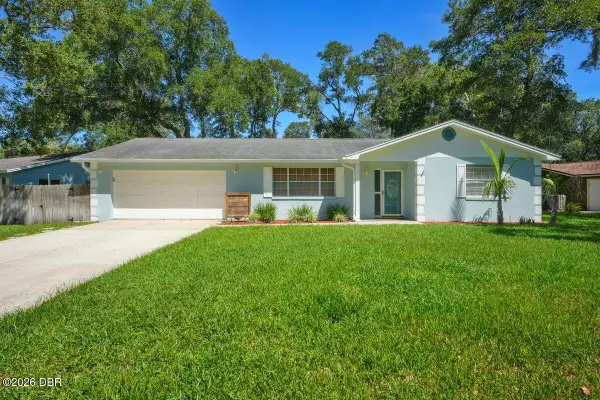 $349,900Active3 beds 2 baths1,964 sq. ft.
10 Brookside Drive, Ormond Beach, FL 32174
MLS# 1231182Listed by: REALTY PROS ASSURED - New
 $1,099,000Active5 beds 5 baths3,112 sq. ft.
835 John Anderson Drive, ORMOND BEACH, FL 32176
MLS# FC321079Listed by: FLORIDA HOMES REALTY & MORTGAGE - New
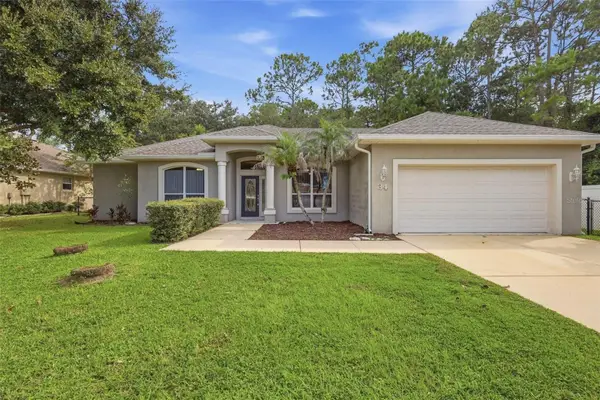 $340,000Active3 beds 2 baths1,707 sq. ft.
34 Ocean Pines Drive, ORMOND BEACH, FL 32174
MLS# V4951468Listed by: GLORY INTL. REAL ESTATE CO  $239,000Pending3 beds 2 baths1,436 sq. ft.
374 Pine Road, Ormond Beach, FL 32176
MLS# 2166374Listed by: WATSON REALTY CORP- New
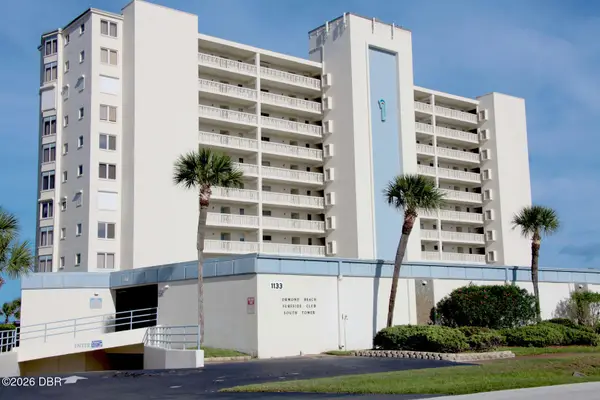 $459,000Active2 beds 2 baths1,065 sq. ft.
1133 Ocean Shore Boulevard #802, Ormond Beach, FL 32176
MLS# 1231124Listed by: FLORIDA OCEANSIDE REALTY INC - New
 $899,000Active4 beds 3 baths3,001 sq. ft.
45 Winchester Road, Ormond Beach, FL 32174
MLS# 1231135Listed by: ADAMS, CAMERON & CO., REALTORS


Protect your home and budget from life's surprises with an Assurant Home Warranty, backed by a partner that supports you through every step of homeownership. Explore Plans.
© 2023 - 2026 ERA Franchise Systems LLC. All rights reserved. ERA Franchise Systems LLC fully supports the principles of the Fair Housing Act and the Equal Opportunity Act. ERA, ERA Real Estate powered, and their respective logos are registered service marks of ERA Franchise Systems LLC. Each office is independently owned and operated.