
461 Andrews Street, Ormond Beach, FL 32174
Local realty services provided by:Bingham Realty ERA Powered
Listed by: al wilson
Office: adams, cameron & co., realtors
MLS#:FC320998
Source:MFRMLS
Price summary
- Price:$399,000
- Price per sq. ft.:$116.33
- Monthly HOA dues:$100
About this home
EXCELLENT FAMILY HOME... This home has a sweet setup for a growing family with plenty of space for everyone. Entering the foyer, the downstairs family gathering area features vinyl plank flooring and plantation shutters throughout. This area includes the living room, dining room, family room, breakfast nook, half bath, and a beautifully updated kitchen with granite counters. Just off the living area is a huge screened porch overlooking the fenced back yard and grilling patio. All 5 generous sized bedrooms are upstairs, along with a primary bathroom and a central hall bath. In addition to the primary bedroom, one bedroom is larger with lots of closets and access to a rooftop patio overlooking the community pool and playground. The exterior was newly painted, and a NEW ROOF, A/C, HWH, and driveway pavers were installed in 2023. This home is perfect for that busy family wanting a great school district, access to an awesome pool, tennis court and play area and be close to the rivers, ocean and everything Ormond. It's a must see....
Contact an agent
Home facts
- Year built:1975
- Subdivision & Development:ORMOND TERRACE ANNEX
- Listing ID #:FC320998
- Added:10 day(s) ago
- Updated:September 05, 2026 at 09:13 PM
Rooms and interior
- Bedrooms:5
- Total bathrooms:3
- Full bathrooms:2
- Half bathrooms:1
- Flooring:Carpet, Laminate
- Dining Description:Eat In Kitchen
- Kitchen Description:Convection Oven, Dishwasher, Eat-in Kitchen, Microwave, Range, Refrigerator
- Basement Description:Block
- Living area:2,610 sq. ft.
Heating and cooling
- Cooling:Central Air
- Heating:Central, Heat Pump
- Central air:Yes
Structure and exterior
- Roof:Shingle
- Year built:1975
- Building area:2,610 sq. ft.
- Lot area:0.18 Acres
- Construction Materials:Stucco
- Exterior Features:Deck, Front Porch, Patio, Porch, Rear Porch, Screened
- Foundation Description:Block
- Levels:2 Story
Utilities
- Water:Public, Water Connected
- Sewer:Public Sewer, Sewer Connected
Finances and disclosures
- Price:$399,000
- Price per sq. ft.:$116.33
- Tax amount:$1,474 (2025)
Features and amenities
- Appliances:Convection Oven, Dishwasher, Dryer, Electric Water Heater, Microwave, Range, Refrigerator, Washer
- Laundry features:Dryer, In Garage, Washer
- Amenities:Basketball Court, Cable Available, Ceiling Fans(s), Eat-in Kitchen, Park, Playground, Pool, Tennis Court(s)
- Pool features:Pool, Public Pool
Parking
- Parking description:Attached Garage
- Garage:Yes
- Garage spaces:2
 The information being provided by Stellar Mls is for the consumer's personal, non-commercial use and may not be used for any purpose other than to identify prospective properties consumer may be interested in purchasing. Any information relating to real estate for sale referenced on this web site comes from the Internet Data Exchange (IDX) program of the Stellar Mls. Bingham Realty ERA Powered is not a Multiple Listing Service (MLS), nor does it offer MLS access. This website is a service of Bingham Realty ERA Powered, a broker participant of Stellar Mls. This web site may reference real estate listing(s) held by a brokerage firm other than the broker and/or agent who owns this web site.
The accuracy of all information, regardless of source, including but not limited to open house information, square footages and lot sizes, is deemed reliable but not guaranteed and should be personally verified through personal inspection by and/or with the appropriate professionals. The data contained herein is copyrighted by Stellar Mls and is protected by all applicable copyright laws. Any unauthorized dissemination of this information is in violation of copyright laws and is strictly prohibited.
Properties in listings may have been sold or may no longer be available.
Copyright 2026 Stellar Mls. All rights reserved.
The information being provided by Stellar Mls is for the consumer's personal, non-commercial use and may not be used for any purpose other than to identify prospective properties consumer may be interested in purchasing. Any information relating to real estate for sale referenced on this web site comes from the Internet Data Exchange (IDX) program of the Stellar Mls. Bingham Realty ERA Powered is not a Multiple Listing Service (MLS), nor does it offer MLS access. This website is a service of Bingham Realty ERA Powered, a broker participant of Stellar Mls. This web site may reference real estate listing(s) held by a brokerage firm other than the broker and/or agent who owns this web site.
The accuracy of all information, regardless of source, including but not limited to open house information, square footages and lot sizes, is deemed reliable but not guaranteed and should be personally verified through personal inspection by and/or with the appropriate professionals. The data contained herein is copyrighted by Stellar Mls and is protected by all applicable copyright laws. Any unauthorized dissemination of this information is in violation of copyright laws and is strictly prohibited.
Properties in listings may have been sold or may no longer be available.
Copyright 2026 Stellar Mls. All rights reserved.New listings near 461 Andrews Street
- Coming Soon
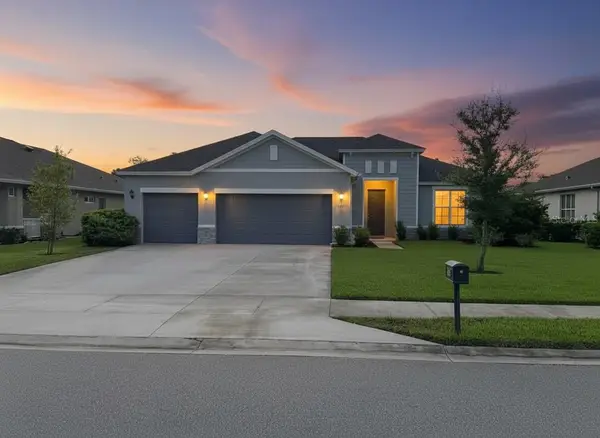 $455,000Coming Soon3 beds 2 baths1,948 sq. ft.
3087 Silvermines Ave, ORMOND BEACH, FL 32174
MLS# O6436992Listed by: ORCHARD BROKERAGE, LLC - New
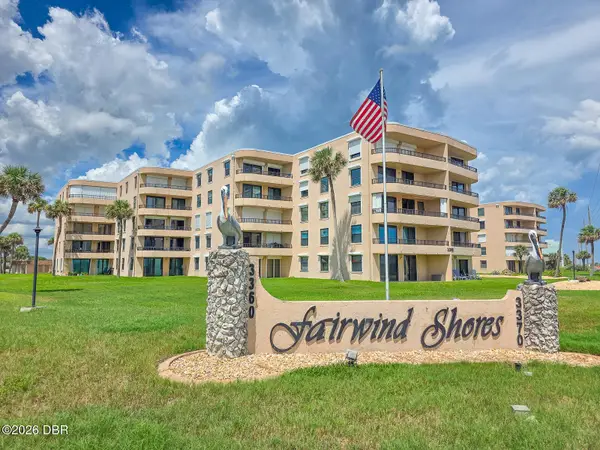 $339,000Active2 beds 2 baths1,275 sq. ft.
3360 Ocean Shore Boulevard #506, Ormond Beach, FL 32176
MLS# 1230507Listed by: CENTURY 21 SUNDANCE REALTY - New
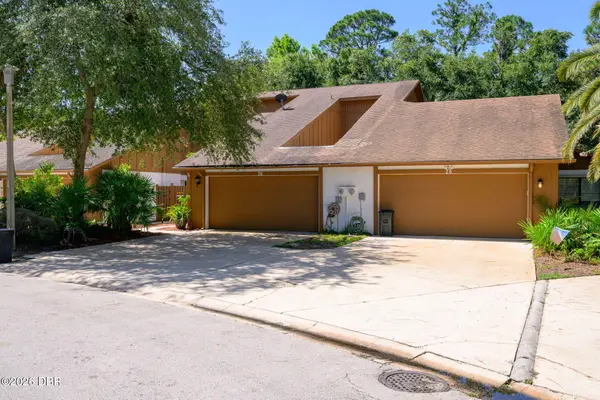 $359,000Active3 beds 3 baths1,722 sq. ft.
26 Soco Trail, Ormond Beach, FL 32174
MLS# 1230455Listed by: SAND DOLLAR REALTY GROUP, INC. - New
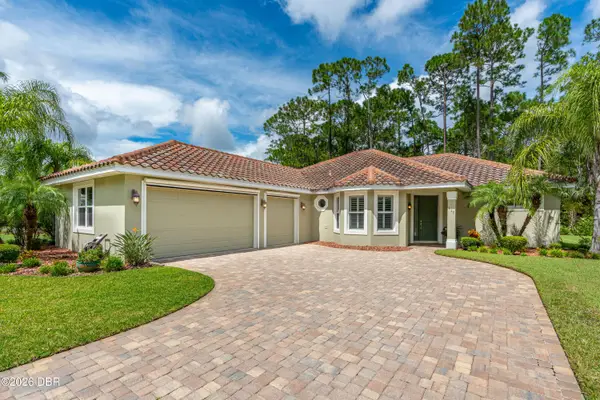 $549,000Active3 beds 2 baths2,070 sq. ft.
117 Briargate Look, Ormond Beach, FL 32174
MLS# 1230497Listed by: REALTY PROS ASSURED - New
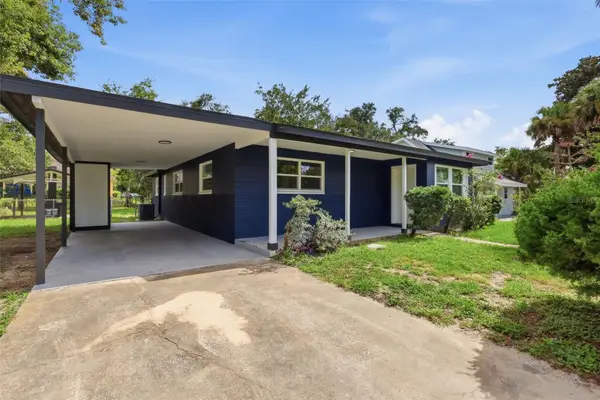 $269,000Active3 beds 1 baths1,188 sq. ft.
256 Laws Lane, ORMOND BEACH, FL 32174
MLS# O6439492Listed by: EXIT REALTY PREMIER LEGACY - New
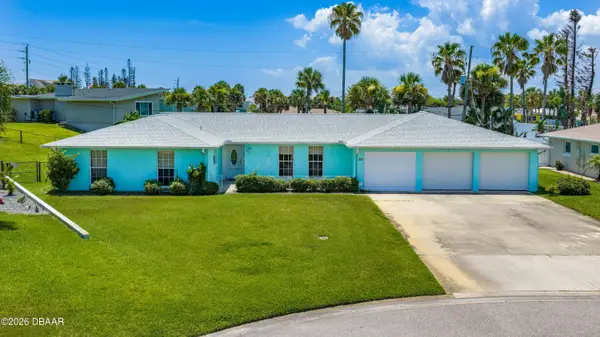 $425,000Active4 beds 3 baths2,169 sq. ft.
228 Wedgewood Circle, Ormond Beach, FL 32176
MLS# 1230444Listed by: REALTY PROS ASSURED - New
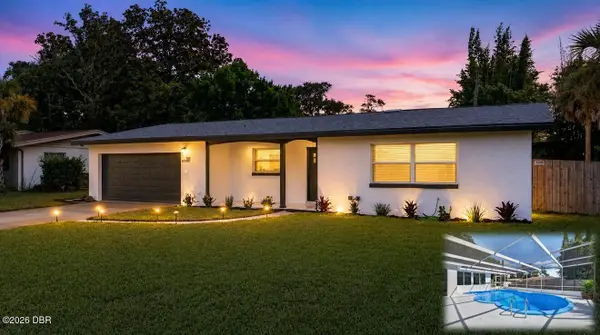 $399,900Active4 beds 2 baths1,930 sq. ft.
911 Woodmere Circle, Ormond Beach, FL 32174
MLS# 1230473Listed by: SELBY REALTY, INC. - New
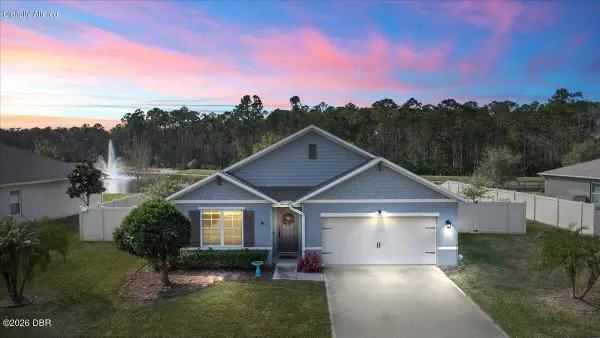 $379,900Active4 beds 2 baths1,846 sq. ft.
246 Sandoval Drive, Ormond Beach, FL 32174
MLS# 1230479Listed by: SIMPLY REAL ESTATE - New
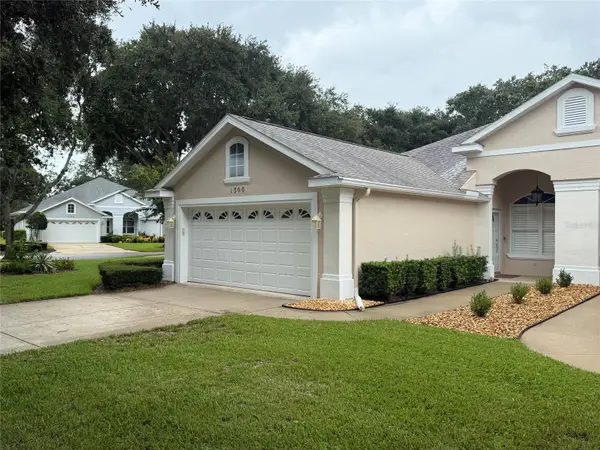 $295,000Active3 beds 2 baths1,684 sq. ft.
1300 Asher Court, ORMOND BEACH, FL 32174
MLS# O6439243Listed by: ELLIS GROUP REALTY, LLC - New
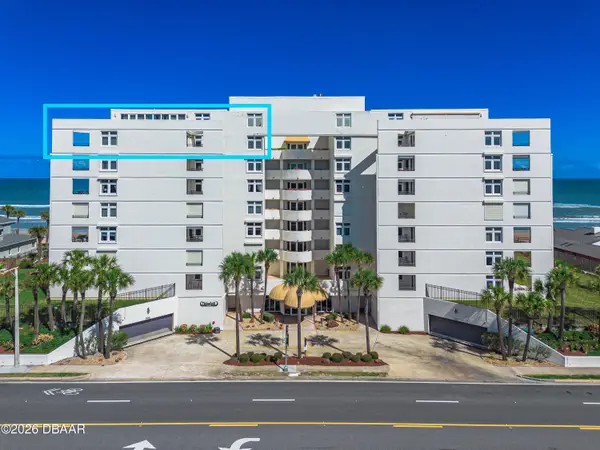 $549,000Active3 beds 2 baths2,334 sq. ft.
395 S Atlantic Avenue #701, Ormond Beach, FL 32176
MLS# 1230468Listed by: DIAMOND COASTAL REAL ESTATE LLC


Protect your home and budget from life's surprises with an Assurant Home Warranty, backed by a partner that supports you through every step of homeownership. Explore Plans.
© 2023 - 2026 ERA Franchise Systems LLC. All rights reserved. ERA Franchise Systems LLC fully supports the principles of the Fair Housing Act and the Equal Opportunity Act. ERA, ERA Real Estate powered, and their respective logos are registered service marks of ERA Franchise Systems LLC. Each office is independently owned and operated.