
461 N Tymber Creek Road, Ormond Beach, FL 32174
Local realty services provided by:ERA ONETEAM REALTY
461 N Tymber Creek Road,Ormond Beach, FL 32174
$1,595,000
- 4 Beds
- 3 Baths
- 2,759 sq. ft.
- Single family
- Active
Listed by: jim mather
Office: paytas-mather real estate services, llc.
MLS#:1229952
Source:FL_DBAAR
Price summary
- Price:$1,595,000
- Price per sq. ft.:$399.15
About this home
Welcome to the Bradford Showcase Home at 461 N. Tymber Creek Road, an exceptional luxury residence set on a private 2+ acre homesite within The Enclave at Tymber Creek in Ormond Beach. This one-of-a-kind home blends refined design, elevated finishes, and seamless indoor-outdoor living. Designed for both everyday comfort and upscale entertaining, the open-concept floorplan features soaring 12' ceilings with detailed recesses, engineered wood flooring throughout the main living areas, and expansive 3-panel sliding glass doors that fully open the great room to the outdoor living space. Interior highlights include custom stone accent walls, a statement fireplace, and a dedicated study/office at the front of the home. The gourmet kitchen is anchored by an oversized island and is complemented by a wall oven, combination convection oven/microwave, and an impressive scullery complete with its own range, refrigerator, sink, microwave, and additional cabinetry--perfect for entertaining. ** **This price does not include furniture. Home must be sold with furniture....
Contact an agent
Home facts
- Subdivision & Development:Not on the List
- Listing ID #:1229952
- Added:45 day(s) ago
- Updated:October 06, 2026 at 03:12 PM
Rooms and interior
- Bedrooms:4
- Total bathrooms:3
- Full bathrooms:3
- Rooms Total:8
- Flooring:Carpet, Tile, Wood
- Living area:2,759 sq. ft.
Heating and cooling
- Cooling:Central Air, Multi Units
- Heating:Central, Electric, Heat Pump
- Central air:Yes
Structure and exterior
- Building area:2,759 sq. ft.
- Lot area:2.14 Acres
- Lot Features:Wooded
Schools
- High school:Mainland
- Middle school:Hinson
- Elementary school:Pathways
Finances and disclosures
- Price:$1,595,000
- Price per sq. ft.:$399.15
- Tax amount:$632 (2025)
Parking
- Parking description:Attached, Garage, Guest
- Garage:Yes
- Garage spaces:3
New listings near 461 N Tymber Creek Road
- New
 $409,900Active3 beds 2 baths2,036 sq. ft.
4 Acanthus Circle, Ormond Beach, FL 32174
MLS# 1231509Listed by: EXP REALTY LLC - New
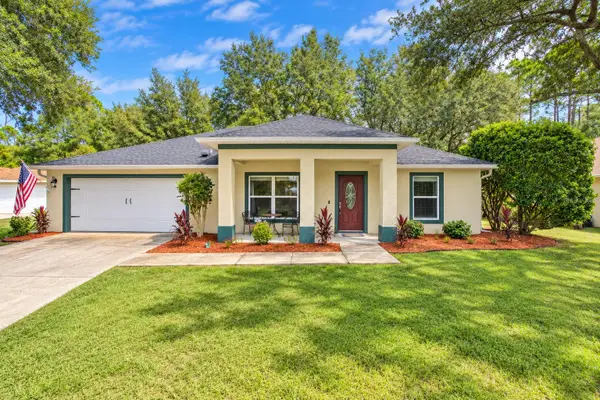 $329,000Active3 beds 2 baths1,691 sq. ft.
27 Sounders Trail Circle, ORMOND BEACH, FL 32174
MLS# NS1089435Listed by: LOCAL LIVING REALTY GROUP - New
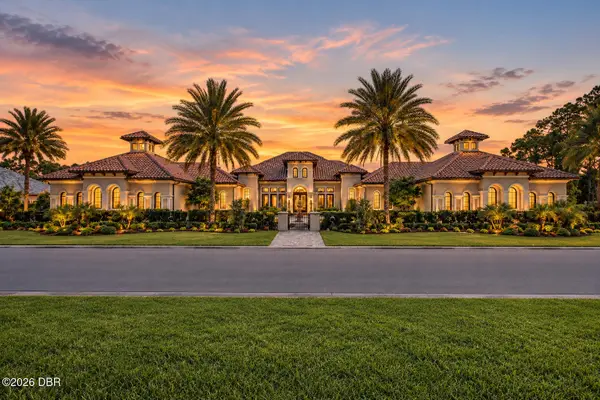 $3,400,000Active4 beds 7 baths4,739 sq. ft.
1015 Sudbury Lane, Ormond Beach, FL 32174
MLS# 1231503Listed by: 386REALESTATE.COM - Open Wed, 5 to 6pmNew
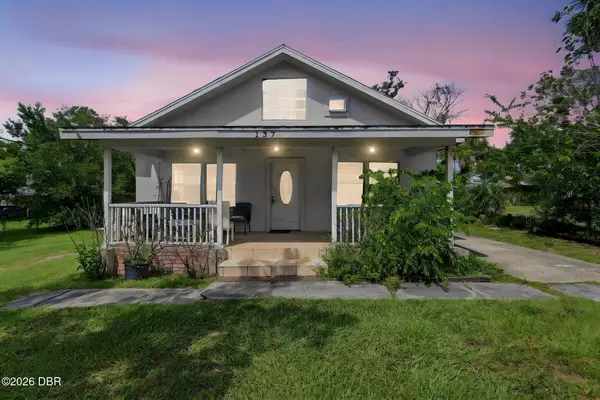 $240,000Active7 beds 3 baths3,103 sq. ft.
137 Dix Avenue, Ormond Beach, FL 32174
MLS# 1231496Listed by: BEYCOME OF FLORIDA LLC - New
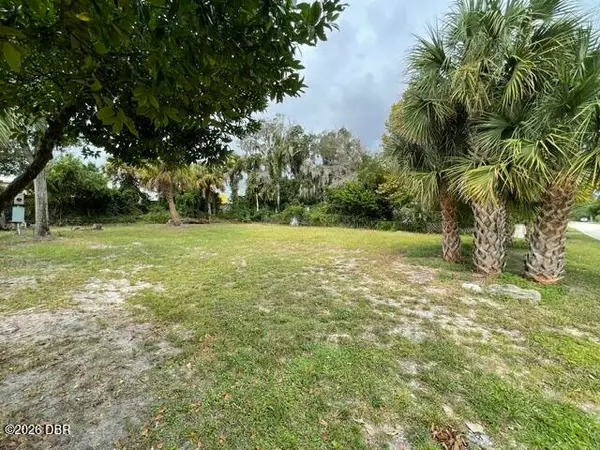 $45,000Active0.15 Acres
494 Collins Street, Ormond Beach, FL 32174
MLS# 1231480Listed by: REALTY EXECUTIVES OCEANSIDE - New
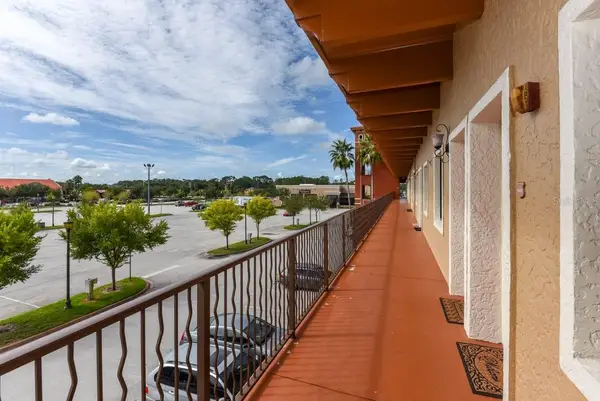 $229,000Active2 beds 2 baths931 sq. ft.
1653 N Us Highway 1 #207, ORMOND BEACH, FL 32174
MLS# V4951659Listed by: RE/MAX ADVANTAGE - New
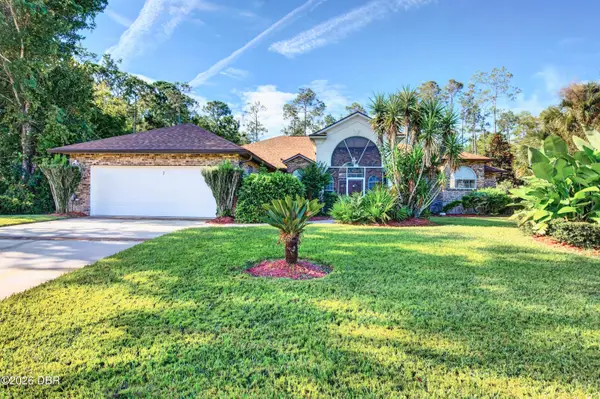 $550,000Active3 beds 3 baths3,403 sq. ft.
7 Foxhunter Flat, Ormond Beach, FL 32174
MLS# 1231475Listed by: REALTY PROS ASSURED - New
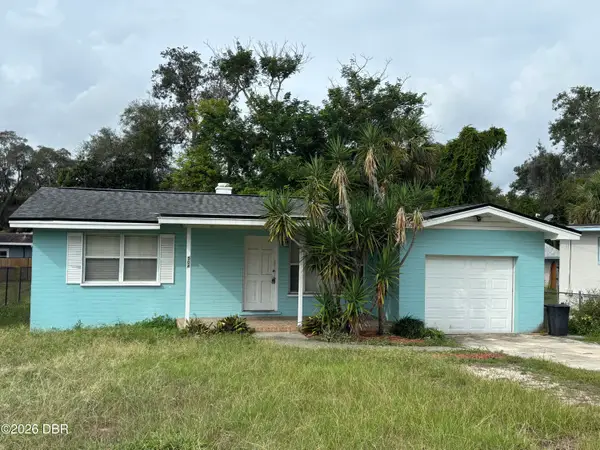 $179,999Active2 beds 1 baths1,140 sq. ft.
504 N Ridgewood Avenue, Ormond Beach, FL 32174
MLS# 1231463Listed by: CULVER REALTY & PROPERTY MANAGEMENT - New
 $474,900Active3 beds 2 baths2,153 sq. ft.
409 Seabrook Road, ORMOND BEACH, FL 32174
MLS# V4951651Listed by: KELLER WILLIAMS RLTY FL. PARTN - New
 $340,000Active2 beds 2 baths1,687 sq. ft.
1301 Bangor Drive, ORMOND BEACH, FL 32174
MLS# FC321892Listed by: VENTURE DEVELOPMENT REALTY,INC


Protect your home and budget from life's surprises with an Assurant Home Warranty, backed by a partner that supports you through every step of homeownership. Explore Plans.
© 2023 - 2026 ERA Franchise Systems LLC. All rights reserved. ERA Franchise Systems LLC fully supports the principles of the Fair Housing Act and the Equal Opportunity Act. ERA, ERA Real Estate powered, and their respective logos are registered service marks of ERA Franchise Systems LLC. Each office is independently owned and operated.