
47 Wrendale Loop, Ormond Beach, FL 32174
Local realty services provided by:ERA ONETEAM REALTY
47 Wrendale Loop,Ormond Beach, FL 32174
$346,000
- 2 Beds
- 2 Baths
- 1,603 sq. ft.
- Single family
- Active
Listed by: rola michael, cheri east
Office: re/max signature
MLS#:1228719
Source:FL_DBAAR
Price summary
- Price:$346,000
- Price per sq. ft.:$152.09
- Monthly HOA dues:$90
About this home
Qualified buyers may have the opportunity to assume the existing loan at an attractive 4.6 rate. Welcome to maintenance-free living in the active 55+ community of Huntington Villas at Hunters Ridge! Built in 2022, this beautifully upgraded 2-bed, 2-bath home plus a versatile flex room blends style and function. The open-concept, split-bedroom floor plan features soaring ceilings, natural light, and continuous flooring. The spacious kitchen offers stone countertops, stainless steel appliances, and overlooks the dining/living areas. Upgrades include shiplap accent walls in the primary suite/bath, custom dining accent walls, and an epoxy-floor 2-car garage. Furnishings negotiable. Enjoy exterior maintenance, pools, clubhouse, fitness center, pickleball/tennis, trails, and dog park. HOA includes weekly lawn care, irrigation maintenance, exterior painting, pressure washing, cable, high-speed internet & trash service.
Contact an agent
Home facts
- Year built:2022
- Subdivision & Development:Hunters Ridge
- Listing ID #:1228719
- Added:50 day(s) ago
- Updated:September 05, 2026 at 03:18 PM
Rooms and interior
- Bedrooms:2
- Total bathrooms:2
- Full bathrooms:2
- Rooms Total:8
- Flooring:Tile
- Living area:1,603 sq. ft.
Heating and cooling
- Cooling:Central Air
- Heating:Central, Electric
- Central air:Yes
Structure and exterior
- Year built:2022
- Building area:1,603 sq. ft.
- Lot area:0.12 Acres
Schools
- High school:Flagler Palm Coast
- Middle school:Buddy Taylor
- Elementary school:Old Kings
Finances and disclosures
- Price:$346,000
- Price per sq. ft.:$152.09
Parking
- Parking description:Attached, Garage
- Garage:Yes
- Garage spaces:2
New listings near 47 Wrendale Loop
- Coming Soon
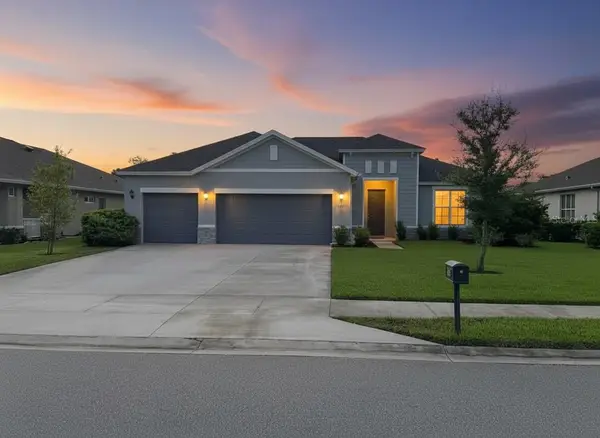 $455,000Coming Soon3 beds 2 baths1,948 sq. ft.
3087 Silvermines Ave, ORMOND BEACH, FL 32174
MLS# O6436992Listed by: ORCHARD BROKERAGE, LLC - New
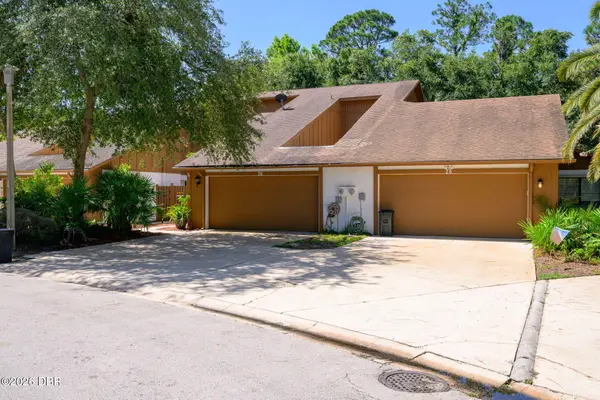 $359,000Active3 beds 3 baths1,722 sq. ft.
26 Soco Trail, Ormond Beach, FL 32174
MLS# 1230455Listed by: SAND DOLLAR REALTY GROUP, INC. - New
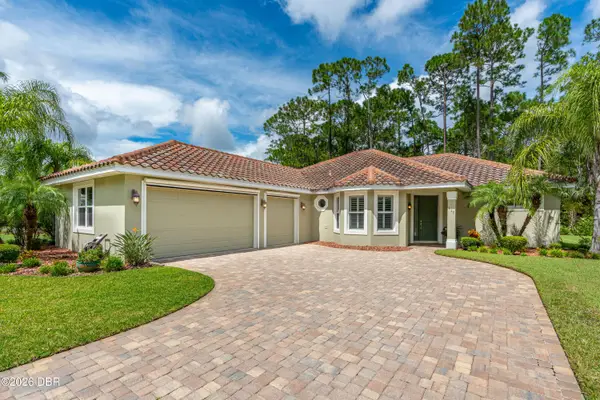 $549,000Active3 beds 2 baths2,070 sq. ft.
117 Briargate Look, Ormond Beach, FL 32174
MLS# 1230497Listed by: REALTY PROS ASSURED - New
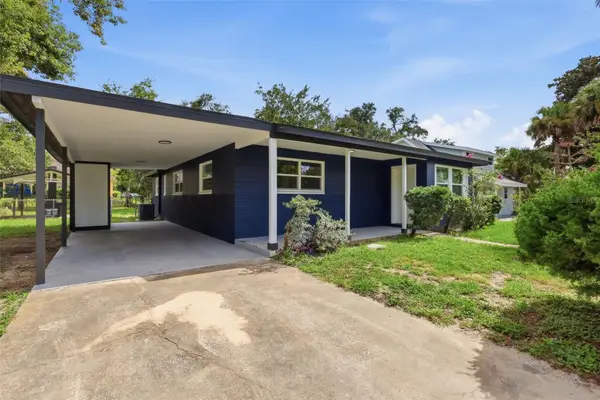 $269,000Active3 beds 1 baths1,188 sq. ft.
256 Laws Lane, ORMOND BEACH, FL 32174
MLS# O6439492Listed by: EXIT REALTY PREMIER LEGACY - New
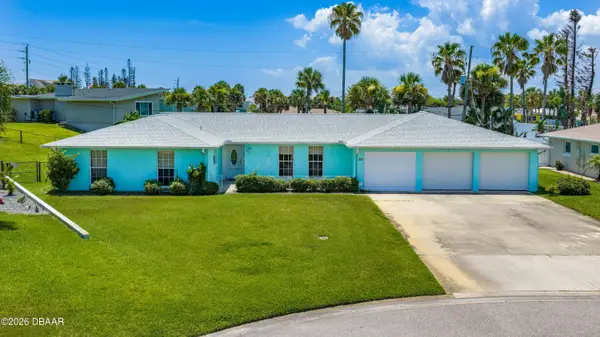 $425,000Active4 beds 3 baths2,169 sq. ft.
228 Wedgewood Circle, Ormond Beach, FL 32176
MLS# 1230444Listed by: REALTY PROS ASSURED - New
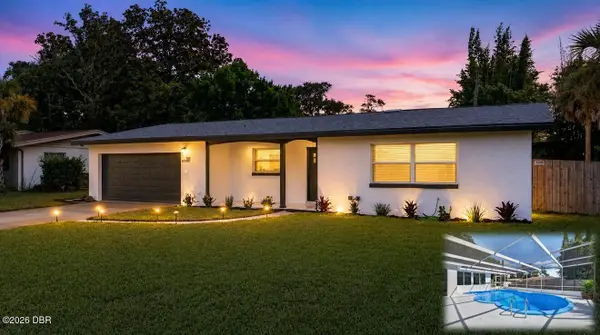 $399,900Active4 beds 2 baths1,930 sq. ft.
911 Woodmere Circle, Ormond Beach, FL 32174
MLS# 1230473Listed by: SELBY REALTY, INC. - New
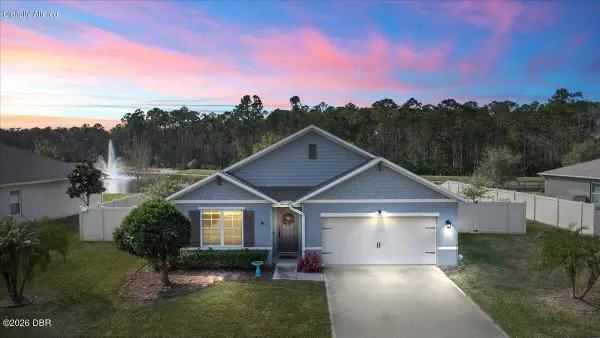 $379,900Active4 beds 2 baths1,846 sq. ft.
246 Sandoval Drive, Ormond Beach, FL 32174
MLS# 1230479Listed by: SIMPLY REAL ESTATE - New
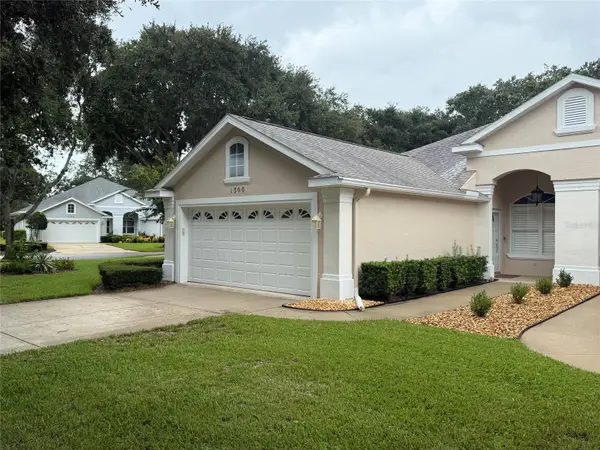 $295,000Active3 beds 2 baths1,684 sq. ft.
1300 Asher Court, ORMOND BEACH, FL 32174
MLS# O6439243Listed by: ELLIS GROUP REALTY, LLC - New
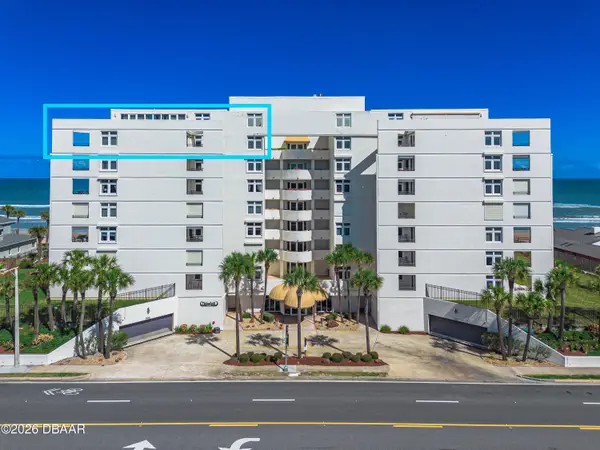 $549,000Active3 beds 2 baths2,334 sq. ft.
395 S Atlantic Avenue #701, Ormond Beach, FL 32176
MLS# 1230468Listed by: DIAMOND COASTAL REAL ESTATE LLC - New
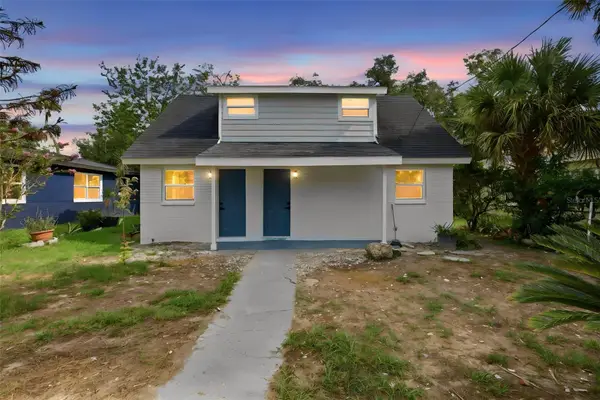 $329,000Active4 beds 2 baths1,266 sq. ft.
264 Laws Lane, ORMOND BEACH, FL 32174
MLS# O6439338Listed by: EXIT REALTY PREMIER LEGACY


Protect your home and budget from life's surprises with an Assurant Home Warranty, backed by a partner that supports you through every step of homeownership. Explore Plans.
© 2023 - 2026 ERA Franchise Systems LLC. All rights reserved. ERA Franchise Systems LLC fully supports the principles of the Fair Housing Act and the Equal Opportunity Act. ERA, ERA Real Estate powered, and their respective logos are registered service marks of ERA Franchise Systems LLC. Each office is independently owned and operated.