
62 Little Lynn Loop, Ormond Beach, FL 32174
Local realty services provided by:ERA Advantage Realty, Inc.
62 Little Lynn Loop,Ormond Beach, Florida, FL 32174
$879,035
- 4 Beds
- 3 Baths
- 2,662 sq. ft.
- Single family
- Active
Listed by: jim mather
Office: paytas-mather real estate serv
MLS#:FC320487
Source:MFRMLS
Price summary
- Price:$879,035
- Price per sq. ft.:$235.35
- Monthly HOA dues:$82
About this home
Experience elevated living in Tattersall with this beautifully appointed Bradford II by Paytas Homes. Offering 4 bedrooms, 3 bathrooms, a dedicated study, and a 3-car garage, this thoughtfully designed home features 2,662 square feet of living space with soaring 12-foot ceilings throughout the main living areas, creating an open and inviting atmosphere.
The designer kitchen showcases quartz countertops with a matching full-height backsplash, painted Wellborn cabinetry extending to the ceiling with glass accents, an upgraded appliance package with vented hood, integrated wood hood, wine bar, and an oversized workstation sink with brushed gold fixtures. Luxury finishes continue throughout the home with upgraded flooring, elegant tile selections, matte black interior hardware, and a full glass front entry door.
The spacious great room opens to a covered lanai through expansive 10-foot sliding glass doors, creating a seamless connection between indoor and outdoor living. The private owner's suite offers a spacious retreat with a luxurious bath and walk-in closet, while three additional bedrooms and a dedicated study provide flexibility for family, guests, or working from home.
Located in Tattersall, this home offers quality craftsmanship, thoughtfully selected finishes, and the timeless design for which Paytas Homes is known.
Expected Completion: November 2026 *Taxes undetermined - Newly Created Property...
Contact an agent
Home facts
- Year built:2026
- Subdivision & Development:TATTERSALL SUBDIVISION PHASE 1
- Listing ID #:FC320487
- Added:42 day(s) ago
- Updated:September 30, 2026 at 02:08 AM
Rooms and interior
- Bedrooms:4
- Total bathrooms:3
- Full bathrooms:3
- Flooring:Carpet, Laminate, Tile
- Dining Description:Eat In Kitchen
- Kitchen Description:Dishwasher, Disposal, Eat-in Kitchen, Microwave, Range, Range Hood
- Bedroom Description:Primary Bedroom Main Floor, Walk-In Closet(s)
- Basement Description:Block
- Living area:2,662 sq. ft.
Heating and cooling
- Cooling:Central Air
- Heating:Central, Electric, Heat Pump
- Central air:Yes
Structure and exterior
- Roof:Tile
- Year built:2026
- Building area:2,662 sq. ft.
- Lot Features:Landscaped, Paved, Sidewalk
- Construction Materials:Block, Stucco
- Exterior Features:Front Porch, Rear Porch, Sidewalk
- Foundation Description:Block, Slab
- Levels:1 Story
Schools
- High school:Mainland High School
- Middle school:David C Hinson Sr Middle
- Elementary school:Pathways Elem
Utilities
- Water:Public, Water Connected
- Sewer:Public, Public Sewer, Sewer Connected
Finances and disclosures
- Price:$879,035
- Price per sq. ft.:$235.35
Features and amenities
- Appliances:Dishwasher, Disposal, Irrigation Equipment, Microwave, Range, Range Hood
- Laundry features:Inside, Laundry Room
- Amenities:BB/HS Internet Available, Cable Available, Eat-in Kitchen, In Wall Pest System, Irrigation Equipment, Open Floorplan, Phone Available, Pickleball Court(s), Playground, Primary Bedroom Main Floor, Thermostat, Underground Utilities, Walk-In Closet(s)
- Pool features:Public Pool
Parking
- Parking description:Attached Garage
- Garage:Yes
- Garage spaces:3
 The information being provided by Stellar Mls is for the consumer's personal, non-commercial use and may not be used for any purpose other than to identify prospective properties consumer may be interested in purchasing. Any information relating to real estate for sale referenced on this web site comes from the Internet Data Exchange (IDX) program of the Stellar Mls. ERA Advantage Realty, Inc. is not a Multiple Listing Service (MLS), nor does it offer MLS access. This website is a service of ERA Advantage Realty, Inc., a broker participant of Stellar Mls. This web site may reference real estate listing(s) held by a brokerage firm other than the broker and/or agent who owns this web site.
The accuracy of all information, regardless of source, including but not limited to open house information, square footages and lot sizes, is deemed reliable but not guaranteed and should be personally verified through personal inspection by and/or with the appropriate professionals. The data contained herein is copyrighted by Stellar Mls and is protected by all applicable copyright laws. Any unauthorized dissemination of this information is in violation of copyright laws and is strictly prohibited.
Properties in listings may have been sold or may no longer be available.
Copyright 2026 Stellar Mls. All rights reserved.
The information being provided by Stellar Mls is for the consumer's personal, non-commercial use and may not be used for any purpose other than to identify prospective properties consumer may be interested in purchasing. Any information relating to real estate for sale referenced on this web site comes from the Internet Data Exchange (IDX) program of the Stellar Mls. ERA Advantage Realty, Inc. is not a Multiple Listing Service (MLS), nor does it offer MLS access. This website is a service of ERA Advantage Realty, Inc., a broker participant of Stellar Mls. This web site may reference real estate listing(s) held by a brokerage firm other than the broker and/or agent who owns this web site.
The accuracy of all information, regardless of source, including but not limited to open house information, square footages and lot sizes, is deemed reliable but not guaranteed and should be personally verified through personal inspection by and/or with the appropriate professionals. The data contained herein is copyrighted by Stellar Mls and is protected by all applicable copyright laws. Any unauthorized dissemination of this information is in violation of copyright laws and is strictly prohibited.
Properties in listings may have been sold or may no longer be available.
Copyright 2026 Stellar Mls. All rights reserved.New listings near 62 Little Lynn Loop
- New
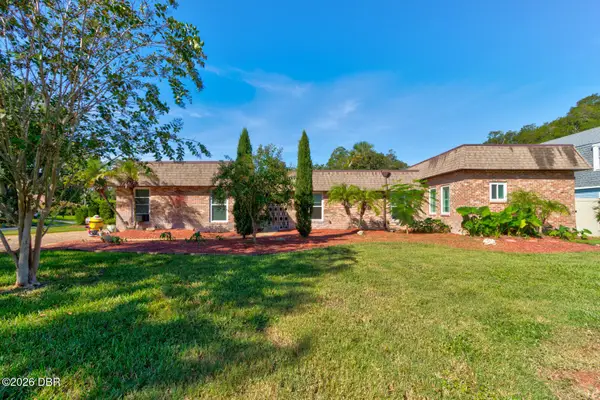 $589,000Active3 beds 3 baths2,436 sq. ft.
104 Rio Pinar Drive, Ormond Beach, FL 32174
MLS# 1231297Listed by: LAND AND SEA REALTY - New
 $995,000Active5 beds 4 baths3,316 sq. ft.
1031 Hampstead Lane, ORMOND BEACH, FL 32174
MLS# NS1089273Listed by: THE KEYES COMPANY - New
 $409,990Active4 beds 3 baths2,020 sq. ft.
2523 Dorset Court, Ormond Beach, FL 32174
MLS# 1231268Listed by: D R HORTON REALTY OF CENTRAL FLORIDA - New
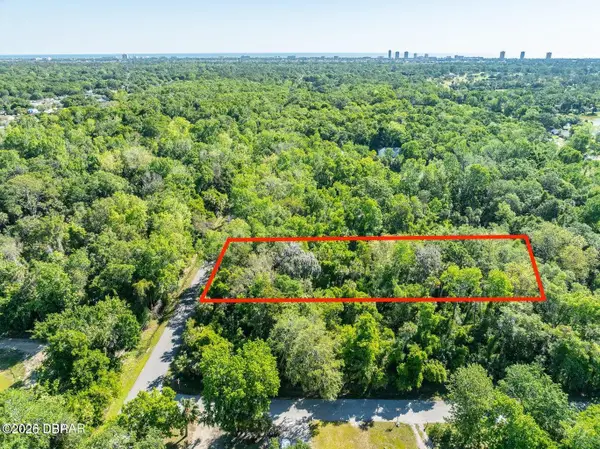 $85,000Active1.2 Acres
970 Arroyo Parkway, Ormond Beach, FL 32174
MLS# 1231273Listed by: A.H. STONE & ASSOCIATES INC - New
 $329,000Active3 beds 2 baths1,752 sq. ft.
26 Old Macon Drive, Ormond Beach, FL 32174
MLS# 1231280Listed by: FLAT FEE MLS REALTY - New
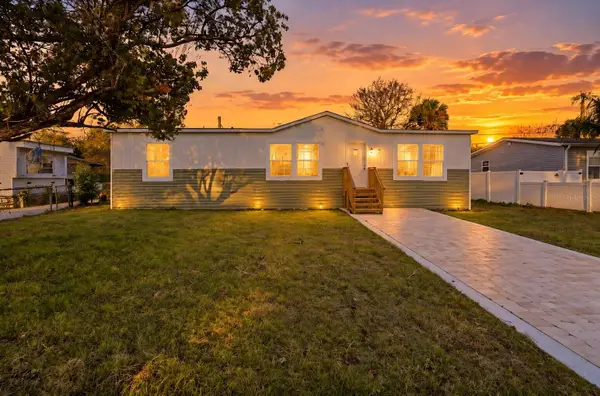 $245,999Active3 beds 2 baths1,447 sq. ft.
1913 Woodcrest Drive, ORMOND BEACH, FL 32174
MLS# P4940020Listed by: J&T PROPERTY SOLUTIONS GROUP LLC - New
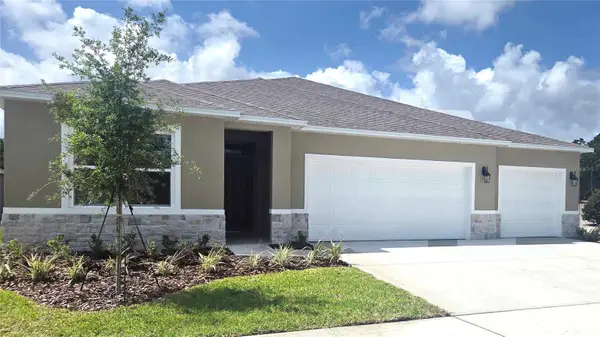 $421,990Active4 beds 6 baths2,336 sq. ft.
2515 Dorset Court, ORMOND BEACH, FL 32174
MLS# O6445820Listed by: DR HORTON REALTY OF CENTRAL FLORIDA LLC - New
 $169,900Active1 beds 1 baths297 sq. ft.
453 S Atlantic Avenue #208, Ormond Beach, FL 32176
MLS# 1231259Listed by: PREMIER SOTHEBY'S INTERNATIONAL REALTY - Open Fri, 4 to 6pmNew
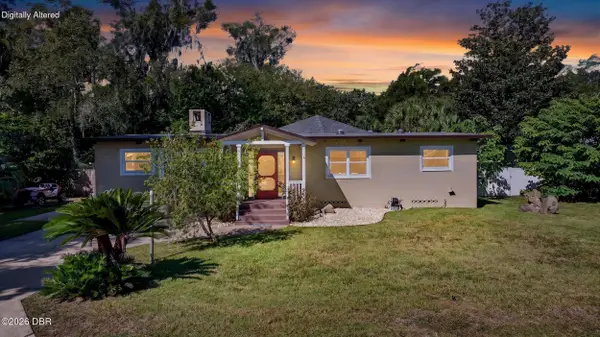 $369,900Active2 beds 2 baths1,504 sq. ft.
330 Coquina Avenue, Ormond Beach, FL 32174
MLS# 1231250Listed by: SIMPLY REAL ESTATE - New
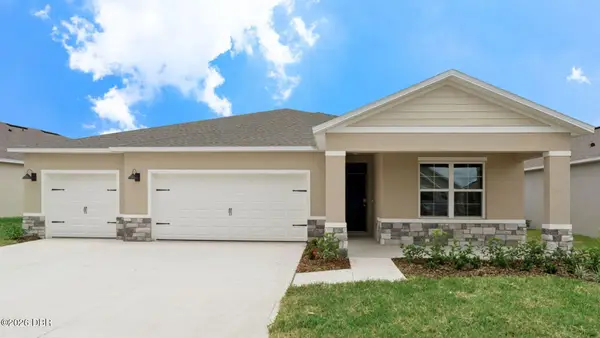 $427,990Active4 beds 3 baths2,336 sq. ft.
2517 Dorset Court, Ormond Beach, FL 32174
MLS# 1231253Listed by: D R HORTON REALTY OF CENTRAL FLORIDA


Protect your home and budget from life's surprises with an Assurant Home Warranty, backed by a partner that supports you through every step of homeownership. Explore Plans.
© 2023 - 2026 ERA Franchise Systems LLC. All rights reserved. ERA Franchise Systems LLC fully supports the principles of the Fair Housing Act and the Equal Opportunity Act. ERA, ERA Real Estate powered, and their respective logos are registered service marks of ERA Franchise Systems LLC. Each office is independently owned and operated.