
697 John Anderson Drive, Ormond Beach, FL 32176
Local realty services provided by:ERA American Suncoast
Upcoming open houses
- Sun, Oct 1102:00 pm - 04:00 pm
Listed by: marta pascale
Office: adams, cameron & co., realtors
MLS#:V4949912
Source:MFRMLS
Price summary
- Price:$799,900
- Price per sq. ft.:$202.92
About this home
John Anderson Drive…Beautiful homes on a scenic drive with the Intracoastal River to the west and a short drive to the World’s Most Famous Beach to the east. Nestled on a desirable ½ acre corner lot along prestigious John Anderson Drive, this beautifully landscaped and updated home offers the perfect blend of privacy, convenience, and coastal living. Set back from the road with expansive front and side entry circular driveways, the property makes an impressive first impression while providing ample parking for family and guests. Designed for both grand entertaining and quiet evenings at home, this spacious residence comfortably hosts large gatherings, weekend visitors, and intimate dinners for four. With generous square footage, everyone has room to relax, recharge, and enjoy their own private space. One of the home's most distinctive features is its combination of a cozy double-sided wood-burning fireplace and a sparkling screened pool, allowing you to enjoy cool winter evenings by the fire and sunny afternoons poolside. Conveniently located near SR40, from boutique shopping and exceptional restaurants to boating, fishing, paddleboarding, and beach days, everything that makes coastal living special is just minutes away. Isn't it your turn to experience breathtaking sunrises over the Atlantic, spectacular sunsets along the Intracoastal, and the unmatched lifestyle that comes with a John Anderson Drive address? Recent updates provide added peace of mind, including a new roof (2026), 2 AC's (2026), 2 water heaters (2025), Pella windows (2024), exterior painted (2025). See Updates in Document tab for more information....
Contact an agent
Home facts
- Year built:1953
- Subdivision & Development:BELLEWOOD
- Listing ID #:V4949912
- Added:90 day(s) ago
- Updated:October 05, 2026 at 05:31 PM
Rooms and interior
- Bedrooms:3
- Total bathrooms:3
- Full bathrooms:3
- Flooring:Tile, Wood
- Dining Description:Formal Dining Room, Living Room/Dining Room Combo
- Kitchen Description:Cooktop, Dishwasher, Disposal, Ice Maker, Kitchen/Family Room Combo, Microwave, Refrigerator, Solid Surface Counters, Solid Wood Cabinets
- Bedroom Description:Walk-In Closet(s)
- Living area:2,665 sq. ft.
Heating and cooling
- Cooling:Central Air
- Heating:Electric
- Central air:Yes
Structure and exterior
- Roof:Shingle
- Year built:1953
- Building area:2,665 sq. ft.
- Lot area:0.55 Acres
- Lot Features:Corner Lot, Landscaped, Paved
- Construction Materials:Block, Stucco
- Exterior Features:Covered Porch/Patio, Deck, Private Mailbox, Screened
- Foundation Description:Slab
- Levels:1 Story
Utilities
- Water:Public, Water Connected
- Sewer:Public, Public Sewer, Sewer Connected
Finances and disclosures
- Price:$799,900
- Price per sq. ft.:$202.92
- Tax amount:$4,628 (2025)
Features and amenities
- Appliances:Cooktop, Dishwasher, Disposal, Dryer, Electric Water Heater, Ice Maker, Irrigation Equipment, Microwave, Refrigerator, Washer
- Laundry features:Dryer, Inside, Laundry Room, Washer
- Amenities:Cable Connected, Ceiling Fans(s), Irrigation Equipment, Kitchen/Family Room Combo, Living Room/Dining Room Combo, Open Floorplan, Solid Surface Counters, Solid Wood Cabinets, Thermostat, Walk-In Closet(s), Window Treatments
- Pool features:In Ground, Private Pool, Screen Enclosure, Sweep
Parking
- Parking description:Attached Garage, Driveway, Garage Door Opener, Garage Faces Side
- Garage:Yes
- Garage spaces:2
 The information being provided by Stellar Mls is for the consumer's personal, non-commercial use and may not be used for any purpose other than to identify prospective properties consumer may be interested in purchasing. Any information relating to real estate for sale referenced on this web site comes from the Internet Data Exchange (IDX) program of the Stellar Mls. ERA American Suncoast is not a Multiple Listing Service (MLS), nor does it offer MLS access. This website is a service of ERA American Suncoast, a broker participant of Stellar Mls. This web site may reference real estate listing(s) held by a brokerage firm other than the broker and/or agent who owns this web site.
The accuracy of all information, regardless of source, including but not limited to open house information, square footages and lot sizes, is deemed reliable but not guaranteed and should be personally verified through personal inspection by and/or with the appropriate professionals. The data contained herein is copyrighted by Stellar Mls and is protected by all applicable copyright laws. Any unauthorized dissemination of this information is in violation of copyright laws and is strictly prohibited.
Properties in listings may have been sold or may no longer be available.
Copyright 2026 Stellar Mls. All rights reserved. MFRMLS Member Broker: Christopher "CJ" Dixon c.j.dixon@usa.net
The information being provided by Stellar Mls is for the consumer's personal, non-commercial use and may not be used for any purpose other than to identify prospective properties consumer may be interested in purchasing. Any information relating to real estate for sale referenced on this web site comes from the Internet Data Exchange (IDX) program of the Stellar Mls. ERA American Suncoast is not a Multiple Listing Service (MLS), nor does it offer MLS access. This website is a service of ERA American Suncoast, a broker participant of Stellar Mls. This web site may reference real estate listing(s) held by a brokerage firm other than the broker and/or agent who owns this web site.
The accuracy of all information, regardless of source, including but not limited to open house information, square footages and lot sizes, is deemed reliable but not guaranteed and should be personally verified through personal inspection by and/or with the appropriate professionals. The data contained herein is copyrighted by Stellar Mls and is protected by all applicable copyright laws. Any unauthorized dissemination of this information is in violation of copyright laws and is strictly prohibited.
Properties in listings may have been sold or may no longer be available.
Copyright 2026 Stellar Mls. All rights reserved. MFRMLS Member Broker: Christopher "CJ" Dixon c.j.dixon@usa.netNew listings near 697 John Anderson Drive
- New
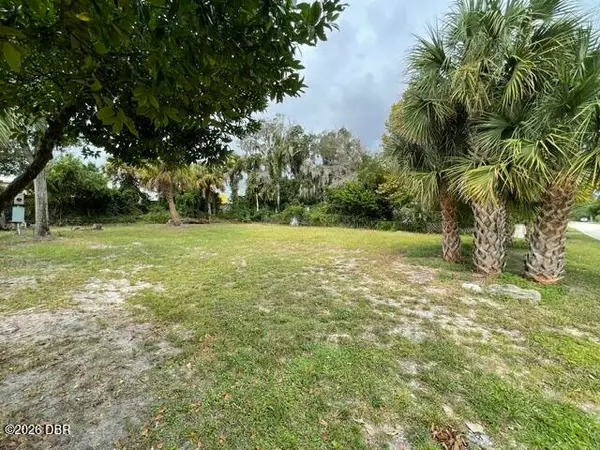 $45,000Active0.15 Acres
494 Collins Street, Ormond Beach, FL 32174
MLS# 1231480Listed by: REALTY EXECUTIVES OCEANSIDE - New
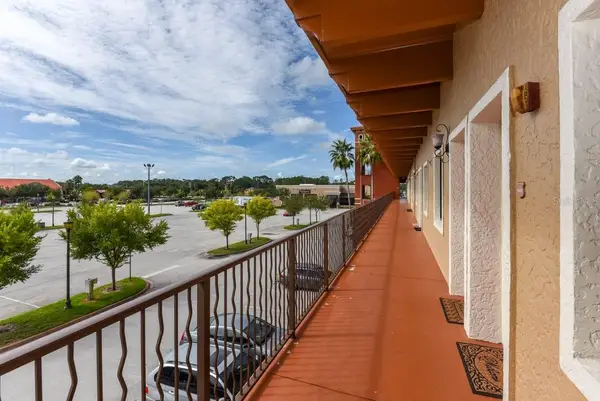 $229,000Active2 beds 2 baths931 sq. ft.
1653 N Us Highway 1 #207, ORMOND BEACH, FL 32174
MLS# V4951659Listed by: RE/MAX ADVANTAGE - New
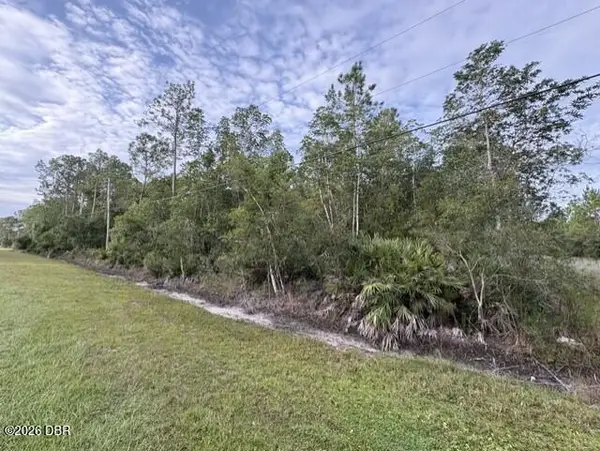 $149,000Active2.56 Acres
170 Rodeo Road, Ormond Beach, FL 32174
MLS# 1231478Listed by: ORMOND REALTY - New
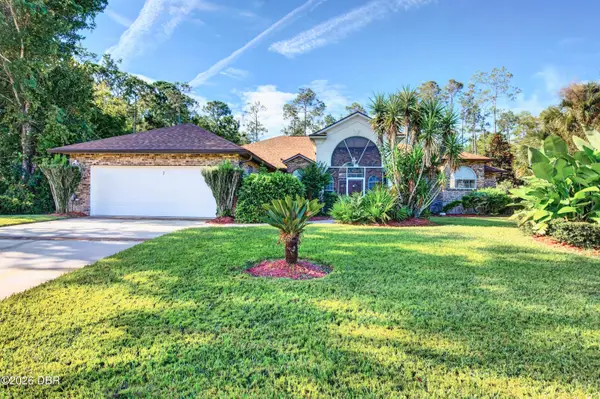 $550,000Active3 beds 3 baths3,403 sq. ft.
7 Foxhunter Flat, Ormond Beach, FL 32174
MLS# 1231475Listed by: REALTY PROS ASSURED - New
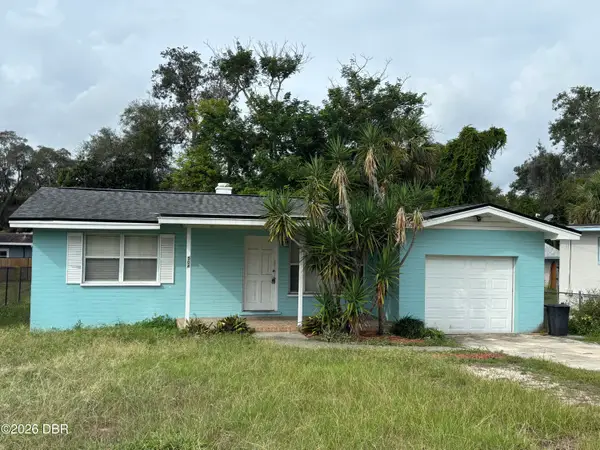 $179,999Active2 beds 1 baths1,140 sq. ft.
504 N Ridgewood Avenue, Ormond Beach, FL 32174
MLS# 1231463Listed by: CULVER REALTY & PROPERTY MANAGEMENT - New
 $474,900Active3 beds 2 baths2,153 sq. ft.
409 Seabrook Road, ORMOND BEACH, FL 32174
MLS# V4951651Listed by: KELLER WILLIAMS RLTY FL. PARTN - New
 $340,000Active2 beds 2 baths1,687 sq. ft.
1301 Bangor Drive, ORMOND BEACH, FL 32174
MLS# FC321892Listed by: VENTURE DEVELOPMENT REALTY,INC - New
 $379,000Active3 beds 2 baths2,244 sq. ft.
36 Kingsley Circle, ORMOND BEACH, FL 32174
MLS# FC320271Listed by: PALM WAVE REALTY - Open Sat, 11am to 1pmNew
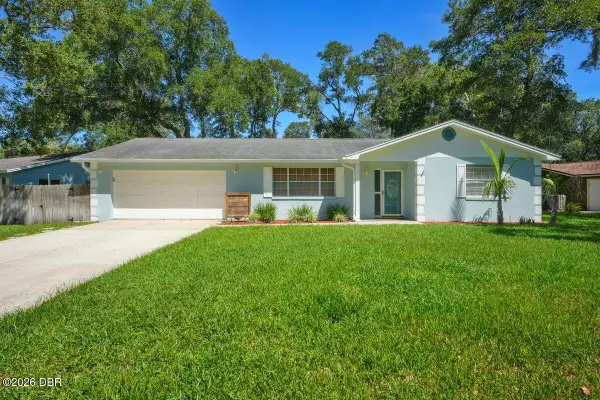 $349,900Active3 beds 2 baths1,964 sq. ft.
10 Brookside Circle, Ormond Beach, FL 32174
MLS# 1231182Listed by: REALTY PROS ASSURED - Open Sun, 12 to 2pmNew
 $421,500Active3 beds 2 baths1,380 sq. ft.
24 Briggs Drive, Ormond Beach, FL 32176
MLS# 1231448Listed by: ALOHA REALTY OF FLORIDA LLC


Protect your home and budget from life's surprises with an Assurant Home Warranty, backed by a partner that supports you through every step of homeownership. Explore Plans.
© 2023 - 2026 ERA Franchise Systems LLC. All rights reserved. ERA Franchise Systems LLC fully supports the principles of the Fair Housing Act and the Equal Opportunity Act. ERA, ERA Real Estate powered, and their respective logos are registered service marks of ERA Franchise Systems LLC. Each office is independently owned and operated.