
732 Lucerne Circle, Ormond Beach, FL 32174
Local realty services provided by:Bingham Realty ERA Powered
732 Lucerne Circle,Ormond Beach, FL 32174
$445,000
- 3 Beds
- 2 Baths
- 1,664 sq. ft.
- Single family
- Active
Listed by: cheryl gray
Office: oceans luxury realty full svc
MLS#:V4950714
Source:MFRMLS
Price summary
- Price:$445,000
- Price per sq. ft.:$183.58
About this home
Welcome to 732 Lucerne Circle in Ormond Beach — a beautifully situated 3-bedroom, 2-bath pool home offering approximately 1,664 sq. ft. of living space in a highly desirable neighborhood, tucked away on a quiet cul-de-sac.
Step inside to a bright, inviting layout featuring an open-concept kitchen with stainless steel appliances, comfortable living spaces, and the convenience of indoor laundry. Outside is where this home really shines! Enjoy your own private saltwater pool, an expansive pool deck perfect for entertaining, a pavered lanai, and a fully fenced backyard with PVC privacy fencing.
Major updates provide additional peace of mind, including a 2020 A/C, 2020 water heater, and a BRAND-NEW ROOF to be installed prior to closing.
Location is another standout feature. Sanchez Park is just down the street, and boating enthusiasts will appreciate having three boat ramps within approximately 2 miles. You'll also be just minutes from the beach, Downtown Ormond Beach, popular local restaurants, shopping, parks, and highly rated schools.
Cul-de-sac location. Saltwater pool. New roof. Fantastic outdoor space. Prime Ormond Beach location. This one checks a lot of boxes!
Professional photos coming soon!...
Contact an agent
Home facts
- Year built:1973
- Subdivision & Development:WOODMERE SOUTH UNIT 01
- Listing ID #:V4950714
- Added:1 day(s) ago
- Updated:August 14, 2026 at 10:56 AM
Rooms and interior
- Bedrooms:3
- Total bathrooms:2
- Full bathrooms:2
- Flooring:Tile, Wood
- Dining Description:Living Room/Dining Room Combo
- Kitchen Description:Dishwasher, Dry Bar, Kitchen/Family Room Combo, Microwave, Range, Refrigerator
- Bedroom Description:Primary Bedroom Main Floor
- Living area:1,664 sq. ft.
Heating and cooling
- Cooling:Central Air
- Heating:Central
- Central air:Yes
Structure and exterior
- Roof:Shingle
- Year built:1973
- Building area:1,664 sq. ft.
- Lot area:0.21 Acres
- Construction Materials:Block, Cement Siding, Concrete
- Exterior Features:Private Mailbox
- Foundation Description:Slab
- Levels:1 Story
Schools
- High school:Seabreeze High School
- Middle school:Ormond Beach Middle
- Elementary school:Ormond Beach Elem
Utilities
- Water:Public, Water Connected
- Sewer:Public Sewer, Sewer Connected
Finances and disclosures
- Price:$445,000
- Price per sq. ft.:$183.58
- Tax amount:$3,593 (2025)
Features and amenities
- Appliances:Dishwasher, Dryer, Microwave, Range, Refrigerator, Washer
- Laundry features:Dryer, Inside, Washer
- Amenities:Ceiling Fans(s), Dry Bar, Kitchen/Family Room Combo, Living Room/Dining Room Combo, Open Floorplan, Primary Bedroom Main Floor
- Pool features:Private Pool, Salt Water, Screen Enclosure
Parking
- Parking description:Attached Garage
- Garage:Yes
- Garage spaces:2
 The information being provided by Stellar Mls is for the consumer's personal, non-commercial use and may not be used for any purpose other than to identify prospective properties consumer may be interested in purchasing. Any information relating to real estate for sale referenced on this web site comes from the Internet Data Exchange (IDX) program of the Stellar Mls. Bingham Realty ERA Powered is not a Multiple Listing Service (MLS), nor does it offer MLS access. This website is a service of Bingham Realty ERA Powered, a broker participant of Stellar Mls. This web site may reference real estate listing(s) held by a brokerage firm other than the broker and/or agent who owns this web site.
The accuracy of all information, regardless of source, including but not limited to open house information, square footages and lot sizes, is deemed reliable but not guaranteed and should be personally verified through personal inspection by and/or with the appropriate professionals. The data contained herein is copyrighted by Stellar Mls and is protected by all applicable copyright laws. Any unauthorized dissemination of this information is in violation of copyright laws and is strictly prohibited.
Properties in listings may have been sold or may no longer be available.
Copyright 2026 Stellar Mls. All rights reserved.
The information being provided by Stellar Mls is for the consumer's personal, non-commercial use and may not be used for any purpose other than to identify prospective properties consumer may be interested in purchasing. Any information relating to real estate for sale referenced on this web site comes from the Internet Data Exchange (IDX) program of the Stellar Mls. Bingham Realty ERA Powered is not a Multiple Listing Service (MLS), nor does it offer MLS access. This website is a service of Bingham Realty ERA Powered, a broker participant of Stellar Mls. This web site may reference real estate listing(s) held by a brokerage firm other than the broker and/or agent who owns this web site.
The accuracy of all information, regardless of source, including but not limited to open house information, square footages and lot sizes, is deemed reliable but not guaranteed and should be personally verified through personal inspection by and/or with the appropriate professionals. The data contained herein is copyrighted by Stellar Mls and is protected by all applicable copyright laws. Any unauthorized dissemination of this information is in violation of copyright laws and is strictly prohibited.
Properties in listings may have been sold or may no longer be available.
Copyright 2026 Stellar Mls. All rights reserved.New listings near 732 Lucerne Circle
- New
 $649,000Active3 beds 2 baths1,682 sq. ft.
300 Cinnamon Beach Way #232, Ormond Beach, FL 32174
MLS# 1229640Listed by: REALTY EXECUTIVES OCEANSIDE - New
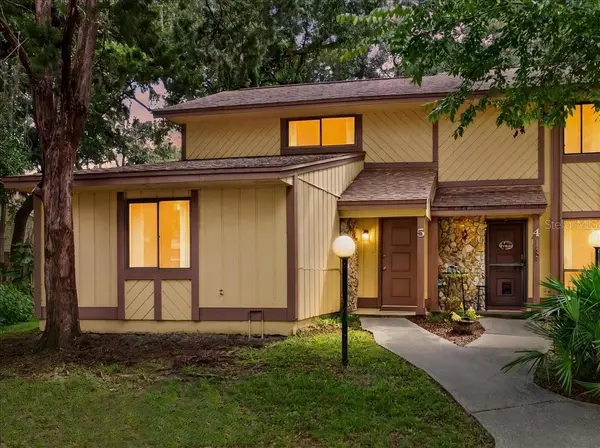 $209,900Active3 beds 2 baths1,344 sq. ft.
5 Glen Arbor Park, ORMOND BEACH, FL 32174
MLS# V4950723Listed by: RE/MAX SIGNATURE - New
 $439,000Active3 beds 2 baths2,057 sq. ft.
117 Sawtooth Lane, Ormond Beach, FL 32174
MLS# 1229634Listed by: EXP REALTY LLC - New
 $139,000Active-- beds -- baths784 sq. ft.
555 W Granada Boulevard #B7, ORMOND BEACH, FL 32174
MLS# V4950463Listed by: NEXTIER - Open Sun, 12 to 2pmNew
 $545,000Active3 beds 2 baths1,200 sq. ft.
124 Avalon Drive, ORMOND BEACH, FL 32176
MLS# V4950720Listed by: ADAMS, CAMERON & CO., REALTORS - Open Sat, 11am to 1pmNew
 $409,500Active2 beds 2 baths912 sq. ft.
35 Seacrest Drive, Ormond Beach, FL 32176
MLS# 1229629Listed by: ALOHA REALTY OF FLORIDA LLC - New
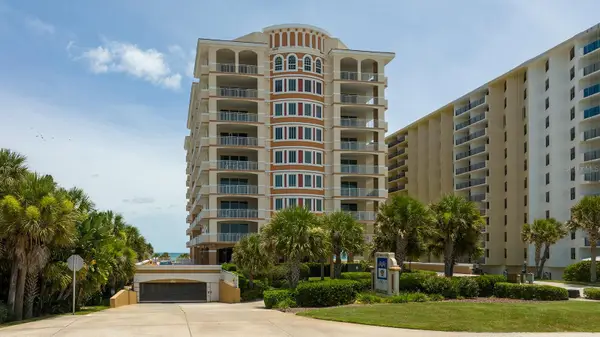 $895,000Active3 beds 3 baths2,515 sq. ft.
1425 Ocean Shore Boulevard #203, ORMOND BEACH, FL 32176
MLS# FC320651Listed by: WATSON REALTY CORP - Open Sat, 1 to 4pmNew
 $399,000Active2 beds 2 baths1,272 sq. ft.
20 Sunny Shore Drive, Ormond Beach, FL 32176
MLS# 1229614Listed by: KELLER WILLIAMS REALTY FLORIDA PARTNERS - New
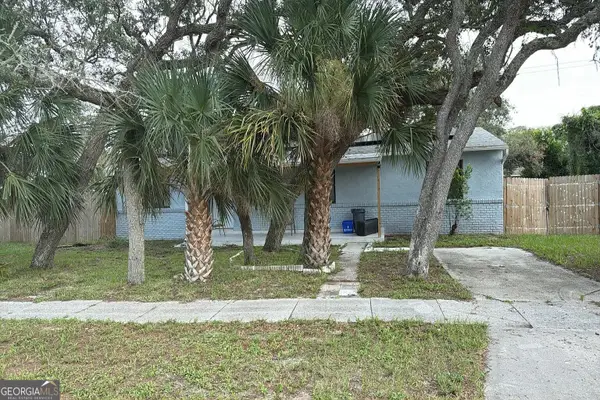 $210,000Active3 beds 2 baths1,350 sq. ft.
1 Byron Ellinor Drive, Ormond Beach, FL 32176
MLS# 10825000Listed by: Federa


Protect your home and budget from life's surprises with an Assurant Home Warranty, backed by a partner that supports you through every step of homeownership. Explore Plans.
© 2023 - 2026 ERA Franchise Systems LLC. All rights reserved. ERA Franchise Systems LLC fully supports the principles of the Fair Housing Act and the Equal Opportunity Act. ERA, ERA Real Estate powered, and their respective logos are registered service marks of ERA Franchise Systems LLC. Each office is independently owned and operated.