
8 Hawk Roost Court, Ormond Beach, FL 32174
Local realty services provided by:ERA Advantage Realty, Inc.
Listed by: buzzy porter, jr
Office: realty pros assured
MLS#:V4951274
Source:MFRMLS
Price summary
- Price:$350,000
- Price per sq. ft.:$157.02
- Monthly HOA dues:$366.67
About this home
Welcome to this beautifully maintained 2-bedroom, 2-bath home with a private study, located in Huntington, a desirable 55+ community within Hunters Ridge. Situated on a quiet cul-de-sac street with no through traffic, this home offers a peaceful setting along with a private fenced backyard and lanai featuring desirable southern exposure. Inside, you'll find wood-look tile flooring throughout, impressive 8-foot-tall interior doors, granite countertops in the kitchen, quartz countertops in the bathrooms, and soft-close cabinet doors and drawers. Added shelving provides extra storage, while plantation shutters and solar shades on the lanai add both style and comfort. The garage features a coated floor for a clean, finished look. Additional features include a security system and an exterior freshly painted in 2025. Enjoy low-maintenance living with lawn care, exterior painting and pressure washing, mulching, exterior building insurance, roof repair and replacement, cable and internet yearly termite bond renewal, and common-area maintenance among the services provided by the community. Residents also enjoy access to Hunters Ridge amenities, including three swimming pools--two family pools and one adult pool--tennis courts and an adult fitness center. With its quiet cul-de-sac location, thoughtful upgrades, private outdoor space and extensive community amenities, this Huntington home offers comfortable, low-maintenance Florida living in an established 55+ community within Hunters Ridge. Square footage received from tax rolls. All information recorded in the MLS intended to be accurate but cannot be guaranteed....
Contact an agent
Home facts
- Year built:2019
- Subdivision & Development:HUNTINGTON VILLAS PH 1B
- Listing ID #:V4951274
- Added:1 day(s) ago
- Updated:September 15, 2026 at 03:38 PM
Rooms and interior
- Bedrooms:2
- Total bathrooms:2
- Full bathrooms:2
- Flooring:Tile
- Dining Description:Eat In Kitchen, L Shaped
- Kitchen Description:Dishwasher, Eat-in Kitchen, Ice Maker, Microwave, Range, Refrigerator
- Bedroom Description:High Ceilings, Primary Bedroom Main Floor, Split Bedroom, Walk-In Closet(s)
- Living area:1,602 sq. ft.
Heating and cooling
- Cooling:Central Air
- Heating:Central
- Central air:Yes
Structure and exterior
- Roof:Shingle
- Year built:2019
- Building area:1,602 sq. ft.
- Lot area:0.11 Acres
- Construction Materials:Concrete, Stucco
- Exterior Features:Tennis Court(s)
- Foundation Description:Slab
- Levels:1 Story
Utilities
- Water:Public, Water Connected
- Sewer:Public Sewer
Finances and disclosures
- Price:$350,000
- Price per sq. ft.:$157.02
- Tax amount:$3,581 (2025)
Features and amenities
- Appliances:Dishwasher, Ice Maker, Microwave, Range, Refrigerator
- Laundry features:Inside
- Amenities:Cable Connected, Ceiling Fans(s), Eat-in Kitchen, Fitness Center, High Ceilings, L Dining, Primary Bedroom Main Floor, Split Bedroom, Tennis Court(s), Walk-In Closet(s)
- Pool features:Public Pool
Parking
- Parking description:Attached Garage
- Garage:Yes
- Garage spaces:2
 The information being provided by Stellar Mls is for the consumer's personal, non-commercial use and may not be used for any purpose other than to identify prospective properties consumer may be interested in purchasing. Any information relating to real estate for sale referenced on this web site comes from the Internet Data Exchange (IDX) program of the Stellar Mls. ERA Advantage Realty, Inc. is not a Multiple Listing Service (MLS), nor does it offer MLS access. This website is a service of ERA Advantage Realty, Inc., a broker participant of Stellar Mls. This web site may reference real estate listing(s) held by a brokerage firm other than the broker and/or agent who owns this web site.
The accuracy of all information, regardless of source, including but not limited to open house information, square footages and lot sizes, is deemed reliable but not guaranteed and should be personally verified through personal inspection by and/or with the appropriate professionals. The data contained herein is copyrighted by Stellar Mls and is protected by all applicable copyright laws. Any unauthorized dissemination of this information is in violation of copyright laws and is strictly prohibited.
Properties in listings may have been sold or may no longer be available.
Copyright 2026 Stellar Mls. All rights reserved.
The information being provided by Stellar Mls is for the consumer's personal, non-commercial use and may not be used for any purpose other than to identify prospective properties consumer may be interested in purchasing. Any information relating to real estate for sale referenced on this web site comes from the Internet Data Exchange (IDX) program of the Stellar Mls. ERA Advantage Realty, Inc. is not a Multiple Listing Service (MLS), nor does it offer MLS access. This website is a service of ERA Advantage Realty, Inc., a broker participant of Stellar Mls. This web site may reference real estate listing(s) held by a brokerage firm other than the broker and/or agent who owns this web site.
The accuracy of all information, regardless of source, including but not limited to open house information, square footages and lot sizes, is deemed reliable but not guaranteed and should be personally verified through personal inspection by and/or with the appropriate professionals. The data contained herein is copyrighted by Stellar Mls and is protected by all applicable copyright laws. Any unauthorized dissemination of this information is in violation of copyright laws and is strictly prohibited.
Properties in listings may have been sold or may no longer be available.
Copyright 2026 Stellar Mls. All rights reserved.New listings near 8 Hawk Roost Court
- New
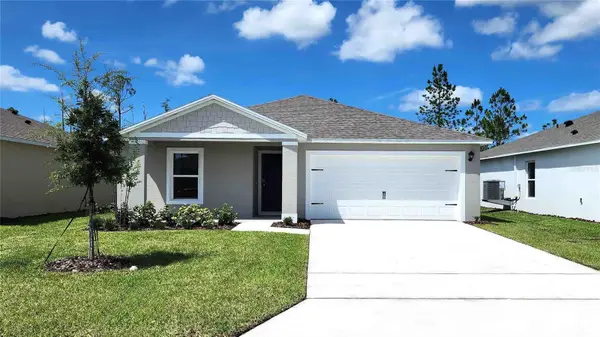 $375,990Active5 beds 2 baths1,708 sq. ft.
145 Heirloom Drive, ORMOND BEACH, FL 32174
MLS# O6441985Listed by: DR HORTON REALTY OF CENTRAL FLORIDA LLC - New
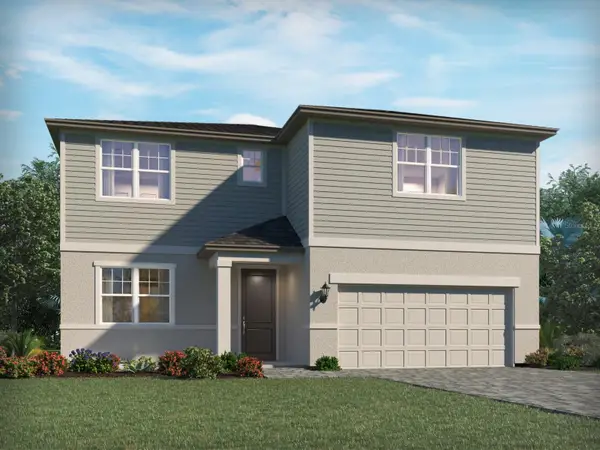 $464,990Active5 beds 4 baths3,000 sq. ft.
1300 Oakhaven Avenue, ORMOND BEACH, FL 32174
MLS# TB8546809Listed by: MERITAGE HOMES OF FL REALTY - Open Sat, 12 to 2pmNew
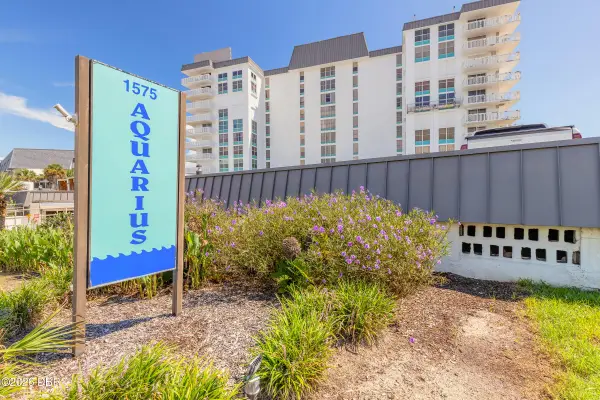 $229,900Active-- beds 1 baths450 sq. ft.
1575 Ocean Shore Boulevard #504, Ormond Beach, FL 32176
MLS# 1230756Listed by: SIMPLY REAL ESTATE - New
 $409,000Active3 beds 2 baths1,872 sq. ft.
684 Aldenham Lane, Ormond Beach, FL 32174
MLS# 1230773Listed by: VENTURE DEVELOPMENT REALTY, INC - New
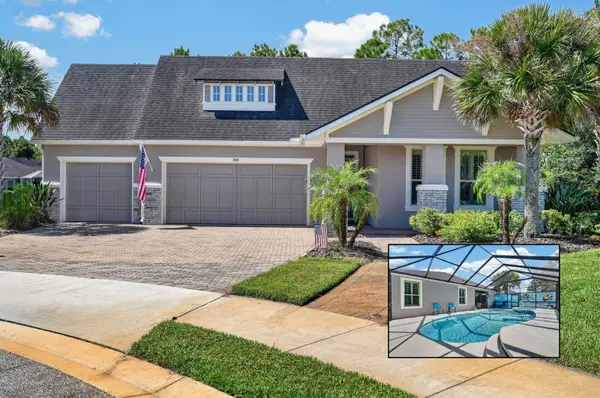 $695,000Active3 beds 2 baths2,070 sq. ft.
380 NE Chesham Street, ORMOND BEACH, FL 32174, FL 32174
MLS# FC321436Listed by: REALTY PROS ASSURED - New
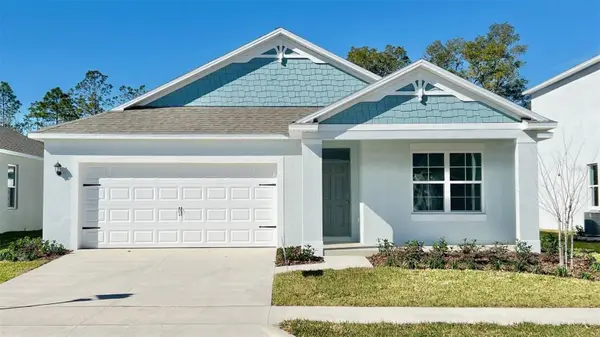 $387,990Active4 beds 2 baths1,828 sq. ft.
1495 Morning Walk Drive, ORMOND BEACH, FL 32174
MLS# O6441758Listed by: DR HORTON REALTY OF CENTRAL FLORIDA LLC - New
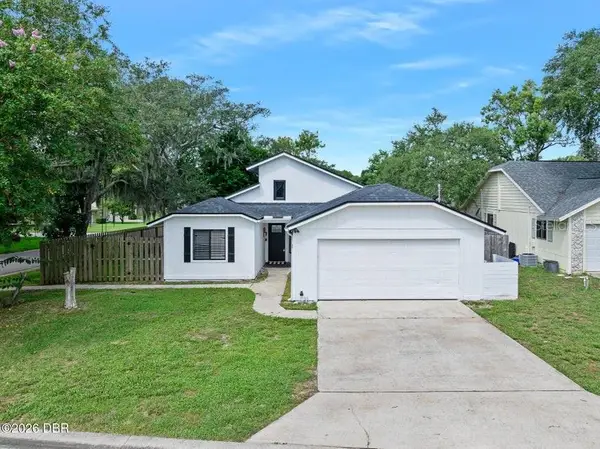 $350,000Active3 beds 2 baths1,717 sq. ft.
5 Winding Woods Trail, ORMOND BEACH, FL 32174
MLS# V4951280Listed by: ADAMS, CAMERON & CO., REALTORS - New
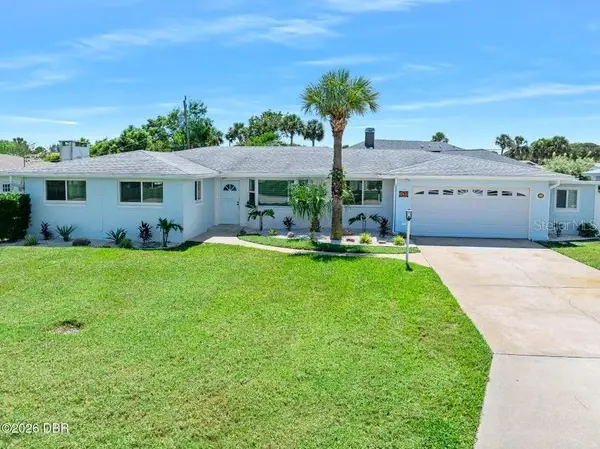 $649,900Active4 beds 3 baths2,244 sq. ft.
190 Ellicott Drive, ORMOND BEACH, FL 32176
MLS# V4951278Listed by: ADAMS, CAMERON & CO., REALTORS - New
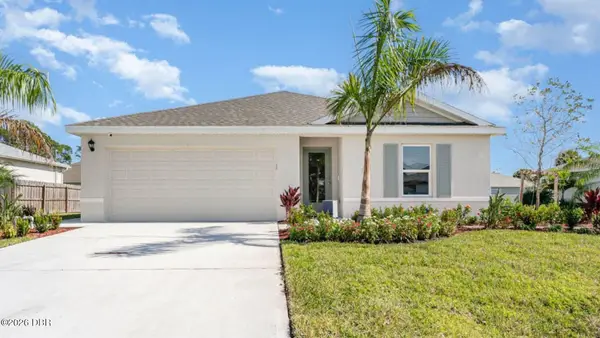 $332,990Active3 beds 2 baths1,328 sq. ft.
1492 Morning Walk Drive, Ormond Beach, FL 32174
MLS# 1230762Listed by: D R HORTON REALTY OF CENTRAL FLORIDA - New
 $363,990Active3 beds 2 baths1,672 sq. ft.
1499 Morning Walk Drive, Ormond Beach, FL 32174
MLS# 1230763Listed by: D R HORTON REALTY OF CENTRAL FLORIDA


Protect your home and budget from life's surprises with an Assurant Home Warranty, backed by a partner that supports you through every step of homeownership. Explore Plans.
© 2023 - 2026 ERA Franchise Systems LLC. All rights reserved. ERA Franchise Systems LLC fully supports the principles of the Fair Housing Act and the Equal Opportunity Act. ERA, ERA Real Estate powered, and their respective logos are registered service marks of ERA Franchise Systems LLC. Each office is independently owned and operated.