
94 N Beach Street, Ormond Beach, FL 32174
Local realty services provided by:Tomlin St Cyr Real Estate Services ERA Powered
Listed by: ryan adams
Office: adams, cameron & co., realtors
MLS#:FC320604
Source:MFRMLS
Price summary
- Price:$1,850,000
- Price per sq. ft.:$369.26
About this home
A truly remarkable custom coastal farmhouse sits high above the Halifax River on a beautiful, oak-shaded parcel just one block from trendy West Granada Boulevard. Built in 1998, this five-bedroom, four-and-a-half-bath pool home was thoughtfully designed to blend seamlessly with the century-old neighboring estates that define this historic stretch of waterfront. A long driveway of herringbone pavers winds upward to an elevated brick front porch, where French doors open into gracious living spaces featuring soaring volume ceilings and wide-plank Georgia heart-pine floors. The grand poolside living room flows into a waterfront island kitchen outfitted with high-end appliances, custom solid-wood cabinetry, and a dramatic wood-burning fireplace as its centerpiece. The generous riverfront dining room captures sweeping water views through a wall of glass framed by beautiful Pella windows. On the ground floor, a private guest suite with its own bath overlooks the pool and gardens and sits adjacent to a handsome library/home office. Upstairs, three gracious bedrooms and two baths include a spectacular waterfront primary suite with vaulted ceilings, a riverfront sitting room, and an expansive walk-in closet with custom built-ins. The primary bath leaves nothing to be desired—natural light pours in through plantation shutters onto dual vanities, a spacious glass-enclosed shower, a water closet, and a freestanding soaking tub. A third-floor suite, reached by its own staircase and complete with a private bath, offers the perfect private retreat. Outdoor living spaces invite year-round enjoyment. A covered and screened porch with tongue-and-groove ceilings and a brick floor overlooks the pool and gardens, functioning as an open-air living room. The private pool provides the ideal place to cool off after a day on the water, surrounded by ample patio space for sunbathing. Tucked behind the neighboring property, a secluded alcove extends the back lawn with a hardscaped paver deck centered on a custom firepit—perfect for stargazing on cool evenings. The detached two-car garage, accessed via a deeded easement off Highland Avenue, easily accommodates large vehicles and includes a generous workshop/storage area. A covered boathouse with a lift and spacious deck offers the perfect spot to relax or fish right from home. The location is second to none. Fine dining, casual tiki bars, a charming coffee shop, boutique shopping, and art galleries are all just steps from the front porch—walkability at its absolute best....
Contact an agent
Home facts
- Year built:1998
- Subdivision & Development:ASSESSORS RIVER LTS ORMOND
- Listing ID #:FC320604
- Added:48 day(s) ago
- Updated:September 29, 2026 at 04:23 AM
Rooms and interior
- Bedrooms:5
- Total bathrooms:5
- Full bathrooms:4
- Half bathrooms:1
- Flooring:Tile, Wood
- Dining Description:Eat In Kitchen, Formal Dining Room
- Kitchen Description:Convection Oven, Dishwasher, Eat-in Kitchen, Microwave, Range Hood, Refrigerator, Solid Wood Cabinets, Wine Refrigerator
- Bedroom Description:High Ceilings, Walk-In Closet(s)
- Living area:3,718 sq. ft.
Heating and cooling
- Cooling:Central Air
- Heating:Central, Electric
- Central air:Yes
Structure and exterior
- Roof:Metal
- Year built:1998
- Building area:3,718 sq. ft.
- Lot area:0.69 Acres
- Lot Features:Irregular Lot, Landscaped, Sidewalk
- Construction Materials:Hardi Plank Type, Vinyl Siding
- Exterior Features:Front Porch, Lighting, Rear Porch, Screened, Side Porch, Sidewalk
- Foundation Description:Slab
- Levels:Three Or More Story
Utilities
- Water:Public, Water Connected
- Sewer:Public Sewer, Sewer Connected
Finances and disclosures
- Price:$1,850,000
- Price per sq. ft.:$369.26
- Tax amount:$10,730 (2025)
Features and amenities
- Appliances:Convection Oven, Dishwasher, Irrigation Equipment, Microwave, Range Hood, Refrigerator, Wine Refrigerator
- Laundry features:Laundry Room, Laundry Upper Level
- Amenities:Built-In Features, Ceiling Fans(s), Chair Rail, Eat-in Kitchen, High Ceilings, Irrigation Equipment, Solid Wood Cabinets, Vaulted Ceiling(s), Walk-In Closet(s), Window Treatments
- Pool features:In Ground, Private Pool
Parking
- Garage:Yes
- Garage spaces:2
 The information being provided by Stellar Mls is for the consumer's personal, non-commercial use and may not be used for any purpose other than to identify prospective properties consumer may be interested in purchasing. Any information relating to real estate for sale referenced on this web site comes from the Internet Data Exchange (IDX) program of the Stellar Mls. Tomlin St Cyr Real Estate Services ERA Powered is not a Multiple Listing Service (MLS), nor does it offer MLS access. This website is a service of Tomlin St Cyr Real Estate Services ERA Powered, a broker participant of Stellar Mls. This web site may reference real estate listing(s) held by a brokerage firm other than the broker and/or agent who owns this web site.
The accuracy of all information, regardless of source, including but not limited to open house information, square footages and lot sizes, is deemed reliable but not guaranteed and should be personally verified through personal inspection by and/or with the appropriate professionals. The data contained herein is copyrighted by Stellar Mls and is protected by all applicable copyright laws. Any unauthorized dissemination of this information is in violation of copyright laws and is strictly prohibited.
Properties in listings may have been sold or may no longer be available.
Copyright 2026 Stellar Mls. All rights reserved.
The information being provided by Stellar Mls is for the consumer's personal, non-commercial use and may not be used for any purpose other than to identify prospective properties consumer may be interested in purchasing. Any information relating to real estate for sale referenced on this web site comes from the Internet Data Exchange (IDX) program of the Stellar Mls. Tomlin St Cyr Real Estate Services ERA Powered is not a Multiple Listing Service (MLS), nor does it offer MLS access. This website is a service of Tomlin St Cyr Real Estate Services ERA Powered, a broker participant of Stellar Mls. This web site may reference real estate listing(s) held by a brokerage firm other than the broker and/or agent who owns this web site.
The accuracy of all information, regardless of source, including but not limited to open house information, square footages and lot sizes, is deemed reliable but not guaranteed and should be personally verified through personal inspection by and/or with the appropriate professionals. The data contained herein is copyrighted by Stellar Mls and is protected by all applicable copyright laws. Any unauthorized dissemination of this information is in violation of copyright laws and is strictly prohibited.
Properties in listings may have been sold or may no longer be available.
Copyright 2026 Stellar Mls. All rights reserved.New listings near 94 N Beach Street
- New
 $169,900Active1 beds 1 baths297 sq. ft.
453 S Atlantic Avenue #208, Ormond Beach, FL 32176
MLS# 1231259Listed by: PREMIER SOTHEBY'S INTERNATIONAL REALTY - New
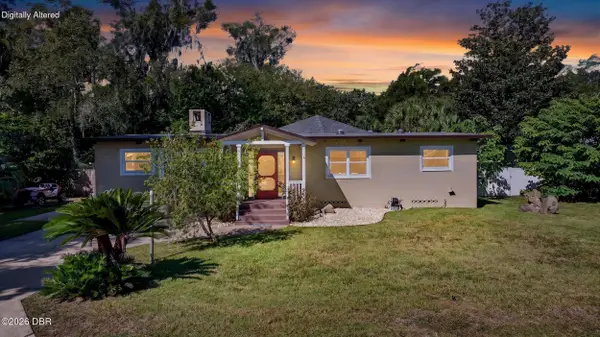 $369,900Active2 beds 2 baths1,504 sq. ft.
330 Coquina Avenue, Ormond Beach, FL 32174
MLS# 1231250Listed by: SIMPLY REAL ESTATE - New
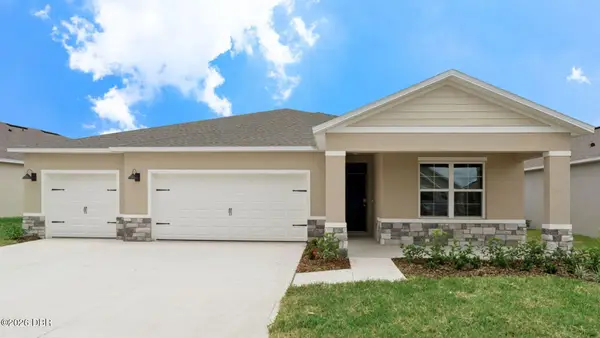 $427,990Active4 beds 3 baths2,336 sq. ft.
2517 Dorset Court, Ormond Beach, FL 32174
MLS# 1231253Listed by: D R HORTON REALTY OF CENTRAL FLORIDA - New
 $599,900Active1 beds 1 baths600 sq. ft.
203 Melrose Avenue, Ormond Beach, FL 32174
MLS# 1231254Listed by: SIMPLY REAL ESTATE - New
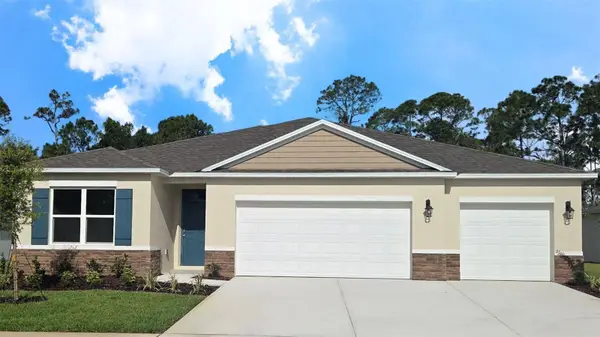 $424,990Active4 beds 3 baths2,336 sq. ft.
2521 Dorset Court, ORMOND BEACH, FL 32174
MLS# O6445505Listed by: DR HORTON REALTY OF CENTRAL FLORIDA LLC - New
 $255,000Active3 beds 2 baths1,430 sq. ft.
1 Tomoka Oaks Boulevard #119, ORMOND BEACH, FL 32174
MLS# V4951555Listed by: ADAMS, CAMERON & CO., REALTORS - New
 $414,990Active4 beds 3 baths2,336 sq. ft.
2518 Dorset Court, ORMOND BEACH, FL 32174
MLS# O6445480Listed by: DR HORTON REALTY OF CENTRAL FLORIDA LLC - New
 $399,900Active4 beds 3 baths2,012 sq. ft.
139 Cherokee Road, ORMOND BEACH, FL 32174
MLS# FC321736Listed by: REALTY HUB - New
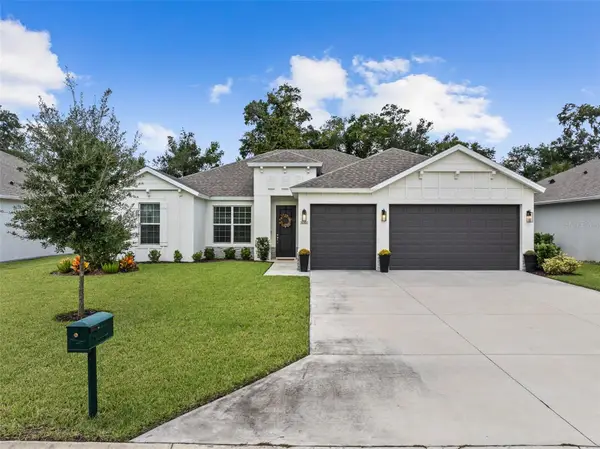 $530,000Active4 beds 3 baths2,100 sq. ft.
3080 Adrian Drive, ORMOND BEACH, FL 32174
MLS# O6444203Listed by: PREMIER SOTHEBY'S INTL. REALTY - New
 $450,000Active3 beds 2 baths1,924 sq. ft.
12 China Moon Drive, Ormond Beach, FL 32174
MLS# 1231241Listed by: REALTY PROS ASSURED


Protect your home and budget from life's surprises with an Assurant Home Warranty, backed by a partner that supports you through every step of homeownership. Explore Plans.
© 2023 - 2026 ERA Franchise Systems LLC. All rights reserved. ERA Franchise Systems LLC fully supports the principles of the Fair Housing Act and the Equal Opportunity Act. ERA, ERA Real Estate powered, and their respective logos are registered service marks of ERA Franchise Systems LLC. Each office is independently owned and operated.