
116 Beachview Dr, Ormond By The Sea, FL 32176
Local realty services provided by:ERA ONETEAM REALTY
116 Beachview Dr,Ormond-By-The-Sea, FL 32176
$1,065,900
- 3 Beds
- 3 Baths
- 2,391 sq. ft.
- Single family
- Active
Listed by: tommie krawiec
Office: seagate real estate llc.
MLS#:263318
Source:FL_SASJCBR
Price summary
- Price:$1,065,900
- Price per sq. ft.:$445.8
- Monthly HOA dues:$200
About this home
The Bayview is a stylish two-story home that perfectly combines modern design with the ease of coastal living. The first floor features an open layout ideal for today's lifestyles, with a spacious kitchen complete with a large pantry for extra storage, a versatile den, and an expanded front entry (available on B and C elevations). Upstairs, all bedrooms are thoughtfully arranged for privacy and comfort, including a luxurious owner's suite with a soaking tub, walk-in shower, and ample walk-in closet. The second floor also includes a generous loft area, ideal for additional living space, and a charming balcony (available on C elevation), perfect for enjoying the outdoors. Bring Offers !!!
Contact an agent
Home facts
- Year built:2026
- Subdivision & Development:Not Assigned-Flagler
- Listing ID #:263318
- Added:95 day(s) ago
- Updated:October 21, 2026 at 03:49 PM
Rooms and interior
- Bedrooms:3
- Total bathrooms:3
- Full bathrooms:2
- Half bathrooms:1
- Kitchen Description:Dishwasher, Microwave, Range
- Bedroom Description:Master Bedroom on Level 1
- Basement Description:Slab
- Living area:2,391 sq. ft.
Heating and cooling
- Cooling:Central
Structure and exterior
- Roof:Shingle
- Year built:2026
- Building area:2,391 sq. ft.
- Lot Features:Paved
- Construction Materials:Concrete Block, Stucco
- Foundation Description:Slab
- Levels:2 Stories
Utilities
- Water:City
Finances and disclosures
- Price:$1,065,900
- Price per sq. ft.:$445.8
- Tax amount:$1,643
Features and amenities
- Amenities:Internet
New listings near 116 Beachview Dr
- New
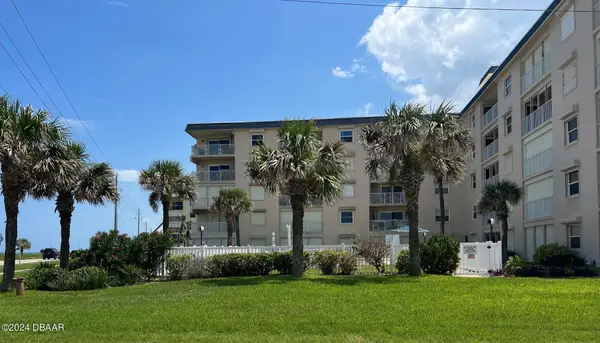 $395,000Active2 beds 2 baths1,121 sq. ft.
2294 Ocean Shore Boulevard #5010, Ormond Beach, FL 32176
MLS# 1231961Listed by: OCEAN VIEW REALTY GROUP - Open Wed, 4 to 6pmNew
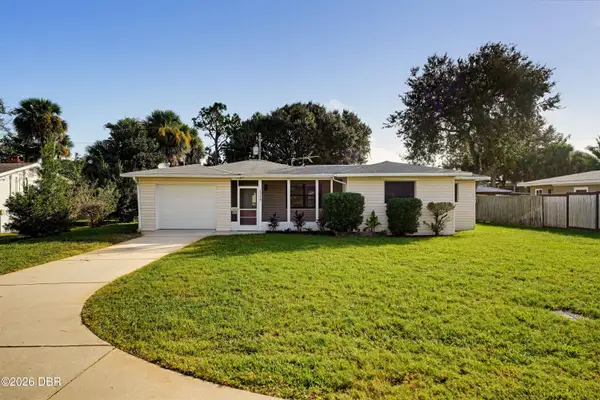 $339,900Active2 beds 2 baths1,344 sq. ft.
1375 John Anderson Drive, Ormond Beach, FL 32176
MLS# 1231947Listed by: ADAMS, CAMERON & CO., REALTORS  $235,000Active2 beds 2 baths1,087 sq. ft.
2100 Ocean Shore Boulevard #317, ORMOND BEACH, FL 32176
MLS# O6445053Listed by: FATHOM REALTY FL LLC- New
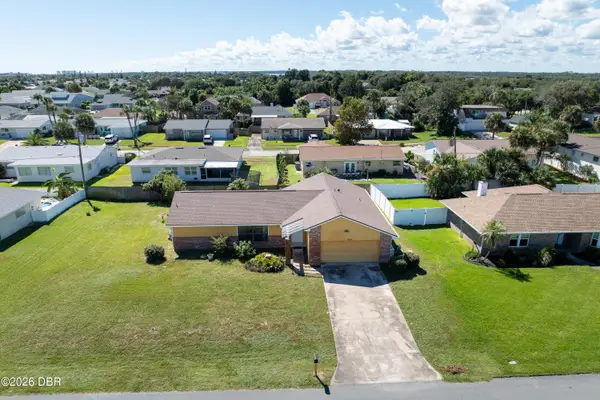 $359,000Active2 beds 2 baths1,560 sq. ft.
116 Sand Dunes Drive, Ormond Beach, FL 32176
MLS# 1231920Listed by: ADAMS, CAMERON & CO., REALTORS - New
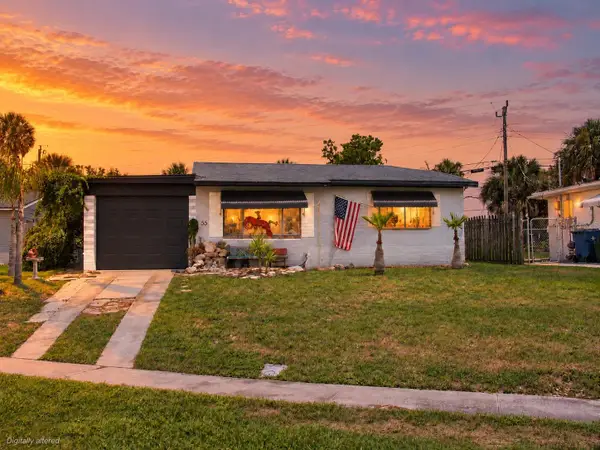 $385,000Active2 beds 1 baths784 sq. ft.
55 Seaside Drive, ORMOND BEACH, FL 32176
MLS# FC322195Listed by: REALTY PROS ASSURED 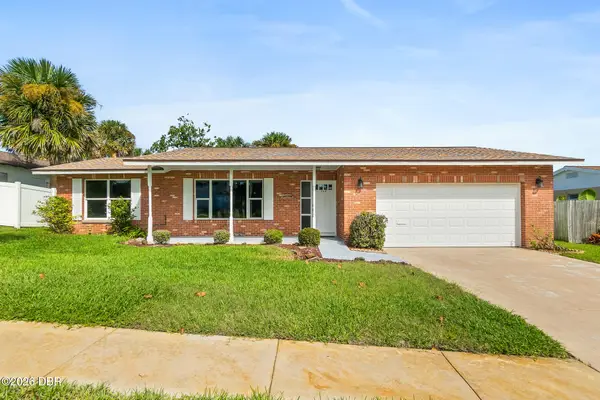 $335,000Pending3 beds 2 baths1,527 sq. ft.
133 Ocean Grove Drive, Ormond Beach, FL 32176
MLS# 1231783Listed by: LPT REALTY, LLC- New
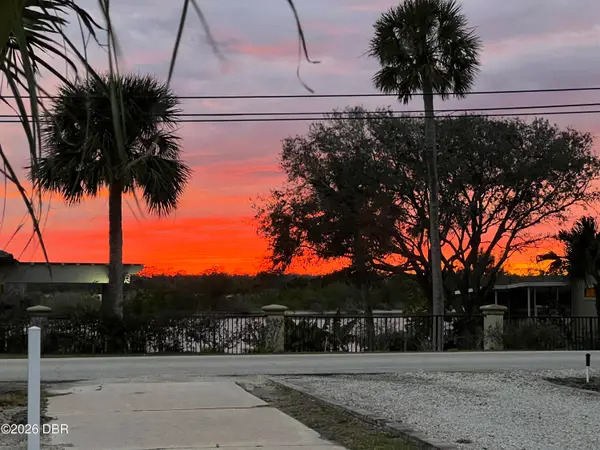 $534,900Active2 beds 2 baths2,060 sq. ft.
2405 John Anderson Drive, Ormond Beach, FL 32176
MLS# 1231768Listed by: ADAMS, CAMERON & CO., REALTORS - Open Sat, 11am to 1pmNew
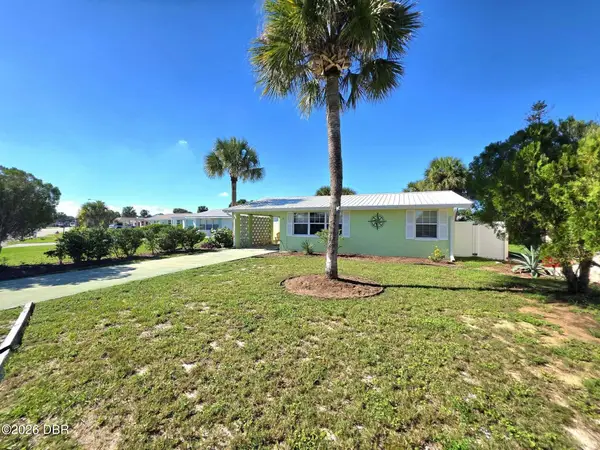 $329,500Active2 beds 2 baths1,100 sq. ft.
15 Alamanda Drive, Ormond Beach, FL 32176
MLS# 1231733Listed by: ALOHA REALTY OF FLORIDA LLC - New
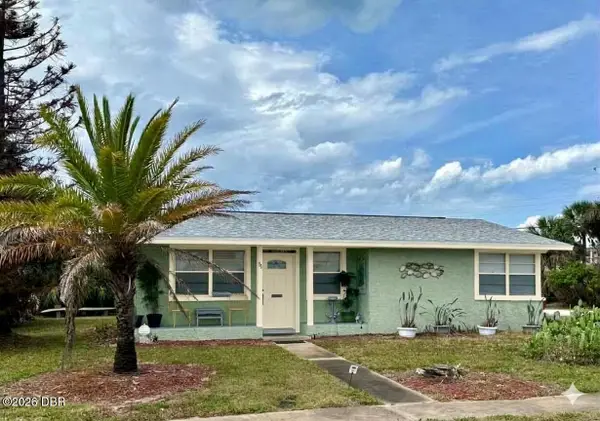 $360,000Active2 beds 2 baths1,189 sq. ft.
11 Oakview Circle, Ormond Beach, FL 32176
MLS# 1231699Listed by: EXP REALTY LLC - New
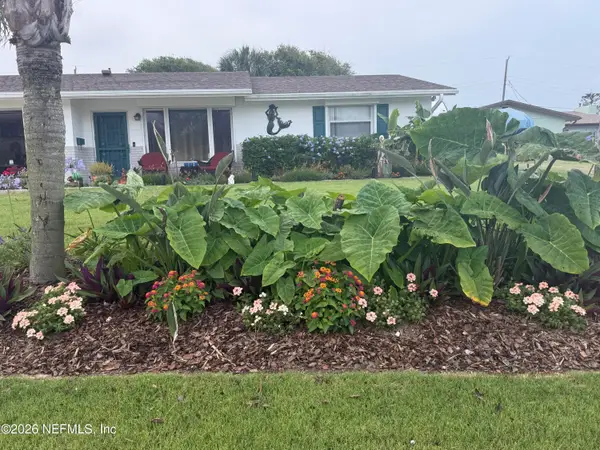 $525,000Active2 beds 2 baths1,346 sq. ft.
41 San Jose Drive, Ormond Beach, FL 32176
MLS# 2168915Listed by: MANUCY REALTY AND ASSOCIATES


Protect your home and budget from life's surprises with an Assurant Home Warranty, backed by a partner that supports you through every step of homeownership. Explore Plans.
© 2023 - 2026 ERA Franchise Systems LLC. All rights reserved. ERA Franchise Systems LLC fully supports the principles of the Fair Housing Act and the Equal Opportunity Act. ERA, ERA Real Estate powered, and their respective logos are registered service marks of ERA Franchise Systems LLC. Each office is independently owned and operated.