
180 Lookout Point Drive, Osprey, FL 34229
Local realty services provided by:ERA Advantage Realty, Inc.
180 Lookout Point Drive,Osprey, FL 34229
$2,199,900
- 5 Beds
- 4 Baths
- 3,236 sq. ft.
- Single family
- Active
Listed by: katy mcbrayer, montana taplinger
Office: premier sotheby's international realty
MLS#:A4713269
Source:MFRMLS
Price summary
- Price:$2,199,900
- Price per sq. ft.:$567.42
- Monthly HOA dues:$204
About this home
Virtually Staged. Welcome to 180 Lookout Point Drive in the sought-after waterfront community Southbay Yacht & Racquet Club with deepwater marina and available boat slips. The opportunity to walk to your boat in a deep water marina with your home resting outside of a flood hazard area doesn't come along often. This is an extraordinary residence was taken fully down to the studs and reimagined as a like-new, luxury home. Set on a .4-acre lot, this never-lived-in five-bedroom, 3.5-bath, 3,236-square-foot home blends solid block construction with high-end design. No detail was overlooked. The home was built like a fortress with a standing seam metal roof, all new high-velocity impact windows, hurricane-rated garage doors, no flooding in any of the 2024 storms and fully integrated Alexa features throughout. Wide-plank wood floors lead through a thoughtfully designed layout featuring custom built-ins, including a kitchen desk, mudroom storage, dining room bar with wine refrigerator, and living room shelving with glass doors. The kitchen is a showstopper with solid wood custom cabinetry, two large quartz islands, top-of-the-line Thermador appliances, a microwave drawer, concealed refrigerator, gas range with double ovens, dual Bosch dishwashers and a custom glass-door butler's pantry. French doors at the entry feature Alexa-controlled electronic glass for your choice of instant privacy or transparent green views, while oversized sliders in the main living area fully retract for seamless indoor-outdoor living. The massive laundry room is a dream with two washers, two dryers, abundant storage and countertop space. Outside, enjoy a stunning new saltwater pool with cage, paver decking, and a state-of-the-art outdoor kitchen including storage and pullout drawer refrigerators, ideal for entertaining. The outdoor patio space overlooks one of the community's expansive green spaces. The oversized garage offers excellent storage and the home's elevation offers added peace of mind. Southbay is one of Sarasota County's desirable waterfront communities with an updated clubhouse and fitness center overlooking the bay, complete with a ballroom, catering kitchen, meeting room and library. Community amenities also include a geothermal-heated pool, children's pool, tennis, pickleball, shuffleboard, basketball, kayak storage and a seven-acre deepwater marina accommodating boats up to 55 feet. Residents enjoy 20 acres of lush common grounds and five miles of recreational trails, plus a vibrant calendar of social events. Near SR 681, with easy access to downtown Sarasota, Venice, beautiful beaches and A-rated schools including Laurel Nokomis, Sarasota Middle, Venice High, Pine View and the European Academy. This is a rare opportunity to own a turnkey, top-tier home in an unmatched boating community....
Contact an agent
Home facts
- Year built:1986
- Subdivision & Development:SOUTHBAY YACHT & RACQUET CLUB
- Listing ID #:A4713269
- Added:2 day(s) ago
- Updated:November 20, 2026 at 12:38 AM
Rooms and interior
- Bedrooms:5
- Total bathrooms:4
- Full bathrooms:3
- Half bathrooms:1
- Flooring:Tile, Wood
- Dining Description:Eat In Kitchen
- Kitchen Description:Bar Fridge, Dishwasher, Dry Bar, Eat-in Kitchen, Range, Range Hood, Refrigerator, Stone Counters, Wine Refrigerator
- Bedroom Description:High Ceilings, Primary Bedroom Main Floor, Walk-In Closet(s)
- Living area:3,236 sq. ft.
Heating and cooling
- Cooling:Central Air
- Heating:Central, Electric
- Central air:Yes
Structure and exterior
- Roof:Metal
- Year built:1986
- Building area:3,236 sq. ft.
- Lot area:0.4 Acres
- Lot Features:Corner Lot, Landscaped, Level
- Architectural Style:Contemporary
- Construction Materials:Block, Stucco
- Exterior Features:Covered Porch/Patio, Enclosed, Patio, Rain Gutters, Screened
- Foundation Description:Slab
- Levels:1 Story
Schools
- High school:Venice Senior High
- Middle school:Laurel Nokomis Middle
- Elementary school:Laurel Nokomis Elementary
Utilities
- Water:Public, Water Connected
- Sewer:Public Sewer, Sewer Connected
Finances and disclosures
- Price:$2,199,900
- Price per sq. ft.:$567.42
- Tax amount:$9,260 (2025)
Features and amenities
- Appliances:Bar Fridge, Dishwasher, Dryer, Range, Range Hood, Refrigerator, Washer, Wine Refrigerator
- Laundry features:Dryer, Inside, Laundry Room, Washer
- Amenities:Built-In Features, Cathedral Ceiling(s), Clubhouse, Coffered Ceiling(s), Dry Bar, Eat-in Kitchen, Fitness Center, High Ceilings, Open Floorplan, Playground, Pool, Primary Bedroom Main Floor, Recreation Facilities, Stone Counters, Tennis Court(s), Thermostat, Tray Ceiling(s), Underground Utilities, Vaulted Ceiling(s), Walk-In Closet(s)
- Pool features:In Ground, Pool, Private Pool, Salt Water, Screen Enclosure
Parking
- Parking description:Attached Garage, Circular Driveway, Driveway, Garage Faces Side, Ground Level
- Garage:Yes
 The information being provided by Stellar Mls is for the consumer's personal, non-commercial use and may not be used for any purpose other than to identify prospective properties consumer may be interested in purchasing. Any information relating to real estate for sale referenced on this web site comes from the Internet Data Exchange (IDX) program of the Stellar Mls. ERA Advantage Realty, Inc. is not a Multiple Listing Service (MLS), nor does it offer MLS access. This website is a service of ERA Advantage Realty, Inc., a broker participant of Stellar Mls. This web site may reference real estate listing(s) held by a brokerage firm other than the broker and/or agent who owns this web site.
The accuracy of all information, regardless of source, including but not limited to open house information, square footages and lot sizes, is deemed reliable but not guaranteed and should be personally verified through personal inspection by and/or with the appropriate professionals. The data contained herein is copyrighted by Stellar Mls and is protected by all applicable copyright laws. Any unauthorized dissemination of this information is in violation of copyright laws and is strictly prohibited.
Properties in listings may have been sold or may no longer be available.
Copyright 2026 Stellar Mls. All rights reserved.
New listings near 180 Lookout Point Drive
- New
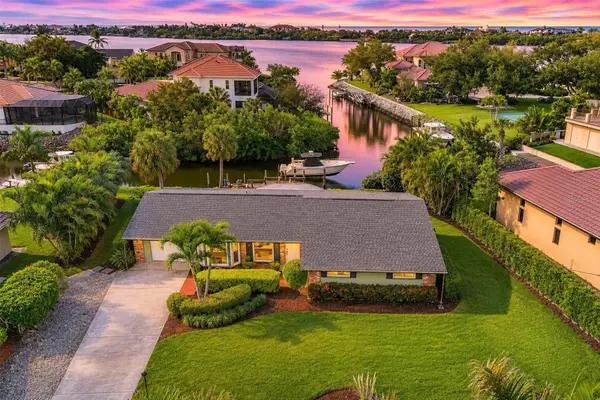 $1,299,000Active3 beds 2 baths1,824 sq. ft.
365 S Shore Drive, OSPREY, FL 34229
MLS# A4713073Listed by: PREMIER SOTHEBY'S INTERNATIONAL REALTY 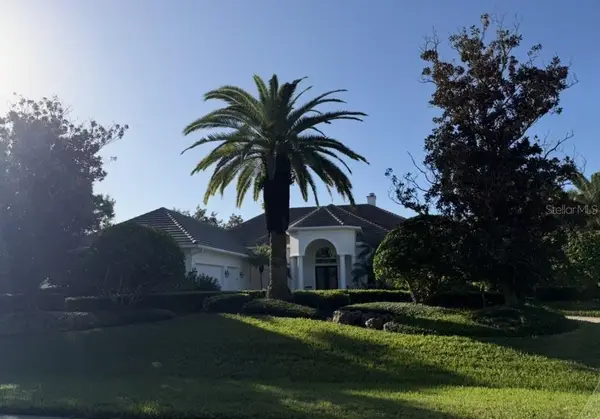 $2,420,000Pending4 beds 5 baths4,553 sq. ft.
566 Eagle Watch Lane, OSPREY, FL 34229
MLS# A4711567Listed by: GENEROUS PROPERTY- New
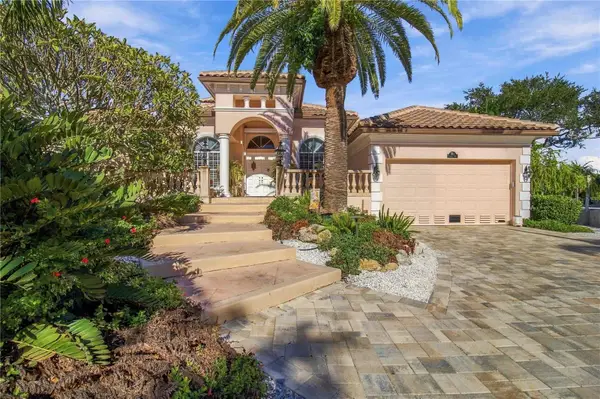 $1,800,000Active3 beds 3 baths3,358 sq. ft.
438 Camille Drive, OSPREY, FL 34229
MLS# A4712263Listed by: RE/MAX ALLIANCE GROUP  $1,299,000Pending2 beds 2 baths1,647 sq. ft.
47 Shoreland Drive, OSPREY, FL 34229
MLS# N6146595Listed by: RE/MAX ALLIANCE GROUP- New
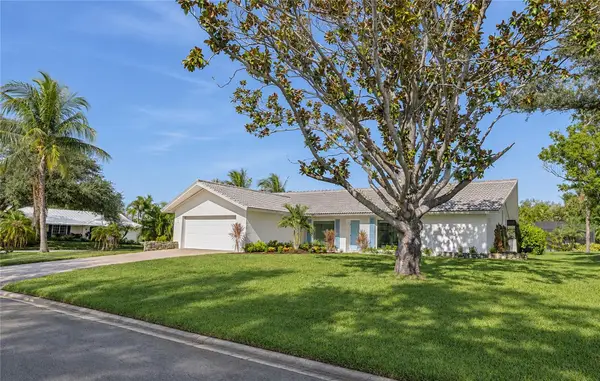 $875,000Active3 beds 3 baths2,283 sq. ft.
172 Sea Anchor Drive, OSPREY, FL 34229
MLS# A4712095Listed by: PAT WILLIAMS REALTY, LLC - New
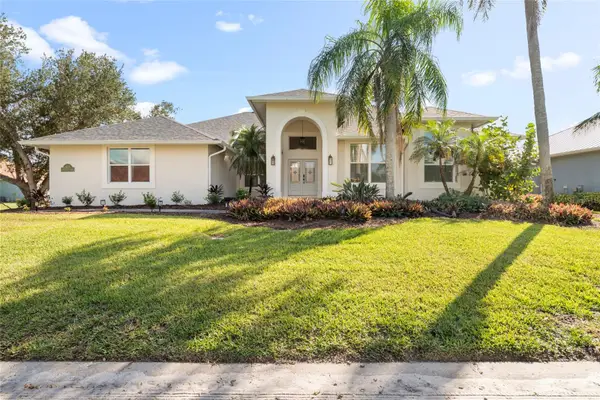 $1,325,000Active4 beds 4 baths3,107 sq. ft.
423 South Creek Drive, OSPREY, FL 34229
MLS# A4712450Listed by: KW COASTAL LIVING III - New
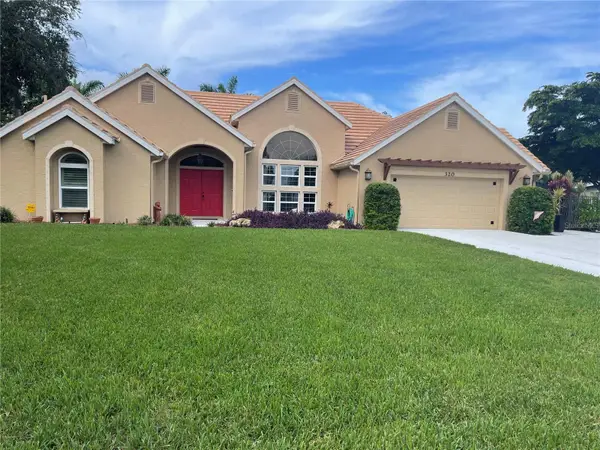 $989,000Active4 beds 4 baths3,268 sq. ft.
320 Bay Vista Avenue, OSPREY, FL 34229
MLS# A4711683Listed by: COLDWELL BANKER REALTY - New
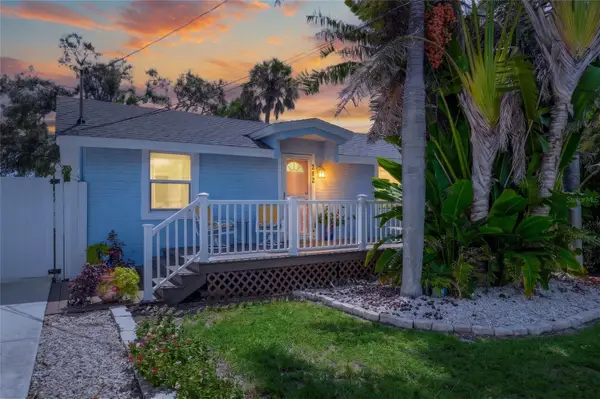 $289,000Active2 beds 1 baths630 sq. ft.
242 Washington Avenue, OSPREY, FL 34229
MLS# A4710919Listed by: KELLER WILLIAMS ON THE WATER S  $315,000Active3 beds 2 baths1,430 sq. ft.
128 Revolution Way #128, OSPREY, FL 34229
MLS# A4711914Listed by: VUE REALTY, LLC


Protect your home and budget from life's surprises with an Assurant Home Warranty, backed by a partner that supports you through every step of homeownership. Explore Plans.
© 2023 - 2026 ERA Franchise Systems LLC. All rights reserved. ERA Franchise Systems LLC fully supports the principles of the Fair Housing Act and the Equal Opportunity Act. ERA, ERA Real Estate powered, and their respective logos are registered service marks of ERA Franchise Systems LLC. Each office is independently owned and operated.