
264 Woods Point Road, Osprey, FL 34229
Local realty services provided by:ERA Advantage Realty, Inc.
264 Woods Point Road,Osprey, FL 34229
$700,000
- 3 Beds
- 3 Baths
- 2,837 sq. ft.
- Single family
- Active
Listed by: mina johnson
Office: michael saunders & company
MLS#:A4703025
Source:MFRMLS
Price summary
- Price:$700,000
- Price per sq. ft.:$189.5
- Monthly HOA dues:$833.33
About this home
Ideally located to enjoy all that Sarasota, Venice and Casey Key has to offer, this superbly remodeled maintenance-free home offers more than 2,800 square feet of thoughtfully redesigned living space and lives comfortably like a private, stand-alone residence. Nestled within an intimate enclave of just 44 homes, this property offers the ultimate lock-and-leave lifestyle, with the HOA taking care of exterior building maintenance, roof and landscaping.
Professionally redesigned this year, the kitchen and bathrooms are complemented by numerous upgrades throughout the home. In the main living area, a soaring cathedral ceiling with wood-plank detailing creates a warm, sophisticated focal point. The home offers two spacious primary suites, each with an ensuite bath—one on the main level for convenience and one upstairs for added privacy. A third upstairs bedroom or flex room adds versatility, while the main-level office provides an ideal space for working from home or enjoying hobbies.
The generous main living area flows seamlessly into an additional spacious family room in the loft, providing plenty of room for both everyday living and entertaining. Step out to the expansive glassed-in lanai, where a peaceful preserve backdrop creates a private tropical setting framed by mature palms, bamboo, and lush Florida greenery. An attached two-car garage adds everyday convenience.
Residents also enjoy access to the amenities of the adjacent Pine Run community, including a large, heated pool and clubhouse, fitness room, tennis courts, and pickleball courts. With its extensive recent updates, flexible floor plan, beautiful preserve setting, and exceptional maintenance-free lifestyle, this is a rare opportunity to enjoy relaxed Sarasota living in a truly special home....
Contact an agent
Home facts
- Year built:1992
- Subdivision & Development:BLACKBURN POINT WOODS
- Listing ID #:A4703025
- Added:4 day(s) ago
- Updated:August 22, 2026 at 11:38 PM
Rooms and interior
- Bedrooms:3
- Total bathrooms:3
- Full bathrooms:3
- Flooring:Carpet, Luxury Vinyl, Tile
- Dining Description:Eat In Kitchen, Living Room/Dining Room Combo
- Kitchen Description:Dishwasher, Disposal, Dry Bar, Eat-in Kitchen, Range, Range Hood, Refrigerator, Stone Counters, Wine Refrigerator
- Bedroom Description:High Ceilings, Primary Bedroom Main Floor, Primary Bedroom Upstairs, Split Bedroom
- Living area:2,837 sq. ft.
Heating and cooling
- Cooling:Central Air
- Heating:Central
- Central air:Yes
Structure and exterior
- Roof:Tile
- Year built:1992
- Building area:2,837 sq. ft.
- Lot area:0.16 Acres
- Construction Materials:Block, Stucco
- Exterior Features:Patio, Rain Gutters, Side Porch
- Foundation Description:Slab
- Levels:2 Story
Schools
- High school:Venice Senior High
- Middle school:Sarasota Middle
- Elementary school:Laurel Nokomis Elementary
Utilities
- Water:Public
- Sewer:Public Sewer
Finances and disclosures
- Price:$700,000
- Price per sq. ft.:$189.5
- Tax amount:$6,093 (2025)
Features and amenities
- Appliances:Dishwasher, Disposal, Dryer, Range, Range Hood, Refrigerator, Washer, Wine Refrigerator
- Laundry features:Dryer, Laundry Room, Washer
- Amenities:Cathedral Ceiling(s), Ceiling Fans(s), Dry Bar, Eat-in Kitchen, High Ceilings, Living Room/Dining Room Combo, Open Floorplan, Primary Bedroom Main Floor, Primary Bedroom Upstairs, Recreation Facilities, Split Bedroom, Stone Counters, Thermostat, Vaulted Ceiling(s), Window Treatments
- Pool features:Heated, In Ground, Public Pool
Parking
- Parking description:Attached Garage, Garage Door Opener
- Garage:Yes
- Garage spaces:2
 The information being provided by Stellar Mls is for the consumer's personal, non-commercial use and may not be used for any purpose other than to identify prospective properties consumer may be interested in purchasing. Any information relating to real estate for sale referenced on this web site comes from the Internet Data Exchange (IDX) program of the Stellar Mls. ERA Advantage Realty, Inc. is not a Multiple Listing Service (MLS), nor does it offer MLS access. This website is a service of ERA Advantage Realty, Inc., a broker participant of Stellar Mls. This web site may reference real estate listing(s) held by a brokerage firm other than the broker and/or agent who owns this web site.
The accuracy of all information, regardless of source, including but not limited to open house information, square footages and lot sizes, is deemed reliable but not guaranteed and should be personally verified through personal inspection by and/or with the appropriate professionals. The data contained herein is copyrighted by Stellar Mls and is protected by all applicable copyright laws. Any unauthorized dissemination of this information is in violation of copyright laws and is strictly prohibited.
Properties in listings may have been sold or may no longer be available.
Copyright 2026 Stellar Mls. All rights reserved.
The information being provided by Stellar Mls is for the consumer's personal, non-commercial use and may not be used for any purpose other than to identify prospective properties consumer may be interested in purchasing. Any information relating to real estate for sale referenced on this web site comes from the Internet Data Exchange (IDX) program of the Stellar Mls. ERA Advantage Realty, Inc. is not a Multiple Listing Service (MLS), nor does it offer MLS access. This website is a service of ERA Advantage Realty, Inc., a broker participant of Stellar Mls. This web site may reference real estate listing(s) held by a brokerage firm other than the broker and/or agent who owns this web site.
The accuracy of all information, regardless of source, including but not limited to open house information, square footages and lot sizes, is deemed reliable but not guaranteed and should be personally verified through personal inspection by and/or with the appropriate professionals. The data contained herein is copyrighted by Stellar Mls and is protected by all applicable copyright laws. Any unauthorized dissemination of this information is in violation of copyright laws and is strictly prohibited.
Properties in listings may have been sold or may no longer be available.
Copyright 2026 Stellar Mls. All rights reserved.New listings near 264 Woods Point Road
- Open Sun, 1am to 3pmNew
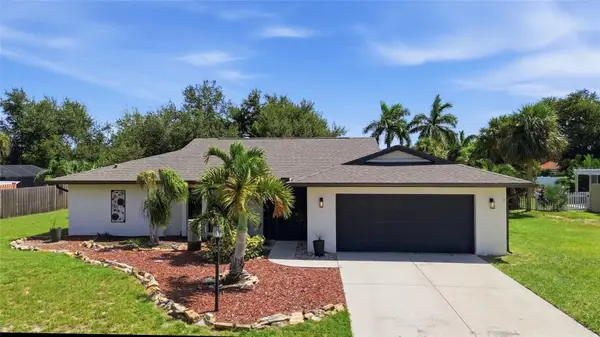 $529,900Active2 beds 2 baths1,704 sq. ft.
432 S Shore Drive, OSPREY, FL 34229
MLS# A4703634Listed by: KW COASTAL LIVING III - New
 $985,000Active3 beds 3 baths2,203 sq. ft.
409 N Point Road #803, OSPREY, FL 34229
MLS# A4703407Listed by: GENEROUS PROPERTY - New
 $319,000Active2 beds 2 baths1,593 sq. ft.
108 Villa Drive #108, OSPREY, FL 34229
MLS# TB8539148Listed by: LOKATION - New
 $269,000Active-- beds -- baths
480 Blackburn Point Road #6, OSPREY, FL 34229
MLS# A4703031Listed by: MICHAEL SAUNDERS & COMPANY 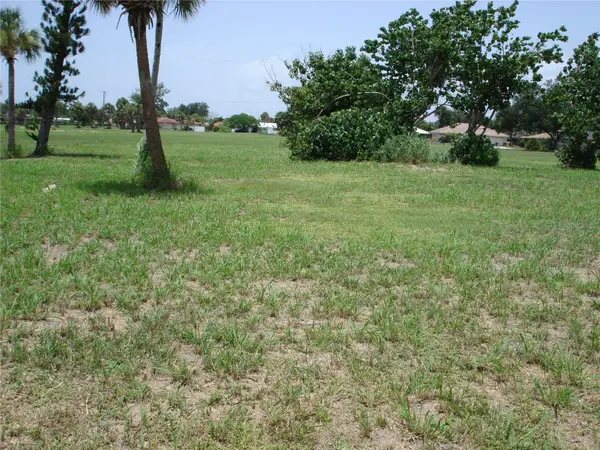 $2,850,000Active4.18 Acres
2301 S Tamiami Trail, OSPREY, FL 34229
MLS# A4702316Listed by: SARABAY REAL ESTATE INC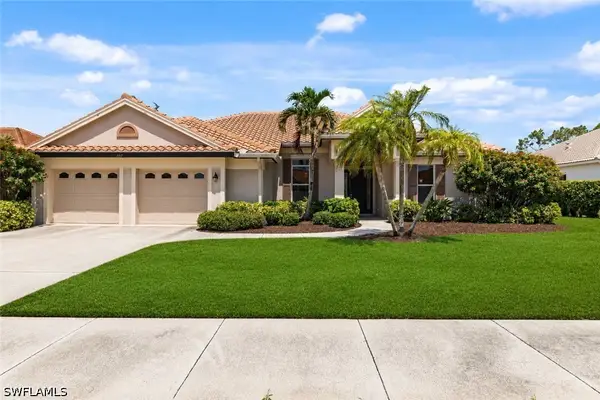 $749,900Active3 beds 3 baths2,621 sq. ft.
1117 Mill Pond Ct, Osprey, FL 34229
MLS# 226027820Listed by: HOVLAND REALTY, LLC- Open Sun, 1am to 3pm
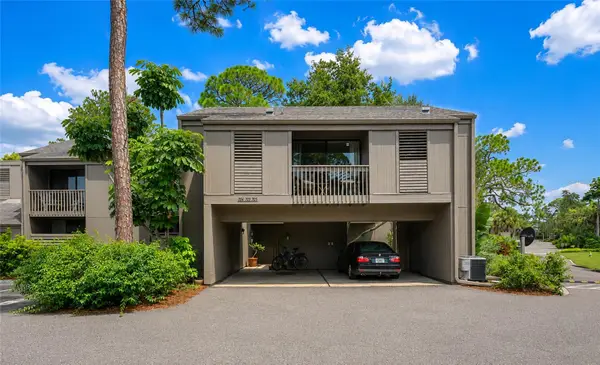 $172,000Active1 beds 1 baths586 sq. ft.
701 Pine Run Drive #701, OSPREY, FL 34229
MLS# A4700416Listed by: PAT WILLIAMS REALTY, LLC 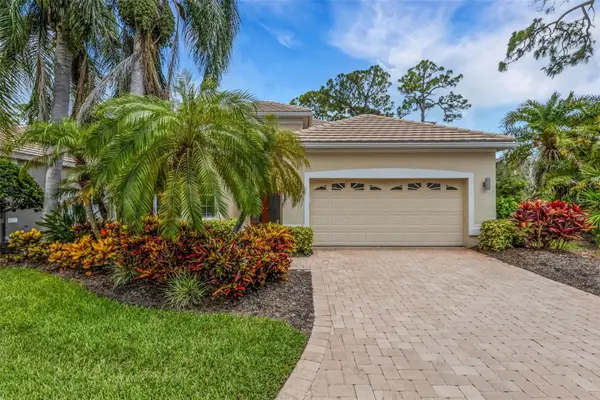 $739,000Active3 beds 2 baths2,328 sq. ft.
299 Turquoise Lane, OSPREY, FL 34229
MLS# A4701662Listed by: BRIGHT REALTY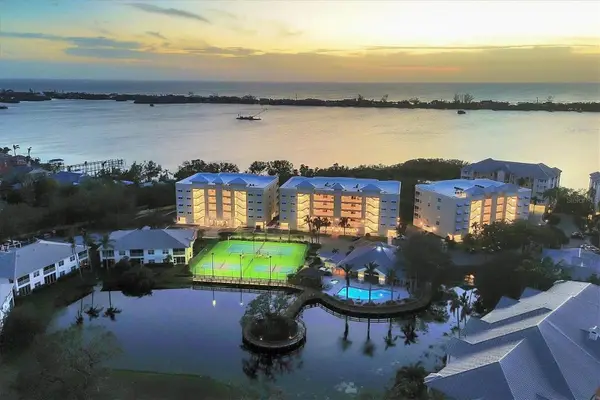 $775,000Active3 beds 3 baths1,950 sq. ft.
260 Hidden Bay Drive #402, OSPREY, FL 34229
MLS# A4701000Listed by: PREMIER SOTHEBY'S INTERNATIONAL REALTY


Protect your home and budget from life's surprises with an Assurant Home Warranty, backed by a partner that supports you through every step of homeownership. Explore Plans.
© 2023 - 2026 ERA Franchise Systems LLC. All rights reserved. ERA Franchise Systems LLC fully supports the principles of the Fair Housing Act and the Equal Opportunity Act. ERA, ERA Real Estate powered, and their respective logos are registered service marks of ERA Franchise Systems LLC. Each office is independently owned and operated.