
780 Sarabay Road #16, Osprey, FL 34229
Local realty services provided by:ERA Advantage Realty, Inc.
Listed by: mark segreto
Office: rms elite properties
MLS#:TB8528486
Source:MFRMLS
Price summary
- Price:$425,000
- Price per sq. ft.:$215.3
- Monthly HOA dues:$1,616.67
About this home
Waterfront Villa w/BOAT SLIPS - Large Private Courtyard & 2- Car Garage - Maintenance Free Living. Single story home-like living. Fish off the Pier or sit on the dock & enjoy the sunsets! NEW DOCK & PIER Welcome to Heron Bay Club, an exclusive enclave of just 25 uniquely designed villas situated on 11 acres along the Little Sarasota Bay across from Casey Key. Enjoy carefree coastal living with maintenance-free grounds and an all-inclusive HOA that covers insurance, roof, exterior maintenance, landscaping, roads, pool and tennis facilities, docks/boat slips, cable TV, high-speed internet, water, trash and sewer. This spacious 2-bedroom, 2-bath villa features a versatile bonus room—perfect for a home office, den, or even a guest bedroom. Inside, you'll find a thoughtfully updated interior with a renovated kitchen featuring raised panel maple cabinetry and new countertop, The vaulted-ceiling living room offers tranquil lake views overlooking the bay, with many evenings capped by stunning sunsets over the Bay. STORAGE! in addition to the garage there is an interior attic! Outside, a 587 sqft courtyard with a hot tub invites outdoor relaxation and entertaining and expands the indoor-outdoor living space to 2,161 sqft Community amenities include a heated bayside swimming pool, tennis court, a fishing pier, kayak launch, and dockage for 10 boats—complete with electric and water—available to residents at NO COST. This is a very private location. Located directly on Little Sarasota Bay with no fixed bridges near MIDNIGHT PASS, residents enjoy the highly sought-after Osprey location close to Siesta Key and Sarasota’s rich cultural attractions. Nokomis beach is only a few miles away. Enjoy waterfront dinning at Casey Key Fish House, The Point and Deep Lagoon Oyster House. Highly-rated medical facilities, major airports, and shopping destinations are within close driving distance. You have arrived at your final destination....
Contact an agent
Home facts
- Year built:1981
- Subdivision & Development:HERON BAY CLUB SEC I
- Listing ID #:TB8528486
- Added:54 day(s) ago
- Updated:September 06, 2026 at 03:40 PM
Rooms and interior
- Bedrooms:2
- Total bathrooms:2
- Full bathrooms:2
- Flooring:Vinyl
- Kitchen Description:Dishwasher, Disposal, Range, Refrigerator
- Living area:1,574 sq. ft.
Heating and cooling
- Cooling:Central Air
- Heating:Central
- Central air:Yes
Structure and exterior
- Roof:Tile
- Year built:1981
- Building area:1,574 sq. ft.
- Architectural Style:Courtyard, Mediterranean
- Construction Materials:Block, Stucco
- Exterior Features:Courtyard, Private Mailbox
- Foundation Description:Slab
- Levels:1 Story
Schools
- High school:Venice Senior High
- Middle school:Laurel Nokomis Middle
- Elementary school:Laurel Nokomis Elementary
Utilities
- Water:Public, Water Connected
- Sewer:Public Sewer, Sewer Connected
Finances and disclosures
- Price:$425,000
- Price per sq. ft.:$215.3
- Tax amount:$5,281 (2024)
Features and amenities
- Appliances:Dishwasher, Disposal, Dryer, Electric Water Heater, Range, Refrigerator, Washer
- Laundry features:Dryer, Laundry Closet, Washer
- Amenities:BB/HS Internet Available, Cable Available, Cable TV, Cathedral Ceiling(s), Ceiling Fans(s), Electricity Available, Maintenance, Pool, Tennis Court(s)
- Pool features:Pool, Public Pool
Parking
- Parking description:Attached Garage, Garage Door Opener, Guest
- Garage:Yes
- Garage spaces:2
 The information being provided by Stellar Mls is for the consumer's personal, non-commercial use and may not be used for any purpose other than to identify prospective properties consumer may be interested in purchasing. Any information relating to real estate for sale referenced on this web site comes from the Internet Data Exchange (IDX) program of the Stellar Mls. ERA Advantage Realty, Inc. is not a Multiple Listing Service (MLS), nor does it offer MLS access. This website is a service of ERA Advantage Realty, Inc., a broker participant of Stellar Mls. This web site may reference real estate listing(s) held by a brokerage firm other than the broker and/or agent who owns this web site.
The accuracy of all information, regardless of source, including but not limited to open house information, square footages and lot sizes, is deemed reliable but not guaranteed and should be personally verified through personal inspection by and/or with the appropriate professionals. The data contained herein is copyrighted by Stellar Mls and is protected by all applicable copyright laws. Any unauthorized dissemination of this information is in violation of copyright laws and is strictly prohibited.
Properties in listings may have been sold or may no longer be available.
Copyright 2026 Stellar Mls. All rights reserved.
The information being provided by Stellar Mls is for the consumer's personal, non-commercial use and may not be used for any purpose other than to identify prospective properties consumer may be interested in purchasing. Any information relating to real estate for sale referenced on this web site comes from the Internet Data Exchange (IDX) program of the Stellar Mls. ERA Advantage Realty, Inc. is not a Multiple Listing Service (MLS), nor does it offer MLS access. This website is a service of ERA Advantage Realty, Inc., a broker participant of Stellar Mls. This web site may reference real estate listing(s) held by a brokerage firm other than the broker and/or agent who owns this web site.
The accuracy of all information, regardless of source, including but not limited to open house information, square footages and lot sizes, is deemed reliable but not guaranteed and should be personally verified through personal inspection by and/or with the appropriate professionals. The data contained herein is copyrighted by Stellar Mls and is protected by all applicable copyright laws. Any unauthorized dissemination of this information is in violation of copyright laws and is strictly prohibited.
Properties in listings may have been sold or may no longer be available.
Copyright 2026 Stellar Mls. All rights reserved.New listings near 780 Sarabay Road #16
- New
 $585,000Active3 beds 2 baths1,705 sq. ft.
2046 Cordes Street, OSPREY, FL 34229
MLS# A4705136Listed by: MICHAEL SAUNDERS & COMPANY 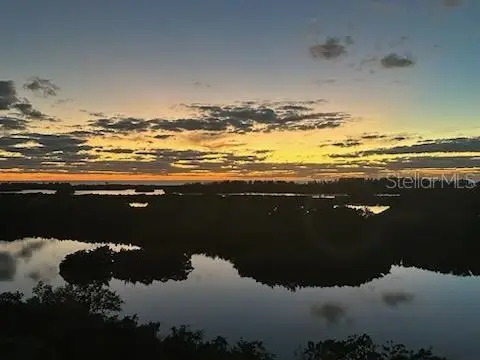 $1,250,000Pending3 beds 3 baths2,203 sq. ft.
401 N Point Road #903, OSPREY, FL 34229
MLS# A4705080Listed by: COLDWELL BANKER REALTY- New
 $1,150,000Active3 beds 2 baths2,084 sq. ft.
210 Patterson Avenue, OSPREY, FL 34229
MLS# A4704911Listed by: REALTY ONE GROUP MVP - New
 $6,449,000Active6 beds 6 baths8,621 sq. ft.
112 Osprey Point Drive, OSPREY, FL 34229
MLS# A4702047Listed by: DOUGLAS ELLIMAN  $700,000Active3 beds 3 baths2,837 sq. ft.
264 Woods Point Road #264, OSPREY, FL 34229
MLS# A4703025Listed by: MICHAEL SAUNDERS & COMPANY $1,050,000Pending3 beds 2 baths2,255 sq. ft.
292 Turquoise Lane, OSPREY, FL 34229
MLS# A4704776Listed by: COLDWELL BANKER REALTY- New
 $9,750,000Active5 beds 8 baths8,050 sq. ft.
1216 N Casey Key Road, OSPREY, FL 34229
MLS# A4704643Listed by: PREMIER SOTHEBY'S INTERNATIONAL REALTY - New
 $529,000Active4 beds 2 baths2,203 sq. ft.
583 Pine Ranch East Road, OSPREY, FL 34229
MLS# A4704589Listed by: GALLERY PROPERTIES INTERNATIONAL - New
 $145,000Active-- beds -- baths
570 Blackburn Point Road #22, OSPREY, FL 34229
MLS# A4704548Listed by: BRIGHT REALTY - Open Sun, 12 to 4pmNew
 $1,495,000Active3 beds 3 baths2,591 sq. ft.
226 Saint James Park, OSPREY, FL 34229
MLS# A4704489Listed by: KELLER WILLIAMS ON THE WATER S


Protect your home and budget from life's surprises with an Assurant Home Warranty, backed by a partner that supports you through every step of homeownership. Explore Plans.
© 2023 - 2026 ERA Franchise Systems LLC. All rights reserved. ERA Franchise Systems LLC fully supports the principles of the Fair Housing Act and the Equal Opportunity Act. ERA, ERA Real Estate powered, and their respective logos are registered service marks of ERA Franchise Systems LLC. Each office is independently owned and operated.