
353 Uranus Trail, Osteen, FL 32764
Local realty services provided by:Bingham Realty ERA Powered
Listed by: caroline van den berg
Office: van den berg real estate group
MLS#:O6425204
Source:MFRMLS
Price summary
- Price:$675,000
- Price per sq. ft.:$288.46
About this home
Welcome to your private country retreat in Osteen! Situated on 6.86 high and dry acres behind a solar-powered automatic gate, this beautiful 2019 modular home offers the perfect balance of peaceful rural living and convenient access to beaches, Sanford, Orlando, and everyday amenities. As you enter the property, you're greeted by a picturesque pond and a scenic milled driveway leading you home, creating a truly inviting first impression.
Inside, the thoughtfully designed floor plan offers both space and functionality. Enter through the front door into the expansive living room, which flows seamlessly into the spacious dining room and centrally located kitchen, creating an ideal layout for entertaining and everyday living. Just off the kitchen, the large family room provides an additional gathering space, while the adjacent laundry room offers convenient access and extra storage.
The split-bedroom floor plan provides privacy for everyone. On one side of the home, you'll find three generously sized guest bedrooms, each with ample closet space, along with two full bathrooms to accommodate family and guests. On the opposite side, the spacious primary suite serves as a private retreat featuring a large walk-in closet, an oversized ensuite bathroom with dual vanities, and a unique adjoining flex room that is perfect for a home office, nursery, den, or personal gym.
Step outside and discover everything needed to embrace the homestead lifestyle. The property features a 24' x 30' workshop with electricity on a concrete slab, a 25' x 25' carport, camper or RV storage, and a well house equipped with a $15,000 water filtration system. With nearly seven acres of usable land, there is abundant room for horses, livestock, chickens, gardens, orchards, recreational vehicles, and all the outdoor activities you've envisioned. Enjoy fishing in your own pond, hunting on your property, or simply taking in the peace and privacy that surround you.
If you've been dreaming of country living without sacrificing convenience, this exceptional property offers the best of both worlds. With wonderful neighbors, room to grow, and endless possibilities, this is more than a home...it's the lifestyle you've been waiting for....
Contact an agent
Home facts
- Year built:2019
- Subdivision & Development:FAIRWAY FARMS
- Listing ID #:O6425204
- Added:53 day(s) ago
- Updated:September 06, 2026 at 03:40 PM
Rooms and interior
- Bedrooms:4
- Total bathrooms:3
- Full bathrooms:3
- Flooring:Carpet, Luxury Vinyl
- Dining Description:Eat In Kitchen
- Kitchen Description:Dishwasher, Eat-in Kitchen, Microwave, Range, Range Hood, Refrigerator
- Bedroom Description:Walk-In Closet(s)
- Basement Description:Block, Concrete Perimeter
- Living area:2,340 sq. ft.
Heating and cooling
- Cooling:Central Air
- Heating:Central, Electric
- Central air:Yes
Structure and exterior
- Roof:Shingle
- Year built:2019
- Building area:2,340 sq. ft.
- Lot area:6.86 Acres
- Construction Materials:Frame, Vinyl Siding
- Exterior Features:Garden, Lighting
- Foundation Description:Block, Concrete Perimeter
- Levels:1 Story
Utilities
- Water:Well
- Sewer:Septic Tank
Finances and disclosures
- Price:$675,000
- Price per sq. ft.:$288.46
- Tax amount:$4,260 (2025)
Features and amenities
- Appliances:Dishwasher, Dryer, Electric Water Heater, Microwave, Range, Range Hood, Refrigerator, Washer
- Laundry features:Dryer, Inside, Laundry Room, Washer
- Amenities:Built-In Features, Ceiling Fans(s), Crown Molding, Eat-in Kitchen, Thermostat, Walk-In Closet(s), Window Treatments
- Pool features:Public Pool
Parking
- Parking description:4 Car Carport, Boat, Oversized, RV Access/Parking, Rv Carport, Workshop in Garage
- Garage:Yes
- Garage spaces:2
- Carport spaces:4
 The information being provided by Stellar Mls is for the consumer's personal, non-commercial use and may not be used for any purpose other than to identify prospective properties consumer may be interested in purchasing. Any information relating to real estate for sale referenced on this web site comes from the Internet Data Exchange (IDX) program of the Stellar Mls. Bingham Realty ERA Powered is not a Multiple Listing Service (MLS), nor does it offer MLS access. This website is a service of Bingham Realty ERA Powered, a broker participant of Stellar Mls. This web site may reference real estate listing(s) held by a brokerage firm other than the broker and/or agent who owns this web site.
The accuracy of all information, regardless of source, including but not limited to open house information, square footages and lot sizes, is deemed reliable but not guaranteed and should be personally verified through personal inspection by and/or with the appropriate professionals. The data contained herein is copyrighted by Stellar Mls and is protected by all applicable copyright laws. Any unauthorized dissemination of this information is in violation of copyright laws and is strictly prohibited.
Properties in listings may have been sold or may no longer be available.
Copyright 2026 Stellar Mls. All rights reserved.
The information being provided by Stellar Mls is for the consumer's personal, non-commercial use and may not be used for any purpose other than to identify prospective properties consumer may be interested in purchasing. Any information relating to real estate for sale referenced on this web site comes from the Internet Data Exchange (IDX) program of the Stellar Mls. Bingham Realty ERA Powered is not a Multiple Listing Service (MLS), nor does it offer MLS access. This website is a service of Bingham Realty ERA Powered, a broker participant of Stellar Mls. This web site may reference real estate listing(s) held by a brokerage firm other than the broker and/or agent who owns this web site.
The accuracy of all information, regardless of source, including but not limited to open house information, square footages and lot sizes, is deemed reliable but not guaranteed and should be personally verified through personal inspection by and/or with the appropriate professionals. The data contained herein is copyrighted by Stellar Mls and is protected by all applicable copyright laws. Any unauthorized dissemination of this information is in violation of copyright laws and is strictly prohibited.
Properties in listings may have been sold or may no longer be available.
Copyright 2026 Stellar Mls. All rights reserved.New listings near 353 Uranus Trail
- New
 $14,900Active0.18 Acres
734 Osteen Maytown Road, OSTEEN, FL 32764
MLS# O6438742Listed by: XCELLENCE - New
 $430,000Active4 beds 2 baths2,052 sq. ft.
680 Wild Acres Road, OSTEEN, FL 32764
MLS# O6437347Listed by: RE/MAX TOWN & COUNTRY REALTY - New
 $160,000Active2 beds 1 baths672 sq. ft.
438 N State Road 415, OSTEEN, FL 32764
MLS# O6437587Listed by: ATIDOT INVESTMENT, LLC  $322,990Active4 beds 3 baths1,758 sq. ft.
479 Remick Street, OSTEEN, FL 32764
MLS# O6436162Listed by: DR HORTON REALTY OF CENTRAL FLORIDA LLC $750,000Active4 beds 4 baths2,654 sq. ft.
445 S State Road 415, OSTEEN, FL 32764
MLS# O6435418Listed by: IAD REAL ESTATE $299,987Active3 beds 3 baths1,758 sq. ft.
541 Remick Street, OSTEEN, FL 32764
MLS# O6433176Listed by: COLDWELL BANKER REALTY $469,900Active10.11 Acres
761 Lemon Bluff Road, OSTEEN, FL 32764
MLS# V4950590Listed by: LPT REALTY LLC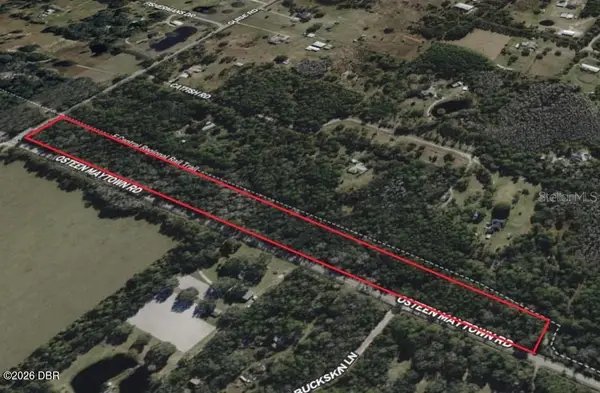 $179,900Active9 Acres
200 Guise Road, Osteen, FL 32764
MLS# 1229699Listed by: XCELLENCE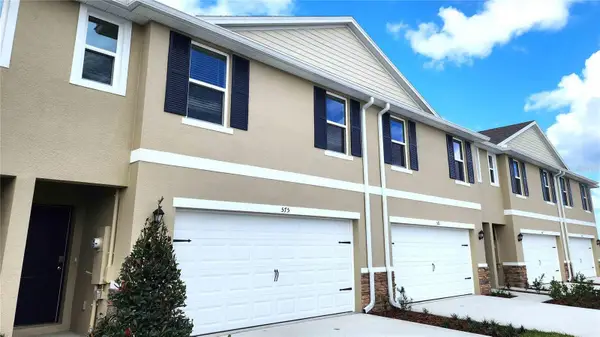 $317,490Active4 beds 3 baths1,758 sq. ft.
534 Remick Street, OSTEEN, FL 32764
MLS# O6433674Listed by: DR HORTON REALTY OF CENTRAL FLORIDA LLC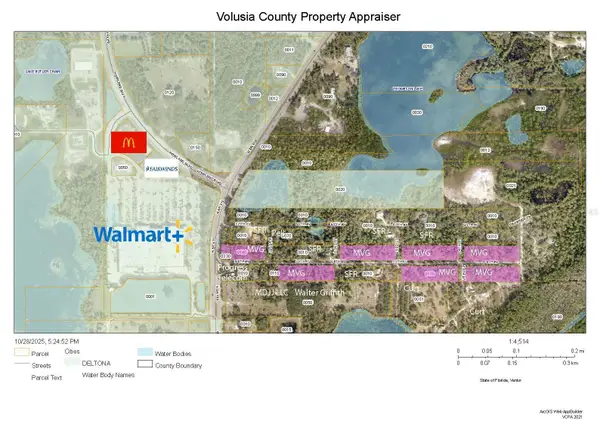 $1,500,000Active10.39 Acres
775 N Sr 415 Avenue, OSTEEN, FL 32764
MLS# V4950440Listed by: BUYING PARADISE LLC


Protect your home and budget from life's surprises with an Assurant Home Warranty, backed by a partner that supports you through every step of homeownership. Explore Plans.
© 2023 - 2026 ERA Franchise Systems LLC. All rights reserved. ERA Franchise Systems LLC fully supports the principles of the Fair Housing Act and the Equal Opportunity Act. ERA, ERA Real Estate powered, and their respective logos are registered service marks of ERA Franchise Systems LLC. Each office is independently owned and operated.