
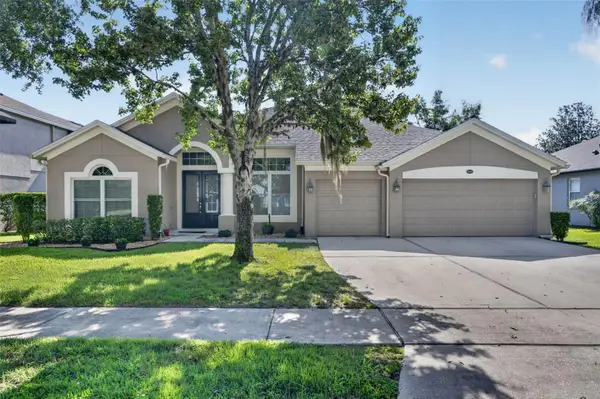
1052 Brielle Avenue, Oviedo, FL 32765
Local realty services provided by:ERA Grizzard Real Estate
Listed by: tony ubaldini
Office: exp realty llc.
MLS#:O6437571
Source:MFRMLS
Price summary
- Price:$379,000
- Price per sq. ft.:$203.44
- Monthly HOA dues:$18.75
About this home
There’s a lot to love about Oviedo. It’s even better when your backyard doesn’t come with another house staring back at you. This 3-bedroom, 2-bath home in Alafaya Woods backs to conservation, so the view from the screened, covered lanai is trees, not neighbors. And that little bit of privacy makes a big difference. Inside, vaulted ceilings and plenty of natural light keep things feeling bright and open, with a split floor plan that puts the primary suite on its own side of the house. New vinyl flooring runs through the common areas, the walls and baseboards have been recently repainted, and the bathroom shower has already been renovated. There’s still plenty of room to come in, make your own choices and put your stamp on it, but you’re starting with some meaningful updates already behind you, including a 2024 roof, 2026 water heater and AC from 2018. Out back, the fenced yard and private lanai give you a pretty great setup as-is. And if a pool is on the wish list, a little creative reworking of the backyard may just give you that option too. Then there’s the part that makes Oviedo so easy to love. Alafaya Woods Community Park is practically down the street, and Oviedo on the Park, Oviedo Aquatic Center, and Tee It Up Driving Range are both just minutes away. The Cross-Seminole Trail is just a bike ride away and zoned for “A”-rated public schools, Stenstrom Elementary is located right inside the community, with Chiles Middle and Oviedo High just a couple of miles away, plus UCF and SR 417 are close enough to make getting just about anywhere easy. A little privacy. A lot already done. And enough left to make it feel like yours....
Contact an agent
Home facts
- Year built:1991
- Subdivision & Development:ALAFAYA WOODS PH 15
- Listing ID #:O6437571
- Added:7 day(s) ago
- Updated:September 06, 2026 at 12:09 PM
Rooms and interior
- Bedrooms:3
- Total bathrooms:2
- Full bathrooms:2
- Flooring:Carpet, Luxury Vinyl, Tile
- Dining Description:Eat In Kitchen, Living Room/Dining Room Combo
- Kitchen Description:Dishwasher, Eat-in Kitchen, Microwave, Range, Refrigerator
- Bedroom Description:High Ceilings, Primary Bedroom Main Floor, Split Bedroom, Walk-In Closet(s)
- Living area:1,419 sq. ft.
Heating and cooling
- Cooling:Central Air
- Heating:Central, Electric
- Central air:Yes
Structure and exterior
- Roof:Shingle
- Year built:1991
- Building area:1,419 sq. ft.
- Lot area:0.13 Acres
- Lot Features:Landscaped, Paved, Sidewalk
- Construction Materials:Block, Concrete
- Exterior Features:Covered Porch/Patio, Lighting, Private Mailbox, Rear Porch, Screened, Sidewalk
- Foundation Description:Slab
- Levels:1 Story
Schools
- High school:Oviedo High
- Middle school:Chiles Middle
- Elementary school:Stenstrom Elementary
Utilities
- Water:Public, Water Connected
- Sewer:Public Sewer
Finances and disclosures
- Price:$379,000
- Price per sq. ft.:$203.44
- Tax amount:$5,085 (2025)
Features and amenities
- Appliances:Dishwasher, Electric Water Heater, Microwave, Range, Refrigerator
- Laundry features:Electric Dryer Hookup, Inside, Laundry Room, Washer Hookup
- Amenities:BB/HS Internet Available, Basketball Court, Cable Available, Ceiling Fans(s), Eat-in Kitchen, Fence Restrictions, High Ceilings, Living Room/Dining Room Combo, Open Floorplan, Primary Bedroom Main Floor, Split Bedroom, Tennis Court(s), Thermostat, Trail(s), Vehicle Restrictions, Walk-In Closet(s)
- Pool features:Gunite, In Ground, Pool/Deck, Private Pool
Parking
- Parking description:Attached Garage, Driveway, Garage Door Opener, Ground Level, Oversized
- Garage:Yes
- Garage spaces:2
 The information being provided by Stellar Mls is for the consumer's personal, non-commercial use and may not be used for any purpose other than to identify prospective properties consumer may be interested in purchasing. Any information relating to real estate for sale referenced on this web site comes from the Internet Data Exchange (IDX) program of the Stellar Mls. ERA Grizzard Real Estate is not a Multiple Listing Service (MLS), nor does it offer MLS access. This website is a service of ERA Grizzard Real Estate, a broker participant of Stellar Mls. This web site may reference real estate listing(s) held by a brokerage firm other than the broker and/or agent who owns this web site.
The accuracy of all information, regardless of source, including but not limited to open house information, square footages and lot sizes, is deemed reliable but not guaranteed and should be personally verified through personal inspection by and/or with the appropriate professionals. The data contained herein is copyrighted by Stellar Mls and is protected by all applicable copyright laws. Any unauthorized dissemination of this information is in violation of copyright laws and is strictly prohibited.
Properties in listings may have been sold or may no longer be available.
Copyright 2026 Stellar Mls. All rights reserved.
The information being provided by Stellar Mls is for the consumer's personal, non-commercial use and may not be used for any purpose other than to identify prospective properties consumer may be interested in purchasing. Any information relating to real estate for sale referenced on this web site comes from the Internet Data Exchange (IDX) program of the Stellar Mls. ERA Grizzard Real Estate is not a Multiple Listing Service (MLS), nor does it offer MLS access. This website is a service of ERA Grizzard Real Estate, a broker participant of Stellar Mls. This web site may reference real estate listing(s) held by a brokerage firm other than the broker and/or agent who owns this web site.
The accuracy of all information, regardless of source, including but not limited to open house information, square footages and lot sizes, is deemed reliable but not guaranteed and should be personally verified through personal inspection by and/or with the appropriate professionals. The data contained herein is copyrighted by Stellar Mls and is protected by all applicable copyright laws. Any unauthorized dissemination of this information is in violation of copyright laws and is strictly prohibited.
Properties in listings may have been sold or may no longer be available.
Copyright 2026 Stellar Mls. All rights reserved.New listings near 1052 Brielle Avenue
- Coming Soon
 $725,000Coming Soon4 beds 3 baths2,805 sq. ft.
2672 Aloma Oaks Drive, OVIEDO, FL 32765
MLS# FC321013Listed by: DJ & LINDSEY REAL ESTATE - Coming Soon
 $450,000Coming Soon3 beds 4 baths1,901 sq. ft.
727 Catalonia Cove, OVIEDO, FL 32765
MLS# O6439301Listed by: RE/MAX TOWN & COUNTRY REALTY - Coming Soon
 $625,000Coming Soon4 beds 3 baths2,606 sq. ft.
5643 Bear Stone Run, OVIEDO, FL 32765
MLS# O6433638Listed by: FANNIE HILLMAN & ASSOCIATES - New
 $417,000Active3 beds 4 baths1,801 sq. ft.
128 Boardwalk Avenue, OVIEDO, FL 32765
MLS# O6439663Listed by: MEIDI REALTY LLC - New
 $489,900Active4 beds 2 baths1,977 sq. ft.
3752 Becontree Place, OVIEDO, FL 32765
MLS# O6438946Listed by: CAPITAL HOMES INC - New
 $379,000Active3 beds 2 baths1,219 sq. ft.
9981 Aloma Bend Lane, OVIEDO, FL 32765
MLS# O6439191Listed by: WATSON REALTY CORP - New
 $374,900Active3 beds 2 baths1,356 sq. ft.
1097 Covington Street, OVIEDO, FL 32765
MLS# O6438593Listed by: ENTERA REALTY LLC - New
 $550,000Active4 beds 4 baths2,025 sq. ft.
213 Pasquala Way, OVIEDO, FL 32765
MLS# O6434155Listed by: K HOVNANIAN FLORIDA REALTY - New
 $550,000Active4 beds 3 baths2,119 sq. ft.
672 Cranebrook Court, OVIEDO, FL 32766
MLS# O6437888Listed by: LA ROSA REALTY LLC - Open Sat, 11am to 3pmNew
 $425,000Active3 beds 3 baths1,846 sq. ft.
4835 Jackstaff Way, OVIEDO, FL 32765
MLS# S5156634Listed by: LA ROSA REALTY KISSIMMEE


Protect your home and budget from life's surprises with an Assurant Home Warranty, backed by a partner that supports you through every step of homeownership. Explore Plans.
© 2023 - 2026 ERA Franchise Systems LLC. All rights reserved. ERA Franchise Systems LLC fully supports the principles of the Fair Housing Act and the Equal Opportunity Act. ERA, ERA Real Estate powered, and their respective logos are registered service marks of ERA Franchise Systems LLC. Each office is independently owned and operated.