
1063 Beckstrom Drive, Oviedo, FL 32765
Local realty services provided by:ERA American Suncoast
1063 Beckstrom Drive,Oviedo, FL 32765
$456,000
- 3 Beds
- 2 Baths
- - sq. ft.
- Single family
- Sold
Listed by: kendra haywood
Office: coldwell banker realty
MLS#:O6430852
Source:MFRMLS
Sorry, we are unable to map this address
Price summary
- Price:$456,000
- Monthly HOA dues:$19
About this home
MULTIPLE OFFERS!!! Highest and best by 8/24/2026 at 8am. Incredible opportunity in the desirable community of Alafaya Woods — a fully updated 3-bedroom, 2-bath POOL home that blends modern finishes with comfortable living. As you enter, you’re welcomed by MOHAWK wood-look porcelain tile throughout the main areas, complemented by carpet in the bedrooms. The updated kitchen (2019) features STAINLESS STEEL appliances, 42" cabinetry, GRANITE countertops, and a coordinating backsplash, creating a stylish and functional space with eat-in breakfast nook. The dining area—currently used as a play space—overlooks the expansive Great Room, offering plenty of room for family gatherings and everyday living. A split floor plan provides ideal privacy, with two bedrooms and a completely updated guest bathroom on one side of the home. The owner’s suite, tucked quietly toward the back, includes a walk-in closet, double vanities, a walk-in shower, and a separate soaking tub for ultimate relaxation. Step outside to enjoy Florida living at its finest: A private pool, NO GRASS, low-maintenance outdoor living, and a custom gazebo perfect for relaxing or entertaining. Other upgrades include DOUBLE PANED WINDOWS & triple SLIDING GLASS DOORS, gorgeous PLANTATION SHUTTERS, newer ROOF (2017), A/C (2019), whole house RE-PIPE (2023) and VINYL FENCE (2021). Conveniently located to shopping, travel, A-rated schools and our UCF knights....
Contact an agent
Home facts
- Year built:1989
- Subdivision & Development:ALAFAYA WOODS PH 10
- Listing ID #:O6430852
- Added:45 day(s) ago
- Updated:October 05, 2026 at 07:36 AM
Rooms and interior
- Bedrooms:3
- Total bathrooms:2
- Full bathrooms:2
- Flooring:Carpet, Tile
- Kitchen Description:Dishwasher, Ice Maker, Microwave
- Bedroom Description:Walk-In Closet(s)
Heating and cooling
- Cooling:Central Air
- Heating:Central, Electric
- Central air:Yes
Structure and exterior
- Roof:Shingle
- Year built:1989
- Architectural Style:Ranch
- Construction Materials:Block, Stucco
- Exterior Features:Deck, Front Porch, Patio, Rain Gutters, Sidewalk
- Foundation Description:Slab
- Levels:1 Story
Schools
- High school:Oviedo High
- Middle school:Jackson Heights Middle
- Elementary school:Lawton Elementary
Utilities
- Water:Public, Water Connected
- Sewer:Public Sewer, Sewer Connected
Finances and disclosures
- Price:$456,000
- Tax amount:$4,554 (2025)
Features and amenities
- Appliances:Dishwasher, Ice Maker, Irrigation Equipment, Microwave
- Laundry features:Inside, Laundry Room
- Amenities:Cathedral Ceiling(s), Ceiling Fans(s), Irrigation Equipment, Park, Playground, Thermostat, Walk-In Closet(s)
- Pool features:Child Safety Fence, Gunite, In Ground, Private Pool
Parking
- Parking description:Attached Garage, Garage Door Opener
- Garage:Yes
- Garage spaces:2
 The information being provided by Stellar Mls is for the consumer's personal, non-commercial use and may not be used for any purpose other than to identify prospective properties consumer may be interested in purchasing. Any information relating to real estate for sale referenced on this web site comes from the Internet Data Exchange (IDX) program of the Stellar Mls. ERA American Suncoast is not a Multiple Listing Service (MLS), nor does it offer MLS access. This website is a service of ERA American Suncoast, a broker participant of Stellar Mls. This web site may reference real estate listing(s) held by a brokerage firm other than the broker and/or agent who owns this web site.
The accuracy of all information, regardless of source, including but not limited to open house information, square footages and lot sizes, is deemed reliable but not guaranteed and should be personally verified through personal inspection by and/or with the appropriate professionals. The data contained herein is copyrighted by Stellar Mls and is protected by all applicable copyright laws. Any unauthorized dissemination of this information is in violation of copyright laws and is strictly prohibited.
Properties in listings may have been sold or may no longer be available.
Copyright 2026 Stellar Mls. All rights reserved. MFRMLS Member Broker: Christopher "CJ" Dixon c.j.dixon@usa.net
The information being provided by Stellar Mls is for the consumer's personal, non-commercial use and may not be used for any purpose other than to identify prospective properties consumer may be interested in purchasing. Any information relating to real estate for sale referenced on this web site comes from the Internet Data Exchange (IDX) program of the Stellar Mls. ERA American Suncoast is not a Multiple Listing Service (MLS), nor does it offer MLS access. This website is a service of ERA American Suncoast, a broker participant of Stellar Mls. This web site may reference real estate listing(s) held by a brokerage firm other than the broker and/or agent who owns this web site.
The accuracy of all information, regardless of source, including but not limited to open house information, square footages and lot sizes, is deemed reliable but not guaranteed and should be personally verified through personal inspection by and/or with the appropriate professionals. The data contained herein is copyrighted by Stellar Mls and is protected by all applicable copyright laws. Any unauthorized dissemination of this information is in violation of copyright laws and is strictly prohibited.
Properties in listings may have been sold or may no longer be available.
Copyright 2026 Stellar Mls. All rights reserved. MFRMLS Member Broker: Christopher "CJ" Dixon c.j.dixon@usa.netNew listings near 1063 Beckstrom Drive
- Coming Soon
 $399,700Coming Soon3 beds 3 baths1,671 sq. ft.
1018 Malcolm Court, OVIEDO, FL 32765
MLS# O6443031Listed by: SHAWFIELD REALTY GROUP - New
 $539,500Active3 beds 2 baths2,156 sq. ft.
398 Palm Drive, OVIEDO, FL 32765
MLS# S5158872Listed by: DREAM BUILDERS REALTY - Open Sat, 11am to 2pmNew
 $459,900Active4 beds 2 baths1,680 sq. ft.
1362 Twin Rivers Boulevard, OVIEDO, FL 32766
MLS# O6446090Listed by: CHARLES RUTENBERG REALTY ORLANDO - New
 $500,000Active4 beds 2 baths2,046 sq. ft.
495 Stillwater Drive, OVIEDO, FL 32765
MLS# O6445699Listed by: LPT REALTY, LLC - New
 $339,900Active3 beds 3 baths1,828 sq. ft.
4231 Trident Point, OVIEDO, FL 32765
MLS# O6446176Listed by: NORKIS & CO REALTY - New
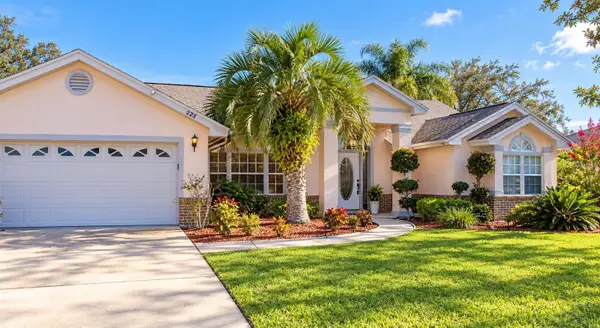 $515,000Active4 beds 4 baths2,318 sq. ft.
823 Carrigan Avenue, OVIEDO, FL 32765
MLS# O6445308Listed by: YOU HAVE REALTY LLC - New
 $385,450Active3 beds 2 baths1,359 sq. ft.
196 Burnsed Place, OVIEDO, FL 32765
MLS# O6445516Listed by: PALMANO GROUP RE BROKERAGE LLC - New
 $399,000Active3 beds 2 baths1,240 sq. ft.
3401 Seminole Avenue, OVIEDO, FL 32765
MLS# O6446002Listed by: BEYCOME OF FLORIDA LLC - New
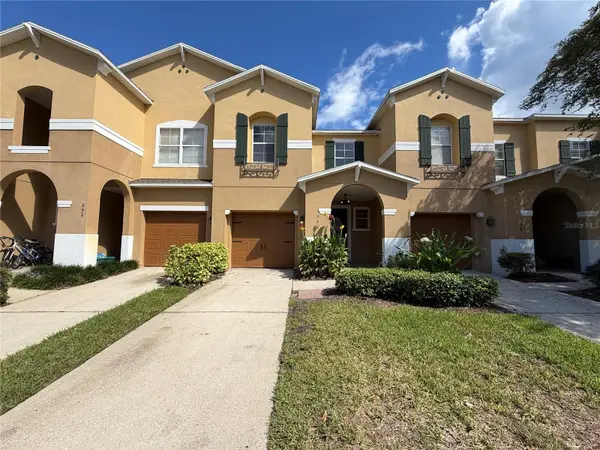 $350,000Active3 beds 3 baths1,689 sq. ft.
348 Golden Dewdrop Way, OVIEDO, FL 32765
MLS# O6446031Listed by: OPENDOOR BROKERAGE LLC - New
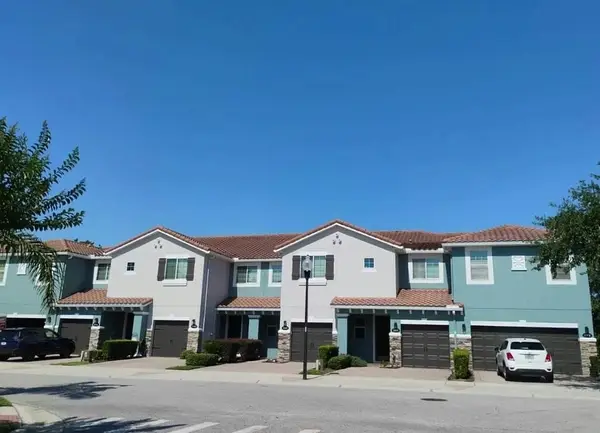 $5,000Active3 beds 3 baths1,652 sq. ft.
386 Reed Grass Drive, Other Florida, FL 32765
MLS# 405396Listed by: JAMIE L BOONE LLC


Protect your home and budget from life's surprises with an Assurant Home Warranty, backed by a partner that supports you through every step of homeownership. Explore Plans.
© 2023 - 2026 ERA Franchise Systems LLC. All rights reserved. ERA Franchise Systems LLC fully supports the principles of the Fair Housing Act and the Equal Opportunity Act. ERA, ERA Real Estate powered, and their respective logos are registered service marks of ERA Franchise Systems LLC. Each office is independently owned and operated.