
1950 Summer Club Drive #310, Oviedo, FL 32765
Local realty services provided by:ERA Grizzard Real Estate
Listed by: tiffany lyons, pa
Office: realty hub
MLS#:O6450800
Source:MFRMLS
Price summary
- Price:$199,900
- Price per sq. ft.:$205.03
- Monthly HOA dues:$558
About this home
Oviedo convenience surrounds Unit 310 at 1950 Summer Club Drive, with schools, outdoor recreation, groceries, restaurants, and the
SR-417 close by. University of Central Florida approximately 5 miles away and Valencia College approximately 9 miles away. Great location for the college student. The Master's Academy is approximately 0.5 mile away, the Cross Seminole Trail is about 0.6 mile away, and The Fresh Market is roughly 1.6 miles from the community. Orlando International Airport, theme parks, and the wider Central Florida region are also within convenient reach.
This Oviedo condominium offers 975 square feet with two bedrooms and two bathrooms. Its efficient layout makes thoughtful use of every room, providing space for everyday living, overnight guests, remote work, or hobbies without unnecessary upkeep.
High ceilings give the interior an open, airy feel, while hard-surface flooring throughout creates a cohesive look and simplifies routine care. The living area offers a comfortable place to unwind or gather, with easy access to the balcony. Step outside for morning coffee, a quiet reading break, or a breath of fresh air at the end of the day.
Explore this well-located Seminole County condo and imagine how its flexible layout could fit your lifestyle....
Contact an agent
Home facts
- Year built:1998
- Subdivision & Development:VILLAS AT LAKESIDE A CONDO
- Listing ID #:O6450800
- Added:1 day(s) ago
- Updated:October 20, 2026 at 12:53 PM
Rooms and interior
- Bedrooms:2
- Total bathrooms:2
- Full bathrooms:2
- Flooring:Laminate, Tile
- Kitchen Description:Dishwasher, Kitchen/Family Room Combo, Range, Refrigerator
- Bedroom Description:High Ceilings, Primary Bedroom Main Floor, Walk-In Closet(s)
- Living area:975 sq. ft.
Heating and cooling
- Cooling:Central Air
- Heating:Central
- Central air:Yes
Structure and exterior
- Year built:1998
- Building area:975 sq. ft.
- Lot Features:Near Public Transit, Paved, Sidewalk
- Architectural Style:Traditional
- Construction Materials:Block, Stucco
- Exterior Features:Balcony, Lighting, Sidewalk
- Foundation Description:Slab
- Levels:1 Story
Schools
- High school:Lake Howell High
- Middle school:Tuskawilla Middle
- Elementary school:Rainbow Elementary
Utilities
- Water:Public, Water Available, Water Connected
- Sewer:Public, Public Sewer, Sewer Available, Sewer Connected
Finances and disclosures
- Price:$199,900
- Price per sq. ft.:$205.03
- Tax amount:$2,533 (2025)
Features and amenities
- Appliances:Dishwasher, Dryer, Electric Water Heater, Range, Refrigerator, Washer
- Laundry features:Dryer, Inside, Washer
- Amenities:Cable Available, Ceiling Fans(s), Electricity Available, High Ceilings, Kitchen/Family Room Combo, Primary Bedroom Main Floor, Underground Utilities, Walk-In Closet(s)
- Pool features:Public Pool
 The information being provided by Stellar Mls is for the consumer's personal, non-commercial use and may not be used for any purpose other than to identify prospective properties consumer may be interested in purchasing. Any information relating to real estate for sale referenced on this web site comes from the Internet Data Exchange (IDX) program of the Stellar Mls. ERA Grizzard Real Estate is not a Multiple Listing Service (MLS), nor does it offer MLS access. This website is a service of ERA Grizzard Real Estate, a broker participant of Stellar Mls. This web site may reference real estate listing(s) held by a brokerage firm other than the broker and/or agent who owns this web site.
The accuracy of all information, regardless of source, including but not limited to open house information, square footages and lot sizes, is deemed reliable but not guaranteed and should be personally verified through personal inspection by and/or with the appropriate professionals. The data contained herein is copyrighted by Stellar Mls and is protected by all applicable copyright laws. Any unauthorized dissemination of this information is in violation of copyright laws and is strictly prohibited.
Properties in listings may have been sold or may no longer be available.
Copyright 2026 Stellar Mls. All rights reserved.
New listings near 1950 Summer Club Drive #310
- Coming Soon
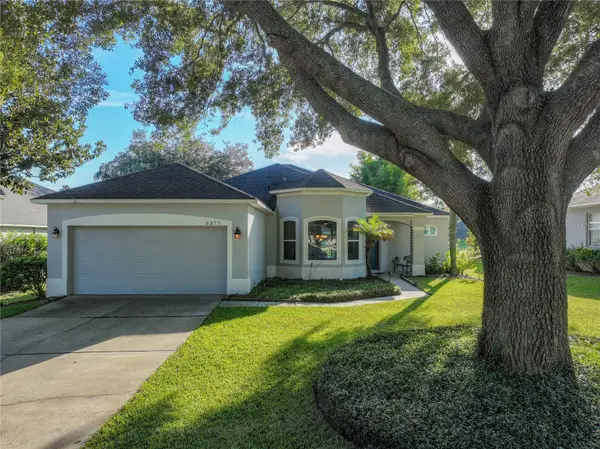 $569,000Coming Soon3 beds 2 baths1,885 sq. ft.
5377 Red Leaf Court, OVIEDO, FL 32765
MLS# O6450875Listed by: MARKET CONNECT REALTY LLC - New
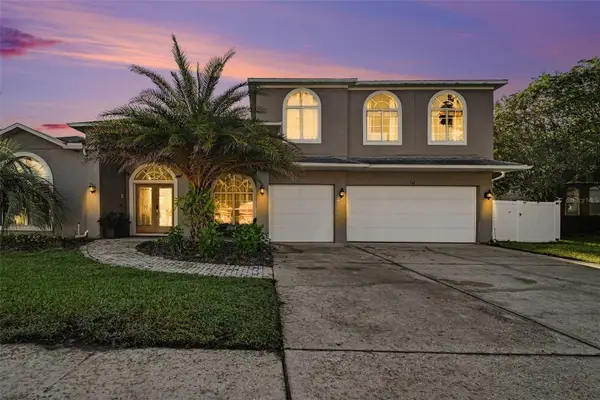 $789,900Active5 beds 4 baths3,790 sq. ft.
1325 Tall Maple Loop, OVIEDO, FL 32765
MLS# G5119238Listed by: LIST NOW REALTY, LLC - New
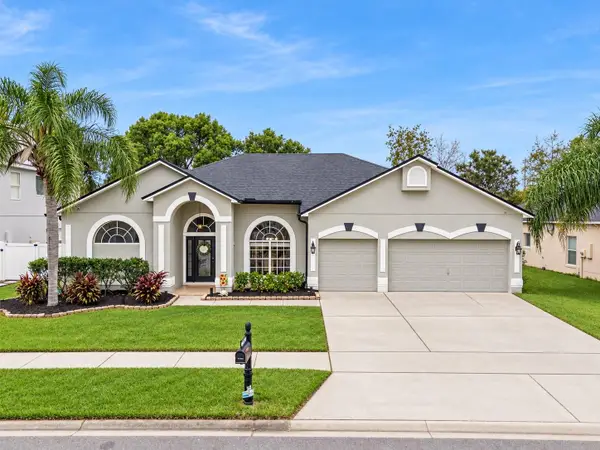 $619,000Active4 beds 3 baths2,408 sq. ft.
2201 Westbourne Drive, OVIEDO, FL 32765
MLS# O6450860Listed by: THE WILKINS WAY LLC - New
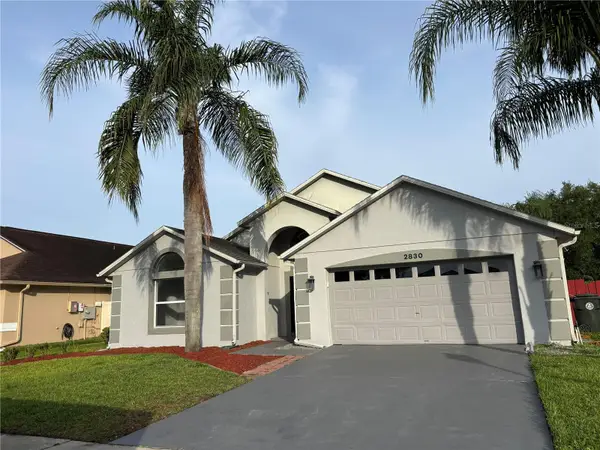 $550,000Active4 beds 2 baths2,006 sq. ft.
2830 Strand Circle, OVIEDO, FL 32765
MLS# O6450921Listed by: REALTY HUB - New
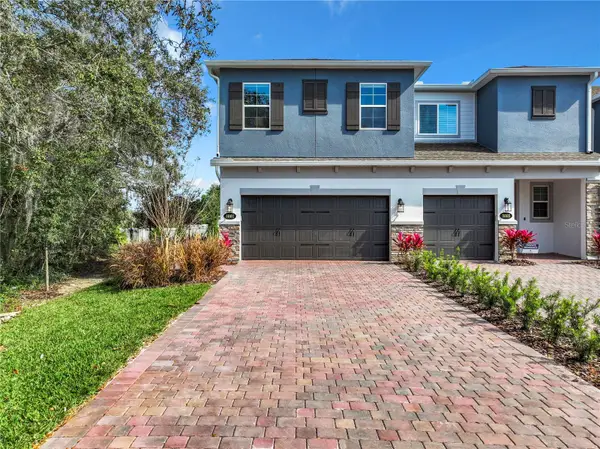 $399,000Active4 beds 3 baths1,735 sq. ft.
3001 Pilot House Place, OVIEDO, FL 32765
MLS# G5118472Listed by: CENTURY 21 HANCOCK - New
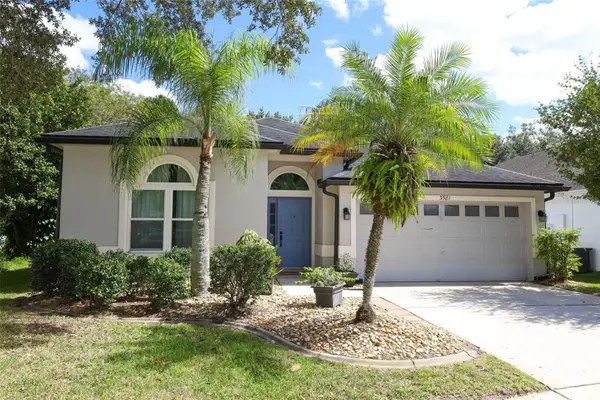 $475,000Active4 beds 3 baths2,015 sq. ft.
3581 Foxcroft Circle, OVIEDO, FL 32765
MLS# O6439401Listed by: DAHLIA REALTY GROUP - New
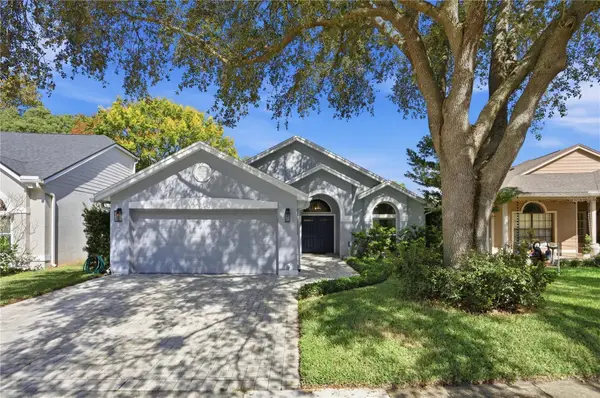 $424,999Active3 beds 2 baths1,567 sq. ft.
1064 Kelly Creek Circle, OVIEDO, FL 32765
MLS# O6450290Listed by: LPT REALTY, LLC - New
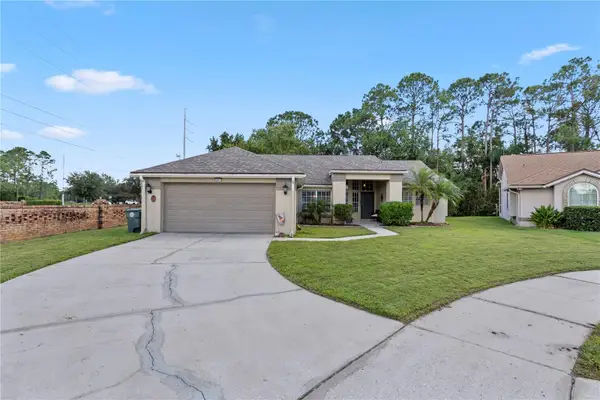 $425,000Active3 beds 2 baths1,578 sq. ft.
1017 Eagens Creek Court, OVIEDO, FL 32765
MLS# O6447733Listed by: KELLER WILLIAMS ADVANTAGE REALTY - New
 $170,000Active1 beds 1 baths657 sq. ft.
1949 Summer Club Drive #211, OVIEDO, FL 32765
MLS# O6449588Listed by: KELLER WILLIAMS REALTY AT THE PARKS


Protect your home and budget from life's surprises with an Assurant Home Warranty, backed by a partner that supports you through every step of homeownership. Explore Plans.
© 2023 - 2026 ERA Franchise Systems LLC. All rights reserved. ERA Franchise Systems LLC fully supports the principles of the Fair Housing Act and the Equal Opportunity Act. ERA, ERA Real Estate powered, and their respective logos are registered service marks of ERA Franchise Systems LLC. Each office is independently owned and operated.