
2361 Mid Pine Court, Oviedo, FL 32765
Local realty services provided by:ERA American Suncoast
Listed by: bill traback
Office: mbi realty llc.
MLS#:O6429873
Source:MFRMLS
Price summary
- Price:$779,000
- Price per sq. ft.:$221.62
- Monthly HOA dues:$40
About this home
Like privacy? Enjoy the peace of having no rear neighbors.
Like security and quiet? Tucked away on a private cul-de-sac, with no through traffic and no speeding traffic passing your home.
Like prestige? This may be one of the best locations in the entire subdivision.
Like convenience? Shopping, dining, entertainment, and SR 417 are all close by.
Like culture and community? Oviedo offers a strong sense of community, with local events, festivals, and activities throughout the year.
Like a smart real estate investment? Highly regarded Seminole County schools continue to support strong buyer demand and long-term property values.
Like views of water rather than looking at another house? Look at the pictures.
Like friendly neighbors and a place that feels like home? Come experience this property—and this location—for yourself.
Contact an agent
Home facts
- Year built:1999
- Subdivision & Development:TUSKA RIDGE UNIT 7
- Listing ID #:O6429873
- Added:57 day(s) ago
- Updated:October 05, 2026 at 08:13 AM
Rooms and interior
- Bedrooms:5
- Total bathrooms:3
- Full bathrooms:2
- Half bathrooms:1
- Flooring:Carpet, Ceramic Tile
- Dining Description:Breakfast Room, Eat In Kitchen, Living Room/Dining Room Combo
- Kitchen Description:Dishwasher, Disposal, Eat-in Kitchen, Microwave, Range, Range Hood, Refrigerator
- Bedroom Description:High Ceilings, Primary Bedroom Main Floor, Split Bedroom, Walk-In Closet(s)
- Living area:3,147 sq. ft.
Heating and cooling
- Cooling:Central Air
- Heating:Central, Electric
- Central air:Yes
Structure and exterior
- Roof:Shingle
- Year built:1999
- Building area:3,147 sq. ft.
- Lot area:0.3 Acres
- Lot Features:Cul-de-sac, Landscaped, Level, Oversized, Paved, Sidewalk
- Architectural Style:Contemporary
- Construction Materials:Block, Frame, Stucco
- Exterior Features:Covered Porch/Patio, Deck, Patio, Porch, Private Mailbox, Rain Gutters, Sidewalk
- Foundation Description:Slab
- Levels:2 Story
Schools
- High school:Oviedo High
- Middle school:Indian Trails Middle
- Elementary school:Rainbow Elementary
Utilities
- Water:Public
- Sewer:Public Sewer
Finances and disclosures
- Price:$779,000
- Price per sq. ft.:$221.62
- Tax amount:$8,000 (2026)
Features and amenities
- Appliances:Dishwasher, Disposal, Dryer, Electric Water Heater, Irrigation Equipment, Microwave, Range, Range Hood, Refrigerator, Washer
- Laundry features:Dryer, Inside, Washer
- Amenities:Cable Available, Cathedral Ceiling(s), Ceiling Fans(s), Eat-in Kitchen, High Ceilings, Irrigation Equipment, Living Room/Dining Room Combo, Primary Bedroom Main Floor, Split Bedroom, Vaulted Ceiling(s), Walk-In Closet(s)
- Pool features:Gunite, Heated, Private Pool, Screen Enclosure, Solar Heat, Sweep
Parking
- Parking description:Attached Garage, Garage Door Opener
- Garage:Yes
- Garage spaces:2
 The information being provided by Stellar Mls is for the consumer's personal, non-commercial use and may not be used for any purpose other than to identify prospective properties consumer may be interested in purchasing. Any information relating to real estate for sale referenced on this web site comes from the Internet Data Exchange (IDX) program of the Stellar Mls. ERA American Suncoast is not a Multiple Listing Service (MLS), nor does it offer MLS access. This website is a service of ERA American Suncoast, a broker participant of Stellar Mls. This web site may reference real estate listing(s) held by a brokerage firm other than the broker and/or agent who owns this web site.
The accuracy of all information, regardless of source, including but not limited to open house information, square footages and lot sizes, is deemed reliable but not guaranteed and should be personally verified through personal inspection by and/or with the appropriate professionals. The data contained herein is copyrighted by Stellar Mls and is protected by all applicable copyright laws. Any unauthorized dissemination of this information is in violation of copyright laws and is strictly prohibited.
Properties in listings may have been sold or may no longer be available.
Copyright 2026 Stellar Mls. All rights reserved. MFRMLS Member Broker: Christopher "CJ" Dixon c.j.dixon@usa.net
The information being provided by Stellar Mls is for the consumer's personal, non-commercial use and may not be used for any purpose other than to identify prospective properties consumer may be interested in purchasing. Any information relating to real estate for sale referenced on this web site comes from the Internet Data Exchange (IDX) program of the Stellar Mls. ERA American Suncoast is not a Multiple Listing Service (MLS), nor does it offer MLS access. This website is a service of ERA American Suncoast, a broker participant of Stellar Mls. This web site may reference real estate listing(s) held by a brokerage firm other than the broker and/or agent who owns this web site.
The accuracy of all information, regardless of source, including but not limited to open house information, square footages and lot sizes, is deemed reliable but not guaranteed and should be personally verified through personal inspection by and/or with the appropriate professionals. The data contained herein is copyrighted by Stellar Mls and is protected by all applicable copyright laws. Any unauthorized dissemination of this information is in violation of copyright laws and is strictly prohibited.
Properties in listings may have been sold or may no longer be available.
Copyright 2026 Stellar Mls. All rights reserved. MFRMLS Member Broker: Christopher "CJ" Dixon c.j.dixon@usa.netNew listings near 2361 Mid Pine Court
- Coming Soon
 $399,700Coming Soon3 beds 3 baths1,671 sq. ft.
1018 Malcolm Court, OVIEDO, FL 32765
MLS# O6443031Listed by: SHAWFIELD REALTY GROUP - New
 $539,500Active3 beds 2 baths2,156 sq. ft.
398 Palm Drive, OVIEDO, FL 32765
MLS# S5158872Listed by: DREAM BUILDERS REALTY - Open Sat, 11am to 2pmNew
 $459,900Active4 beds 2 baths1,680 sq. ft.
1362 Twin Rivers Boulevard, OVIEDO, FL 32766
MLS# O6446090Listed by: CHARLES RUTENBERG REALTY ORLANDO - New
 $500,000Active4 beds 2 baths2,046 sq. ft.
495 Stillwater Drive, OVIEDO, FL 32765
MLS# O6445699Listed by: LPT REALTY, LLC - New
 $339,900Active3 beds 3 baths1,828 sq. ft.
4231 Trident Point, OVIEDO, FL 32765
MLS# O6446176Listed by: NORKIS & CO REALTY - New
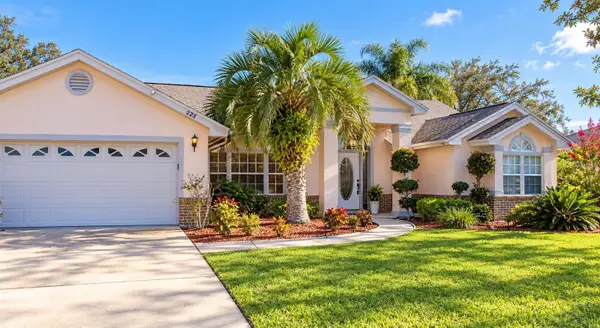 $515,000Active4 beds 4 baths2,318 sq. ft.
823 Carrigan Avenue, OVIEDO, FL 32765
MLS# O6445308Listed by: YOU HAVE REALTY LLC - New
 $385,450Active3 beds 2 baths1,359 sq. ft.
196 Burnsed Place, OVIEDO, FL 32765
MLS# O6445516Listed by: PALMANO GROUP RE BROKERAGE LLC - New
 $399,000Active3 beds 2 baths1,240 sq. ft.
3401 Seminole Avenue, OVIEDO, FL 32765
MLS# O6446002Listed by: BEYCOME OF FLORIDA LLC - New
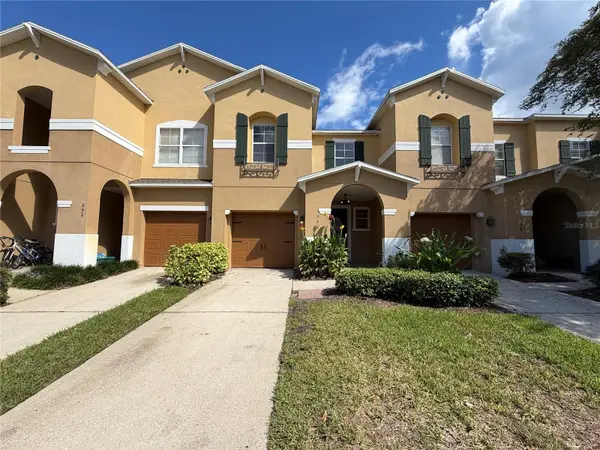 $350,000Active3 beds 3 baths1,689 sq. ft.
348 Golden Dewdrop Way, OVIEDO, FL 32765
MLS# O6446031Listed by: OPENDOOR BROKERAGE LLC - New
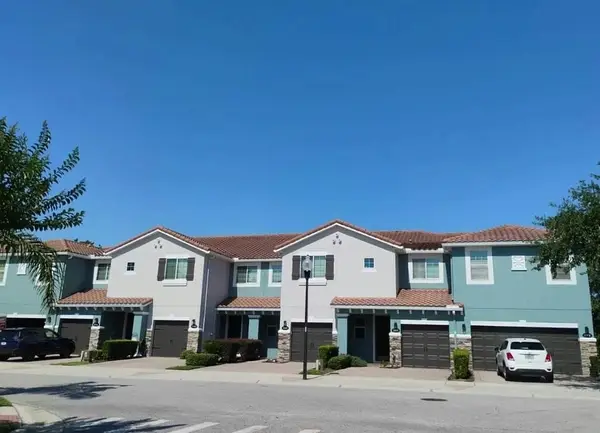 $5,000Active3 beds 3 baths1,652 sq. ft.
386 Reed Grass Drive, Other Florida, FL 32765
MLS# 405396Listed by: JAMIE L BOONE LLC


Protect your home and budget from life's surprises with an Assurant Home Warranty, backed by a partner that supports you through every step of homeownership. Explore Plans.
© 2023 - 2026 ERA Franchise Systems LLC. All rights reserved. ERA Franchise Systems LLC fully supports the principles of the Fair Housing Act and the Equal Opportunity Act. ERA, ERA Real Estate powered, and their respective logos are registered service marks of ERA Franchise Systems LLC. Each office is independently owned and operated.