
3129 Riverboat Way, Oviedo, FL 32765
Local realty services provided by:ERA Advantage Realty, Inc.
3129 Riverboat Way,Oviedo, FL 32765
$409,000
- 3 Beds
- 3 Baths
- 1,384 sq. ft.
- Townhouse
- Active
Listed by: brad merrell
Office: coldwell banker realty
MLS#:O6430129
Source:MFRMLS
Price summary
- Price:$409,000
- Price per sq. ft.:$250.15
- Monthly HOA dues:$268
About this home
Welcome to Towns at Tuskawilla Commons, one of Oviedo's newest gated townhome communities, where modern design meets the ease of low-maintenance living. Perfectly positioned with no rear neighbors, this stunning 3-bedroom, 2.5-bath townhome shows like a true model home and looks practically brand new.
Step inside to an open and inviting floor plan featuring beautiful wood-look tile flooring throughout the entire first floor, neutral designer colors, upgraded LED lighting, and stylish ceiling fans throughout. The spacious living and dining areas are filled with natural light and offer flexible furniture placement, making the home ideal for both everyday living and entertaining.
The gourmet kitchen is truly the heart of the home, showcasing 42-inch cabinetry with crown molding, gorgeous quartz countertops, a large center island with an oversized stainless steel sink and breakfast bar, GE stainless steel appliances, a smooth glass cooktop, microwave with vented hood, and a generous walk-in pantry.
Sliding glass doors lead to the screened-in patio, complete with a privacy screen, creating the perfect place to relax while enjoying the peaceful backyard setting.
Upstairs, you'll find a versatile loft that is perfect for a home office, study area, media room, or play space. The spacious primary suite offers a private retreat with a large walk-in closet, dual-sink adult-height vanity, oversized walk-in shower, and an expansive primary bath. Two additional bedrooms, a full bath, and a conveniently located laundry area complete the second floor. Additional storage can be found in the large under-stair storage area.
Additional upgrades include custom professionally installed blinds, dual thermostats for enhanced comfort with the home's single HVAC system, energy-efficient windows, and abundant storage throughout.
Residents of Towns at Tuskawilla Commons enjoy outstanding community amenities, including two gated entrances, a neighborhood park with pavilion, bike racks, a gated dog park, and private access to the Cross Seminole Trail.
Located in highly desirable Seminole County, this exceptional home offers quick access to SR 417, top-rated Seminole County schools, shopping, dining, medical facilities, major employers, and is only 15 minutes from the University of Central Florida.
If you're looking for a move-in-ready home that truly shows like a model in one of Oviedo's most desirable new communities, this is the one. Schedule your private showing today!...
Contact an agent
Home facts
- Year built:2023
- Subdivision & Development:TOWNS AT TUSKAWILLA COMMONS
- Listing ID #:O6430129
- Added:55 day(s) ago
- Updated:September 29, 2026 at 06:43 PM
Rooms and interior
- Bedrooms:3
- Total bathrooms:3
- Full bathrooms:2
- Half bathrooms:1
- Flooring:Carpet, Ceramic Tile
- Dining Description:Living Room/Dining Room Combo
- Kitchen Description:Dishwasher, Disposal, Microwave, Range, Refrigerator, Solid Surface Counters, Stone Counters
- Bedroom Description:Primary Bedroom Upstairs, Walk-In Closet(s)
- Living area:1,384 sq. ft.
Heating and cooling
- Cooling:Central Air
- Heating:Central
- Central air:Yes
Structure and exterior
- Roof:Shingle
- Year built:2023
- Building area:1,384 sq. ft.
- Lot area:0.04 Acres
- Lot Features:Level, Paved, Sidewalk
- Architectural Style:Contemporary
- Construction Materials:Block, Stucco
- Exterior Features:Lighting, Patio, Rain Gutters, Rear Porch, Screened, Sidewalk
- Foundation Description:Slab
- Levels:2 Story
Schools
- High school:Lake Howell High
- Middle school:Tuskawilla Middle
- Elementary school:Red Bug Elementary
Utilities
- Water:Public, Water Connected
- Sewer:Public, Public Sewer, Sewer Connected
Finances and disclosures
- Price:$409,000
- Price per sq. ft.:$250.15
- Tax amount:$3,943 (2025)
Features and amenities
- Appliances:Dishwasher, Disposal, Dryer, Electric Water Heater, Irrigation Equipment, Microwave, Range, Refrigerator, Washer
- Laundry features:Dryer, Laundry Closet, Washer
- Amenities:BB/HS Internet Available, Cable Connected, Ceiling Fans(s), Gated, Irrigation Equipment, Living Room/Dining Room Combo, Open Floorplan, Park, Primary Bedroom Upstairs, Solid Surface Counters, Stone Counters, Thermostat, Underground Utilities, Walk-In Closet(s)
- Pool features:Public Pool
Parking
- Parking description:Attached Garage, Driveway, Garage Door Opener, Guest, On Street
- Garage:Yes
- Garage spaces:1
 The information being provided by Stellar Mls is for the consumer's personal, non-commercial use and may not be used for any purpose other than to identify prospective properties consumer may be interested in purchasing. Any information relating to real estate for sale referenced on this web site comes from the Internet Data Exchange (IDX) program of the Stellar Mls. ERA Advantage Realty, Inc. is not a Multiple Listing Service (MLS), nor does it offer MLS access. This website is a service of ERA Advantage Realty, Inc., a broker participant of Stellar Mls. This web site may reference real estate listing(s) held by a brokerage firm other than the broker and/or agent who owns this web site.
The accuracy of all information, regardless of source, including but not limited to open house information, square footages and lot sizes, is deemed reliable but not guaranteed and should be personally verified through personal inspection by and/or with the appropriate professionals. The data contained herein is copyrighted by Stellar Mls and is protected by all applicable copyright laws. Any unauthorized dissemination of this information is in violation of copyright laws and is strictly prohibited.
Properties in listings may have been sold or may no longer be available.
Copyright 2026 Stellar Mls. All rights reserved.
The information being provided by Stellar Mls is for the consumer's personal, non-commercial use and may not be used for any purpose other than to identify prospective properties consumer may be interested in purchasing. Any information relating to real estate for sale referenced on this web site comes from the Internet Data Exchange (IDX) program of the Stellar Mls. ERA Advantage Realty, Inc. is not a Multiple Listing Service (MLS), nor does it offer MLS access. This website is a service of ERA Advantage Realty, Inc., a broker participant of Stellar Mls. This web site may reference real estate listing(s) held by a brokerage firm other than the broker and/or agent who owns this web site.
The accuracy of all information, regardless of source, including but not limited to open house information, square footages and lot sizes, is deemed reliable but not guaranteed and should be personally verified through personal inspection by and/or with the appropriate professionals. The data contained herein is copyrighted by Stellar Mls and is protected by all applicable copyright laws. Any unauthorized dissemination of this information is in violation of copyright laws and is strictly prohibited.
Properties in listings may have been sold or may no longer be available.
Copyright 2026 Stellar Mls. All rights reserved.New listings near 3129 Riverboat Way
- Coming Soon
 $399,700Coming Soon3 beds 3 baths1,671 sq. ft.
1018 Malcolm Court, OVIEDO, FL 32765
MLS# O6443031Listed by: SHAWFIELD REALTY GROUP - Coming SoonOpen Wed, 3 to 4:30pm
 $475,000Coming Soon3 beds 2 baths1,870 sq. ft.
2787 Blue Springs Cove, OVIEDO, FL 32766
MLS# O6444921Listed by: KELLER WILLIAMS ADVANTAGE REALTY - Coming SoonOpen Sat, 12 to 2pm
 $929,999Coming Soon4 beds 3 baths3,886 sq. ft.
2109 Wembley Place, OVIEDO, FL 32765
MLS# O6443657Listed by: RE/MAX TOWN CENTRE - Coming Soon
 $625,000Coming Soon4 beds 3 baths2,606 sq. ft.
5643 Bear Stone Run, OVIEDO, FL 32765
MLS# O6433638Listed by: FANNIE HILLMAN & ASSOCIATES - New
 $5,000Active3 beds 3 baths1,652 sq. ft.
386 Reed Grass Drive, Other Florida, FL 32765
MLS# 405396Listed by: JAMIE L BOONE LLC - Open Sat, 11am to 2pmNew
 $519,000Active3 beds 3 baths2,170 sq. ft.
1093 Kelly Creek Circle, OVIEDO, FL 32765
MLS# O6444117Listed by: SAND DOLLAR REALTY GROUP INC - New
 $339,000Active3 beds 3 baths1,396 sq. ft.
1470 Round Rock Court, OVIEDO, FL 32765
MLS# O6445144Listed by: USCO CAPITAL GROUP - New
 $370,000Active3 beds 4 baths1,910 sq. ft.
Address Withheld By Seller, OVIEDO, FL 32765
MLS# O6444964Listed by: CHARLES RUTENBERG REALTY ORLANDO - New
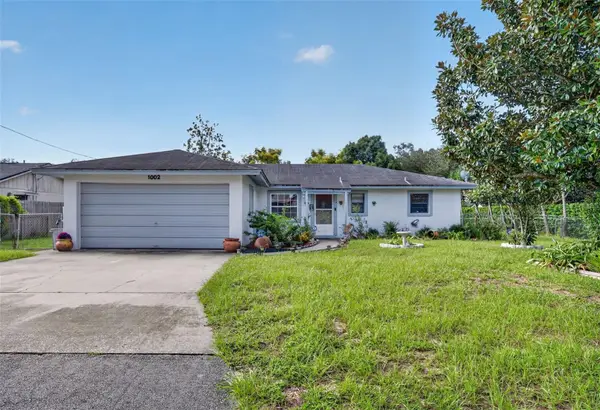 $279,000Active3 beds 2 baths1,275 sq. ft.
1002 Allendale Drive, OVIEDO, FL 32765
MLS# O6444403Listed by: RE/MAX TOWN & COUNTRY REALTY - New
 $1,025,000Active5 beds 4 baths4,155 sq. ft.
704 Fox Edge Court, OVIEDO, FL 32765
MLS# O6437942Listed by: BHHS FLORIDA REALTY


Protect your home and budget from life's surprises with an Assurant Home Warranty, backed by a partner that supports you through every step of homeownership. Explore Plans.
© 2023 - 2026 ERA Franchise Systems LLC. All rights reserved. ERA Franchise Systems LLC fully supports the principles of the Fair Housing Act and the Equal Opportunity Act. ERA, ERA Real Estate powered, and their respective logos are registered service marks of ERA Franchise Systems LLC. Each office is independently owned and operated.