
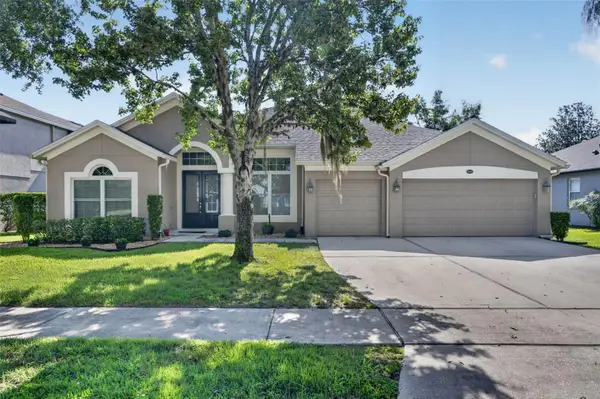
5513 Rutherford Place, Oviedo, FL 32765
Local realty services provided by:Atlantic Shores Realty Expertise ERA Powered
Listed by: monique m terrelonge
Office: mystique realty group llc.
MLS#:B26052908
Source:RMLS
Price summary
- Price:$403,000
- Price per sq. ft.:$175.22
- Monthly HOA dues:$300
About this home
Welcome to this thoughtfully designed home in Provenance, Oviedo, offering 1,943 square feet of finished living space across two stories. The residence features three bedrooms and 2.5 bathrooms, providing comfortable accommodation and convenience for daily living. A single-car garage completes this practical floor plan, ideal for vehicle storage and protection from the elements. This well-proportioned home presents a solid foundation for those seeking efficient, straightforward residential living in the Provenance community. 3 bedrooms, 2.5 baths and additional office. Driving Directions: From FL-417 Toll North, take the Red Bug Lake Road exit and head east on Red Bug Lake Road. Continue straight as it becomes Oviedo-Mall Blvd, then turn left onto Via Loma Drive. Follow Via Loma north and then turn left onto Rutherford Place; Driving Directions: From FL-417 Toll North, take the Red Bug Lake Road exit and head east on Red Bug Lake Road. Continue straight as it becomes Oviedo-Mall Blvd, then turn left onto Via Loma Drive. Follow Via Loma north and then turn left onto Rutherford Place....
Contact an agent
Home facts
- Year built:2010
- Subdivision & Development:PROVENANCE
- Listing ID #:B26052908
- Added:52 day(s) ago
- Updated:September 06, 2026 at 03:12 PM
Rooms and interior
- Bedrooms:3
- Total bathrooms:3
- Full bathrooms:2
- Half bathrooms:1
- Flooring:Laminate, Tile
- Kitchen Description:Dishwasher, Disposal, Refrigerator
- Living area:1,943 sq. ft.
Heating and cooling
- Cooling:Central Air, Electric
- Heating:Central, Electric
- Central air:Yes
Structure and exterior
- Roof:Shingle
- Year built:2010
- Building area:1,943 sq. ft.
- Construction Materials:Block, Concrete, Stucco
Utilities
- Water:Public
- Sewer:Public Sewer
Finances and disclosures
- Price:$403,000
- Price per sq. ft.:$175.22
- Tax amount:$1,708 (2025)
Features and amenities
- Appliances:Dishwasher, Disposal, Refrigerator
Parking
- Total parking spaces:1
- Parking description:Driveway, Garage, Garage Door Opener
- Garage:Yes
- Garage spaces:1
New listings near 5513 Rutherford Place
- Coming Soon
 $725,000Coming Soon4 beds 3 baths2,805 sq. ft.
2672 Aloma Oaks Drive, OVIEDO, FL 32765
MLS# FC321013Listed by: DJ & LINDSEY REAL ESTATE - Coming Soon
 $450,000Coming Soon3 beds 4 baths1,901 sq. ft.
727 Catalonia Cove, OVIEDO, FL 32765
MLS# O6439301Listed by: RE/MAX TOWN & COUNTRY REALTY - Coming Soon
 $625,000Coming Soon4 beds 3 baths2,606 sq. ft.
5643 Bear Stone Run, OVIEDO, FL 32765
MLS# O6433638Listed by: FANNIE HILLMAN & ASSOCIATES - New
 $417,000Active3 beds 4 baths1,801 sq. ft.
128 Boardwalk Avenue, OVIEDO, FL 32765
MLS# O6439663Listed by: MEIDI REALTY LLC - New
 $489,900Active4 beds 2 baths1,977 sq. ft.
3752 Becontree Place, OVIEDO, FL 32765
MLS# O6438946Listed by: CAPITAL HOMES INC - New
 $379,000Active3 beds 2 baths1,219 sq. ft.
9981 Aloma Bend Lane, OVIEDO, FL 32765
MLS# O6439191Listed by: WATSON REALTY CORP - New
 $374,900Active3 beds 2 baths1,356 sq. ft.
1097 Covington Street, OVIEDO, FL 32765
MLS# O6438593Listed by: ENTERA REALTY LLC - New
 $550,000Active4 beds 4 baths2,025 sq. ft.
213 Pasquala Way, OVIEDO, FL 32765
MLS# O6434155Listed by: K HOVNANIAN FLORIDA REALTY - New
 $550,000Active4 beds 3 baths2,119 sq. ft.
672 Cranebrook Court, OVIEDO, FL 32766
MLS# O6437888Listed by: LA ROSA REALTY LLC - Open Sat, 11am to 3pmNew
 $425,000Active3 beds 3 baths1,846 sq. ft.
4835 Jackstaff Way, OVIEDO, FL 32765
MLS# S5156634Listed by: LA ROSA REALTY KISSIMMEE


Protect your home and budget from life's surprises with an Assurant Home Warranty, backed by a partner that supports you through every step of homeownership. Explore Plans.
© 2023 - 2026 ERA Franchise Systems LLC. All rights reserved. ERA Franchise Systems LLC fully supports the principles of the Fair Housing Act and the Equal Opportunity Act. ERA, ERA Real Estate powered, and their respective logos are registered service marks of ERA Franchise Systems LLC. Each office is independently owned and operated.