
5643 Bear Stone Run, Oviedo, FL 32765
Local realty services provided by:ERA Advantage Realty, Inc.
5643 Bear Stone Run,Oviedo, FL 32765
$625,000
- 4 Beds
- 3 Baths
- 2,606 sq. ft.
- Single family
- Coming Soon
Listed by: erin baker
Office: fannie hillman & associates
MLS#:O6433638
Source:MFRMLS
Price summary
- Price:$625,000
- Price per sq. ft.:$178.57
- Monthly HOA dues:$122.67
About this home
Thoughtful upgrades, amazing energy efficiency, smart storage, and serene waterfront living come together in this 4 Bedroom | 3 Bath Ovideo home listed publicly for the very first time. Energy-conscious buyers will appreciate the FULLY PAID-OFF solar panel system, newer Trane HVAC SYSTEM, tankless water heater, upgraded insulation, and upgraded double-pane windows—an impressive combination thoughtfully selected to lower ongoing energy costs. An electric vehicle charging outlet in the garage adds even more convenience for today’s lifestyle. As the original owners of this executive home, the sellers have also meticulously maintained the property and completed numerous upgrades, including a whole-home REPLUMB, the addition of a water softener system, custom hurricane shutters, and smart closet systems throughout. Wood-look tile flows throughout the home, which is low-maintenance and super durable while maintaining the high-end look this home deserves. The spacious split-bedroom floor plan offers plenty of flexibility, including a large den at the front of the home that is perfect for a home office, library, or additional living space. The gourmet kitchen features 42-inch cabinetry, a center island, breakfast bar, and cozy breakfast nook with tranquil water views. Just off the open family room is the expansive screened lanai that truly is a standout feature, offering a peaceful water backdrop and plenty of room to create the outdoor living space you’ve been dreaming of. With ample space for an outdoor kitchen, patio TV, outdoor dining area, or comfortable patio lounge, it is the perfect place to entertain or simply unwind while enjoying the serene water view at the back of this property. At the front of the home, the 3-car garage provides abundant parking and storage, including overhead storage racks, while the indoor laundry room features cabinet storage and a utility sink. Ideally located in sought-after Oviedo with highly regarded Seminole County schools, neighborhood walking paths, and the added security of a gated entrance, Bear Stone at Aloma Woods captures all that makes Oviedo an ideal neighborhood of Central Florida. This outstanding neighborhood gives convenient access to SR 417, UCF, downtown Oviedo, the Oviedo Sports Complex, Trinity Preparatory School, The Master’s Academy, plus great shopping and dining for everyday conveniences. A meticulously cared-for home with PAID-OFF solar panels, energy-efficient additions, meaningful upgrades, and a beautiful waterfront setting —this is the home you do not want to miss....
Contact an agent
Home facts
- Year built:2001
- Subdivision & Development:BEAR STONE - THE ENCLAVE AT ALOMA WOODS
- Listing ID #:O6433638
- Updated:September 30, 2026 at 02:08 AM
Rooms and interior
- Bedrooms:4
- Total bathrooms:3
- Full bathrooms:3
- Flooring:Tile
- Dining Description:Formal Dining Room
- Kitchen Description:Built-In Oven, Cooktop, Dishwasher, Disposal, Freezer, Microwave, Range, Refrigerator, Solid Surface Counters, Water Filtration System
- Bedroom Description:High Ceilings, Split Bedroom, Walk-In Closet(s)
- Living area:2,606 sq. ft.
Heating and cooling
- Cooling:Central Air
- Heating:Central
- Central air:Yes
Structure and exterior
- Roof:Shingle
- Year built:2001
- Building area:2,606 sq. ft.
- Lot area:0.24 Acres
- Lot Features:Landscaped, Private, Sidewalk
- Architectural Style:Florida, Traditional
- Construction Materials:Block, Stucco
- Exterior Features:Front Porch, Lighting, Patio, Rear Porch, Screened, Sidewalk
- Foundation Description:Slab
- Levels:1 Story
Schools
- High school:Lake Howell High
- Middle school:Tuskawilla Middle
- Elementary school:Evans Elementary
Utilities
- Water:Public, Water Connected
- Sewer:Public, Public Sewer, Sewer Connected
Finances and disclosures
- Price:$625,000
- Price per sq. ft.:$178.57
- Tax amount:$3,522 (2025)
Features and amenities
- Appliances:Built-in Oven, Cooktop, Dishwasher, Disposal, Dryer, Freezer, Irrigation Equipment, Microwave, Range, Refrigerator, Tankless Water Heater, Washer, Water Filtration System
- Laundry features:Dryer, Electric Dryer Hookup, Inside, Laundry Room, Washer, Washer Hookup
- Amenities:Cable Connected, Ceiling Fans(s), Gated, High Ceilings, Irrigation Equipment, Open Floorplan, Solid Surface Counters, Split Bedroom, Thermostat, Underground Utilities, Walk-In Closet(s), Window Treatments
- Pool features:Public Pool
Parking
- Parking description:Attached Garage, Garage Door Opener, Ground Level, Oversized
- Garage:Yes
- Garage spaces:3
 The information being provided by Stellar Mls is for the consumer's personal, non-commercial use and may not be used for any purpose other than to identify prospective properties consumer may be interested in purchasing. Any information relating to real estate for sale referenced on this web site comes from the Internet Data Exchange (IDX) program of the Stellar Mls. ERA Advantage Realty, Inc. is not a Multiple Listing Service (MLS), nor does it offer MLS access. This website is a service of ERA Advantage Realty, Inc., a broker participant of Stellar Mls. This web site may reference real estate listing(s) held by a brokerage firm other than the broker and/or agent who owns this web site.
The accuracy of all information, regardless of source, including but not limited to open house information, square footages and lot sizes, is deemed reliable but not guaranteed and should be personally verified through personal inspection by and/or with the appropriate professionals. The data contained herein is copyrighted by Stellar Mls and is protected by all applicable copyright laws. Any unauthorized dissemination of this information is in violation of copyright laws and is strictly prohibited.
Properties in listings may have been sold or may no longer be available.
Copyright 2026 Stellar Mls. All rights reserved.
The information being provided by Stellar Mls is for the consumer's personal, non-commercial use and may not be used for any purpose other than to identify prospective properties consumer may be interested in purchasing. Any information relating to real estate for sale referenced on this web site comes from the Internet Data Exchange (IDX) program of the Stellar Mls. ERA Advantage Realty, Inc. is not a Multiple Listing Service (MLS), nor does it offer MLS access. This website is a service of ERA Advantage Realty, Inc., a broker participant of Stellar Mls. This web site may reference real estate listing(s) held by a brokerage firm other than the broker and/or agent who owns this web site.
The accuracy of all information, regardless of source, including but not limited to open house information, square footages and lot sizes, is deemed reliable but not guaranteed and should be personally verified through personal inspection by and/or with the appropriate professionals. The data contained herein is copyrighted by Stellar Mls and is protected by all applicable copyright laws. Any unauthorized dissemination of this information is in violation of copyright laws and is strictly prohibited.
Properties in listings may have been sold or may no longer be available.
Copyright 2026 Stellar Mls. All rights reserved.New listings near 5643 Bear Stone Run
- Coming Soon
 $399,700Coming Soon3 beds 3 baths1,671 sq. ft.
1018 Malcolm Court, OVIEDO, FL 32765
MLS# O6443031Listed by: SHAWFIELD REALTY GROUP - Coming SoonOpen Wed, 3 to 4:30pm
 $475,000Coming Soon3 beds 2 baths1,870 sq. ft.
2787 Blue Springs Cove, OVIEDO, FL 32766
MLS# O6444921Listed by: KELLER WILLIAMS ADVANTAGE REALTY - Coming SoonOpen Sat, 12 to 2pm
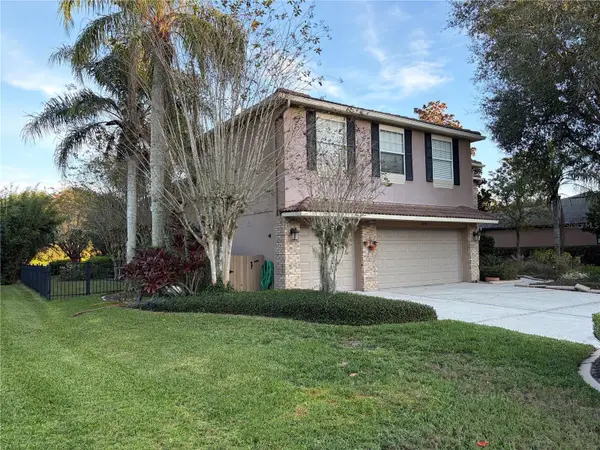 $929,999Coming Soon4 beds 3 baths3,886 sq. ft.
2109 Wembley Place, OVIEDO, FL 32765
MLS# O6443657Listed by: RE/MAX TOWN CENTRE - New
 $385,450Active3 beds 2 baths1,359 sq. ft.
196 Burnsed Place, OVIEDO, FL 32765
MLS# O6445516Listed by: PALMANO GROUP RE BROKERAGE LLC - New
 $399,000Active3 beds 2 baths1,240 sq. ft.
3401 Seminole Avenue, OVIEDO, FL 32765
MLS# O6446002Listed by: BEYCOME OF FLORIDA LLC - New
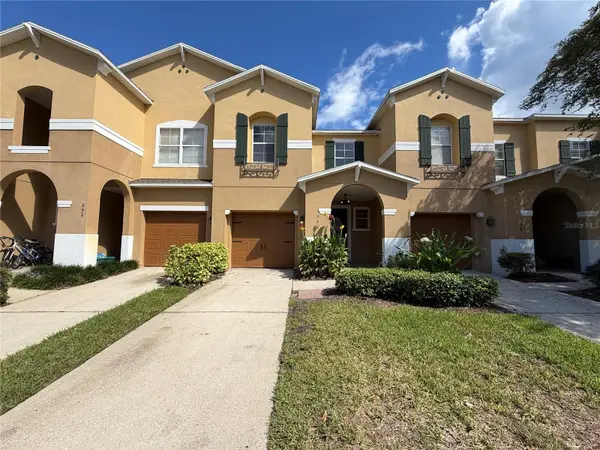 $350,000Active3 beds 3 baths1,689 sq. ft.
348 Golden Dewdrop Way, OVIEDO, FL 32765
MLS# O6446031Listed by: OPENDOOR BROKERAGE LLC - New
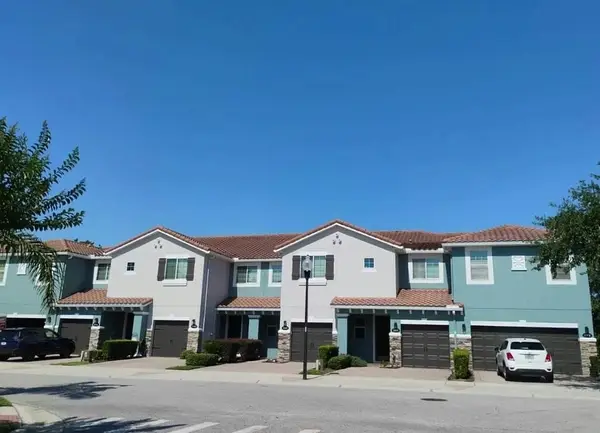 $5,000Active3 beds 3 baths1,652 sq. ft.
386 Reed Grass Drive, Other Florida, FL 32765
MLS# 405396Listed by: JAMIE L BOONE LLC - Open Sat, 11am to 2pmNew
 $519,000Active3 beds 3 baths2,170 sq. ft.
1093 Kelly Creek Circle, OVIEDO, FL 32765
MLS# O6444117Listed by: SAND DOLLAR REALTY GROUP INC - New
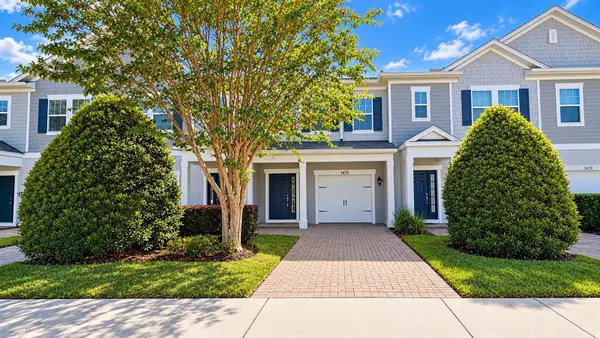 $339,000Active3 beds 3 baths1,396 sq. ft.
1470 Round Rock Court, OVIEDO, FL 32765
MLS# O6445144Listed by: USCO CAPITAL GROUP


Protect your home and budget from life's surprises with an Assurant Home Warranty, backed by a partner that supports you through every step of homeownership. Explore Plans.
© 2023 - 2026 ERA Franchise Systems LLC. All rights reserved. ERA Franchise Systems LLC fully supports the principles of the Fair Housing Act and the Equal Opportunity Act. ERA, ERA Real Estate powered, and their respective logos are registered service marks of ERA Franchise Systems LLC. Each office is independently owned and operated.