
692 Rochester Street, Oviedo, FL 32765
Local realty services provided by:ERA ONETEAM REALTY
Listed by: hank paxson
Office: lpt realty, llc.
MLS#:O6376901
Source:MFRMLS
Price summary
- Price:$609,900
- Price per sq. ft.:$236.3
- Monthly HOA dues:$22.92
About this home
Updated Bentley Woods Pool Home on Corner Lot - Walk to Oviedo High
***FULLY FURNISHED WITH A FULL-PRICE OFFER!
The home can convey fully furnished with an accepted full-price offer, creating a truly move-in-ready opportunity.
Welcome to Bentley Woods, where an established neighborhood, highly sought-after location, private pool, and thoughtful updates come together in this beautifully maintained 3-bedroom, 2-bath home. Situated on a spacious 0.28-acre corner lot, the home offers the added convenience of being within walking distance of Oviedo High School, currently ranked #1 among Seminole County public high schools.
At the heart of the home is a remodeled kitchen featuring a large island and granite countertops, with a layout that opens naturally to the breakfast area and family room. A wood-burning fireplace anchors the family room and creates a welcoming gathering space, while French doors provide a direct connection to the pool and outdoor living area. Plantation shutters throughout the home add both character and privacy.
The spacious primary suite features vaulted ceilings and a large palladium window that fills the room with natural morning light. The remodeled primary bath offers a large walk-in shower, dual vanities, updated cabinetry, and a relaxing slipper tub.
At the front of the home, the formal living and dining areas provide additional space for entertaining, a game room, or second living area. A separate flex room adjacent to the breakfast area is currently used as an office and provides additional versatility for a study, playroom, hobby room, or dedicated workspace.
Step outside and the home takes on a distinctly Florida feel. The private pool, generous corner lot, and indoor-outdoor connection create an inviting space for relaxing, entertaining, and enjoying year-round outdoor living. Fenced sections of the yard provide practical space for pets, while the mature Bentley Woods setting provides the established neighborhood feel.
Recent major improvements include a new roof in 2024, new AC in 2025, and new water heater in 2025, providing important peace of mind.
With convenient access to SR 417, the home provides easy connectivity to UCF, Research Park, Winter Park, downtown Orlando, shopping, dining, and Central Florida's major attractions.
A remodeled kitchen, private pool, large corner lot, recent major updates, flexible living spaces, and walkability to Oviedo High School make this a rare opportunity in established Bentley Woods....
Contact an agent
Home facts
- Year built:1991
- Subdivision & Development:BENTLEY WOODS
- Listing ID #:O6376901
- Added:243 day(s) ago
- Updated:September 30, 2026 at 05:53 PM
Rooms and interior
- Bedrooms:3
- Total bathrooms:2
- Full bathrooms:2
- Flooring:Carpet, Tile
- Dining Description:Eat In Kitchen
- Kitchen Description:Dishwasher, Disposal, Eat-in Kitchen, Kitchen/Family Room Combo, Microwave, Range, Refrigerator, Stone Counters
- Bedroom Description:Primary Bedroom Main Floor, Split Bedroom, Walk-In Closet(s)
- Living area:2,133 sq. ft.
Heating and cooling
- Cooling:Central Air
- Heating:Central
- Central air:Yes
Structure and exterior
- Roof:Shingle
- Year built:1991
- Building area:2,133 sq. ft.
- Lot area:0.28 Acres
- Lot Features:Corner Lot, Paved, Sidewalk
- Architectural Style:Traditional
- Construction Materials:Block
- Exterior Features:Covered Porch/Patio, Dog Run, Front Porch, Patio, Porch, Rain Gutters, Rear Porch, Screened, Shade Shutter(s), Sidewalk
- Foundation Description:Slab
- Levels:1 Story
Schools
- High school:Oviedo High
- Middle school:Jackson Heights Middle
- Elementary school:Lawton Elementary
Utilities
- Water:Public, Water Connected
- Sewer:Public, Septic Tank, Sewer Connected
Finances and disclosures
- Price:$609,900
- Price per sq. ft.:$236.3
- Tax amount:$2,694 (2024)
Features and amenities
- Appliances:Dishwasher, Disposal, Electric Water Heater, Irrigation Equipment, Microwave, Range, Refrigerator
- Laundry features:Laundry Room
- Amenities:Cable Connected, Ceiling Fans(s), Eat-in Kitchen, Irrigation Equipment, Kitchen/Family Room Combo, Open Floorplan, Primary Bedroom Main Floor, Split Bedroom, Stone Counters, Thermostat, Vaulted Ceiling(s), Walk-In Closet(s), Window Treatments
- Pool features:In Ground, Private Pool
Parking
- Parking description:Attached Garage, Garage Door Opener, Garage Faces Side
- Garage:Yes
- Garage spaces:2
 The information being provided by Stellar Mls is for the consumer's personal, non-commercial use and may not be used for any purpose other than to identify prospective properties consumer may be interested in purchasing. Any information relating to real estate for sale referenced on this web site comes from the Internet Data Exchange (IDX) program of the Stellar Mls. ERA ONETEAM REALTY is not a Multiple Listing Service (MLS), nor does it offer MLS access. This website is a service of ERA ONETEAM REALTY, a broker participant of Stellar Mls. This web site may reference real estate listing(s) held by a brokerage firm other than the broker and/or agent who owns this web site.
The accuracy of all information, regardless of source, including but not limited to open house information, square footages and lot sizes, is deemed reliable but not guaranteed and should be personally verified through personal inspection by and/or with the appropriate professionals. The data contained herein is copyrighted by Stellar Mls and is protected by all applicable copyright laws. Any unauthorized dissemination of this information is in violation of copyright laws and is strictly prohibited.
Properties in listings may have been sold or may no longer be available.
Copyright 2026 Stellar Mls. All rights reserved.
The information being provided by Stellar Mls is for the consumer's personal, non-commercial use and may not be used for any purpose other than to identify prospective properties consumer may be interested in purchasing. Any information relating to real estate for sale referenced on this web site comes from the Internet Data Exchange (IDX) program of the Stellar Mls. ERA ONETEAM REALTY is not a Multiple Listing Service (MLS), nor does it offer MLS access. This website is a service of ERA ONETEAM REALTY, a broker participant of Stellar Mls. This web site may reference real estate listing(s) held by a brokerage firm other than the broker and/or agent who owns this web site.
The accuracy of all information, regardless of source, including but not limited to open house information, square footages and lot sizes, is deemed reliable but not guaranteed and should be personally verified through personal inspection by and/or with the appropriate professionals. The data contained herein is copyrighted by Stellar Mls and is protected by all applicable copyright laws. Any unauthorized dissemination of this information is in violation of copyright laws and is strictly prohibited.
Properties in listings may have been sold or may no longer be available.
Copyright 2026 Stellar Mls. All rights reserved.New listings near 692 Rochester Street
- Coming Soon
 $399,700Coming Soon3 beds 3 baths1,671 sq. ft.
1018 Malcolm Court, OVIEDO, FL 32765
MLS# O6443031Listed by: SHAWFIELD REALTY GROUP - Coming SoonOpen Wed, 3 to 4:30pm
 $475,000Coming Soon3 beds 2 baths1,870 sq. ft.
2787 Blue Springs Cove, OVIEDO, FL 32766
MLS# O6444921Listed by: KELLER WILLIAMS ADVANTAGE REALTY - Coming SoonOpen Sat, 12 to 2pm
 $929,999Coming Soon4 beds 3 baths3,886 sq. ft.
2109 Wembley Place, OVIEDO, FL 32765
MLS# O6443657Listed by: RE/MAX TOWN CENTRE - Coming Soon
 $625,000Coming Soon4 beds 3 baths2,606 sq. ft.
5643 Bear Stone Run, OVIEDO, FL 32765
MLS# O6433638Listed by: FANNIE HILLMAN & ASSOCIATES - New
 $385,450Active3 beds 2 baths1,359 sq. ft.
196 Burnsed Place, OVIEDO, FL 32765
MLS# O6445516Listed by: PALMANO GROUP RE BROKERAGE LLC - New
 $399,000Active3 beds 2 baths1,240 sq. ft.
3401 Seminole Avenue, OVIEDO, FL 32765
MLS# O6446002Listed by: BEYCOME OF FLORIDA LLC - New
 $350,000Active3 beds 3 baths1,689 sq. ft.
348 Golden Dewdrop Way, OVIEDO, FL 32765
MLS# O6446031Listed by: OPENDOOR BROKERAGE LLC - New
 $5,000Active3 beds 3 baths1,652 sq. ft.
386 Reed Grass Drive, Other Florida, FL 32765
MLS# 405396Listed by: JAMIE L BOONE LLC - Open Sat, 11am to 2pmNew
 $519,000Active3 beds 3 baths2,170 sq. ft.
1093 Kelly Creek Circle, OVIEDO, FL 32765
MLS# O6444117Listed by: SAND DOLLAR REALTY GROUP INC - New
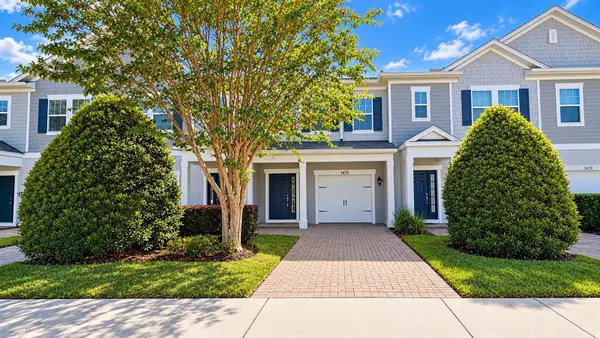 $339,000Active3 beds 3 baths1,396 sq. ft.
1470 Round Rock Court, OVIEDO, FL 32765
MLS# O6445144Listed by: USCO CAPITAL GROUP


Protect your home and budget from life's surprises with an Assurant Home Warranty, backed by a partner that supports you through every step of homeownership. Explore Plans.
© 2023 - 2026 ERA Franchise Systems LLC. All rights reserved. ERA Franchise Systems LLC fully supports the principles of the Fair Housing Act and the Equal Opportunity Act. ERA, ERA Real Estate powered, and their respective logos are registered service marks of ERA Franchise Systems LLC. Each office is independently owned and operated.