
10033 Lake Miona Way, Oxford, FL 34484
Local realty services provided by:ERA ONETEAM REALTY
10033 Lake Miona Way,Oxford, FL 34484
$449,900
- 3 Beds
- 2 Baths
- 2,340 sq. ft.
- Single family
- Active
Listed by: regina rodriguez
Office: century 21 alton clark
MLS#:G5117385
Source:MFRMLS
Price summary
- Price:$449,900
- Price per sq. ft.:$138.3
- Monthly HOA dues:$191
About this home
Experience RESORT STYLE LIVING at its finest in this beautifully maintained “Berkshire” model nestled within the GATED community of LAKESIDE LANDINGS and just one block from the Lake. Offering 3 bedrooms + DEN/OFFICE, 2 baths, and an expansive 28 x 12 screened lanai with PRIVACY in the back! This exceptional home showcases a lifestyle designed for comfort, beauty, and relaxation. The inviting LEADED GLASS front door with sidelite allows tons of natural light. Inside, you’ll appreciate the seamless blend of ceramic TILE flooring in the main living areas and stylish NEW LUXURY VINYL PLANK flooring in all bedrooms — truly a NO CARPET home. The thoughtfully designed kitchen features solid surface countertops, solar tube, cabinetry with tons of storage, STAINLESS STEEL appliances with both the dishwasher and refrigerator being less than 2 years old. Just off the kitchen, the spacious laundry room offers abundant cabinetry, a built-in sink, and an oversized PANTRY closet for exceptional storage. FRENCH DOORS lead to the DEN making it an ideal OFFICE, hobby room, or optional 4th bedroom. The spacious living room opens to the lanai through the oversized sliding glass doors with elegant sheers creating a peaceful retreat to enjoy the outdoors or a great space for entertaining. The PRIMARY SUITE is a true sanctuary with NEW LUXURY VINYL flooring, TRAY CEILING, large BAY WINDOW overlooking the private backyard, and two WALK-IN closets leading to the EN-SUITE BATH featuring dual sinks, solar tube, a Roman WALK-IN SHOWER, and private water closet. A pocket door creates a PRIVATE GUEST WING with two generously sized guest bedrooms offering VINYL PLANK flooring, ceiling fans, bay window, and ample closet space. The guest bath features a lovely tub/shower combo. Additional highlights include a 220 outlet for electric vehicle, exterior painted (2025), permanent holiday lights, heat reducing window tint on bedroom windows, paver driveway and walkways, decorative curbing, gutters surrounding the home, and maintenance-free lawn care provided by the HOA — allowing you more time to enjoy the incredible amenities and lifestyle this community offers. Residents of Lakeside Landings enjoy resort-style amenities including a SPECTACULAR POOL COMPLEX, FITNESS center, RECREATION CENTER, library, BILLARDS, TENNIS and PICKLEBALL courts, organized activities, social events, and more — all conveniently located adjacent to THE VILLAGES. As an added Bonus, home could be sold partially furnished!...
Contact an agent
Home facts
- Year built:2014
- Subdivision & Development:LAKESIDE LANDINGS
- Listing ID #:G5117385
- Added:49 day(s) ago
- Updated:October 23, 2026 at 06:00 PM
Rooms and interior
- Bedrooms:3
- Total bathrooms:2
- Full bathrooms:2
- Flooring:Luxury Vinyl, Tile
- Dining Description:Eat In Kitchen, Living Room/Dining Room Combo
- Kitchen Description:Dishwasher, Eat-in Kitchen, Kitchen/Family Room Combo, Microwave, Range, Refrigerator, Solid Surface Counters, Stone Counters
- Bedroom Description:High Ceilings, Split Bedroom, Walk-In Closet(s)
- Living area:2,340 sq. ft.
Heating and cooling
- Cooling:Central Air
- Heating:Central
- Central air:Yes
Structure and exterior
- Roof:Shingle
- Year built:2014
- Building area:2,340 sq. ft.
- Lot area:0.2 Acres
- Lot Features:Landscaped, Paved, Sidewalk
- Construction Materials:Block, Stucco
- Exterior Features:Covered Porch/Patio, Front Porch, Rain Gutters, Rear Porch, Screened, Sidewalk
- Foundation Description:Slab
- Levels:1 Story
Utilities
- Water:Public
- Sewer:Public Sewer
Finances and disclosures
- Price:$449,900
- Price per sq. ft.:$138.3
- Tax amount:$4,110 (2025)
Features and amenities
- Appliances:Dishwasher, Dryer, Microwave, Range, Refrigerator, Washer
- Laundry features:Dryer, Inside, Laundry Room, Washer
- Amenities:Ceiling Fans(s), Eat-in Kitchen, High Ceilings, Kitchen/Family Room Combo, Living Room/Dining Room Combo, Open Floorplan, Solid Surface Counters, Split Bedroom, Stone Counters, Thermostat, Tray Ceiling(s), Walk-In Closet(s)
- Pool features:Public Pool
Parking
- Parking description:Attached Garage
- Garage:Yes
- Garage spaces:2
 The information being provided by Stellar Mls is for the consumer's personal, non-commercial use and may not be used for any purpose other than to identify prospective properties consumer may be interested in purchasing. Any information relating to real estate for sale referenced on this web site comes from the Internet Data Exchange (IDX) program of the Stellar Mls. ERA ONETEAM REALTY is not a Multiple Listing Service (MLS), nor does it offer MLS access. This website is a service of ERA ONETEAM REALTY, a broker participant of Stellar Mls. This web site may reference real estate listing(s) held by a brokerage firm other than the broker and/or agent who owns this web site.
The accuracy of all information, regardless of source, including but not limited to open house information, square footages and lot sizes, is deemed reliable but not guaranteed and should be personally verified through personal inspection by and/or with the appropriate professionals. The data contained herein is copyrighted by Stellar Mls and is protected by all applicable copyright laws. Any unauthorized dissemination of this information is in violation of copyright laws and is strictly prohibited.
Properties in listings may have been sold or may no longer be available.
Copyright 2026 Stellar Mls. All rights reserved.
The information being provided by Stellar Mls is for the consumer's personal, non-commercial use and may not be used for any purpose other than to identify prospective properties consumer may be interested in purchasing. Any information relating to real estate for sale referenced on this web site comes from the Internet Data Exchange (IDX) program of the Stellar Mls. ERA ONETEAM REALTY is not a Multiple Listing Service (MLS), nor does it offer MLS access. This website is a service of ERA ONETEAM REALTY, a broker participant of Stellar Mls. This web site may reference real estate listing(s) held by a brokerage firm other than the broker and/or agent who owns this web site.
The accuracy of all information, regardless of source, including but not limited to open house information, square footages and lot sizes, is deemed reliable but not guaranteed and should be personally verified through personal inspection by and/or with the appropriate professionals. The data contained herein is copyrighted by Stellar Mls and is protected by all applicable copyright laws. Any unauthorized dissemination of this information is in violation of copyright laws and is strictly prohibited.
Properties in listings may have been sold or may no longer be available.
Copyright 2026 Stellar Mls. All rights reserved.New listings near 10033 Lake Miona Way
- New
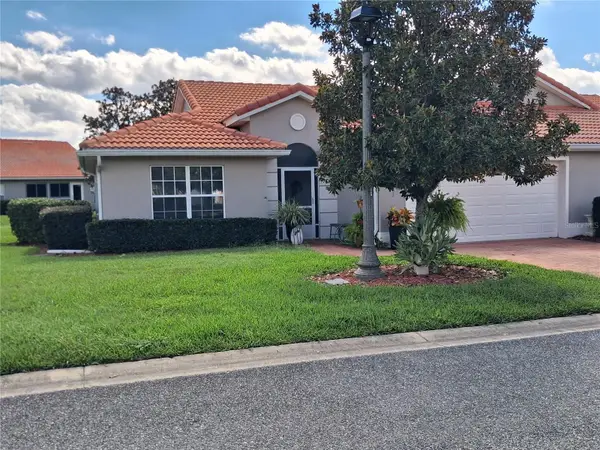 $270,000Active3 beds 2 baths1,592 sq. ft.
Address Withheld By Seller, OXFORD, FL 34484
MLS# G5119278Listed by: GERALD ANTHONY DIETRICH - New
 $526,000Active3 beds 2 baths1,619 sq. ft.
7411 SE 180th Street, OXFORD, FL 34484
MLS# OM734064Listed by: DALTON WADE INC - New
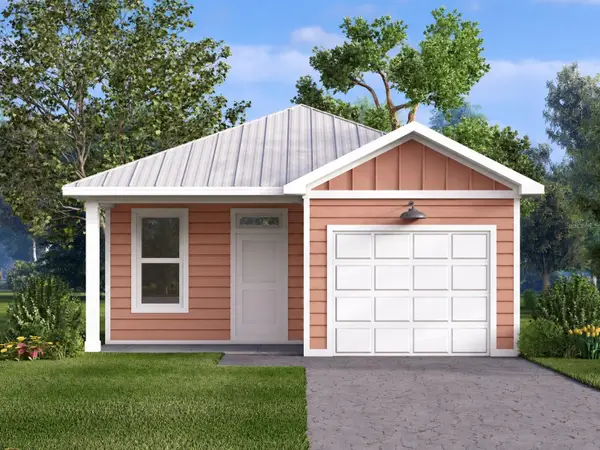 $227,000Active2 beds 2 baths1,015 sq. ft.
12029 Lakeshore Way, OXFORD, FL 34484
MLS# O6450437Listed by: SUNLINK REALTY LLC - New
 $230,000Active2 beds 2 baths1,097 sq. ft.
12031 Lakeshore Way, OXFORD, FL 34484
MLS# O6450401Listed by: SUNLINK REALTY LLC - New
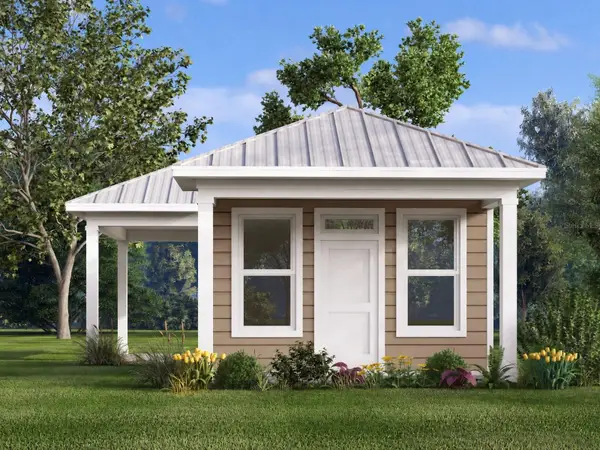 $163,500Active1 beds 1 baths735 sq. ft.
3621 Umbrella Tree Lane, OXFORD, FL 34484
MLS# O6450114Listed by: SUNLINK REALTY LLC - New
 $230,500Active2 beds 2 baths1,093 sq. ft.
12025 Lakeshore Way, OXFORD, FL 34484
MLS# O6450226Listed by: SUNLINK REALTY LLC - New
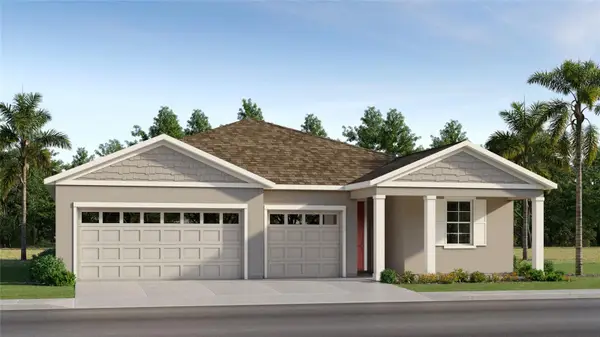 $384,090Active4 beds 3 baths2,165 sq. ft.
4551 Live Oak Trail, OXFORD, FL 34484
MLS# OM734090Listed by: LENNAR REALTY - New
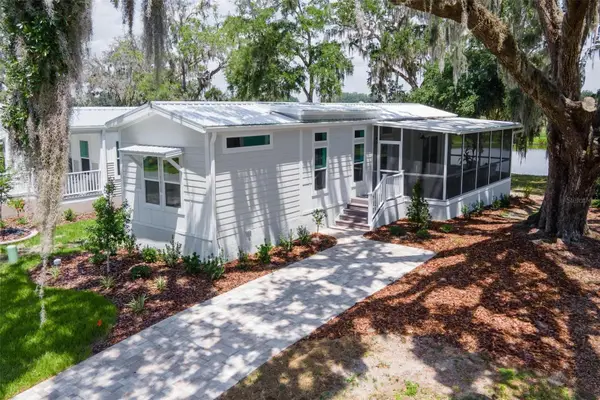 $166,500Active2 beds 2 baths692 sq. ft.
12130 Grand Oak Lane, OXFORD, FL 34484
MLS# O6449892Listed by: SUNLINK REALTY LLC - New
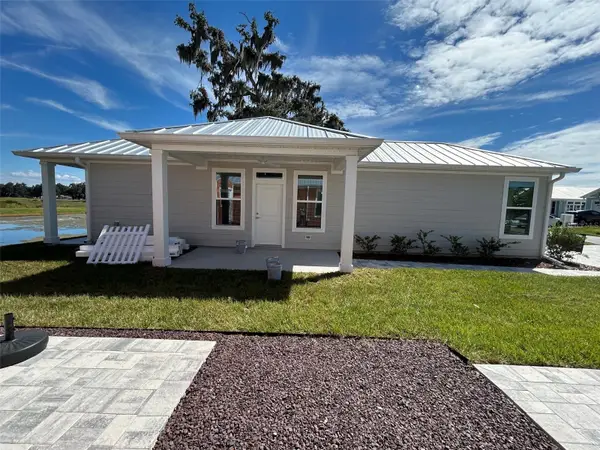 $164,500Active1 beds 1 baths772 sq. ft.
12034 Lakeshore Way, OXFORD, FL 34484
MLS# O6449009Listed by: SUNLINK REALTY LLC - New
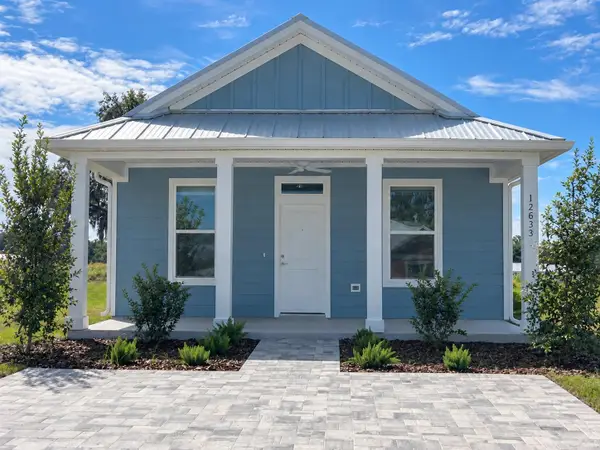 $201,500Active2 beds 2 baths931 sq. ft.
12033 Lakeshore Way, OXFORD, FL 34484
MLS# O6448825Listed by: SUNLINK REALTY LLC


Protect your home and budget from life's surprises with an Assurant Home Warranty, backed by a partner that supports you through every step of homeownership. Explore Plans.
© 2023 - 2026 ERA Franchise Systems LLC. All rights reserved. ERA Franchise Systems LLC fully supports the principles of the Fair Housing Act and the Equal Opportunity Act. ERA, ERA Real Estate powered, and their respective logos are registered service marks of ERA Franchise Systems LLC. Each office is independently owned and operated.