
10038 Ketch Kay Lane, Oxford, FL 34484
Local realty services provided by:ERA Advantage Realty, Inc.
10038 Ketch Kay Lane,Oxford, FL 34484
$338,900
- 3 Beds
- 2 Baths
- 1,619 sq. ft.
- Single family
- Active
Listed by: hope wilson, pa
Office: broker associates realty
MLS#:G5117275
Source:MFRMLS
Price summary
- Price:$338,900
- Price per sq. ft.:$154.89
- Monthly HOA dues:$302
About this home
Welcome to this beautiful 1,619 sq. ft. Osprey model, built in 2016, LIKE-NEW and located in the desirable, GATED community of Lakeside Landings in Oxford, FL, in the all-ages section and lightly lived in by owners who are not full-time residents, making this a truly GENTLY USED home in FABULOUS condition throughout. This beautifully decorated 3 bedroom, 2 bath home with a 2-car garage was upgraded with gorgeous luxury vinyl plank flooring in the living area and primary bedroom, ceramic tile in the wet areas, and elegant plantation shutters throughout. This is the ultimate MAINTENANCE-FREE property, with a second HOA that handles the grounds, irrigation, shrub trimming, and exterior pest control so you can spend your time enjoying life instead of your yard, while a master association keeps the community's amenities pristine year-round. All of the tasteful furniture and furnishings are available for separate purchase, making this an effortless turnkey opportunity. Lakeside Landings itself is a picturesque, gated community in Sumter County offering a low-maintenance, resort-style lifestyle with a gorgeous resort-style pool with waterfall and spa, a spacious clubhouse with fitness center, billiards, and library, tennis and pickleball courts, a dog park, and scenic walking paths along Lake Miona, all just minutes from The Villages with easy access to shopping, dining, medical care, and entertainment. Whether you're a snowbird looking for a low-upkeep seasonal retreat or a busy family who would rather spend weekends at the pool than pushing a lawnmower, this home and community deliver the Central Florida lifestyle you've been searching for....
Contact an agent
Home facts
- Year built:2016
- Subdivision & Development:LAKESIDE LANDINGS
- Listing ID #:G5117275
- Added:50 day(s) ago
- Updated:October 23, 2026 at 04:30 PM
Rooms and interior
- Bedrooms:3
- Total bathrooms:2
- Full bathrooms:2
- Flooring:Carpet, Luxury Vinyl, Tile
- Dining Description:Living Room/Dining Room Combo
- Kitchen Description:Dishwasher, Disposal, Microwave, Range, Refrigerator, Solid Surface Counters
- Bedroom Description:Primary Bedroom Main Floor, Split Bedroom, Walk-In Closet(s)
- Living area:1,619 sq. ft.
Heating and cooling
- Cooling:Central Air
- Heating:Central, Electric
- Central air:Yes
Structure and exterior
- Roof:Shingle
- Year built:2016
- Building area:1,619 sq. ft.
- Lot area:0.21 Acres
- Construction Materials:Block, Stucco
- Exterior Features:Covered Porch/Patio, Lighting, Screened, Sidewalk
- Foundation Description:Slab
- Levels:1 Story
Utilities
- Water:Public
- Sewer:Public Sewer
Finances and disclosures
- Price:$338,900
- Price per sq. ft.:$154.89
- Tax amount:$3,618 (2025)
Features and amenities
- Appliances:Dishwasher, Disposal, Dryer, Electric Water Heater, Irrigation Equipment, Microwave, Range, Refrigerator, Washer
- Laundry features:Dryer, Electric Dryer Hookup, Laundry Closet, Washer, Washer Hookup
- Amenities:BB/HS Internet Available, Basketball Court, Cathedral Ceiling(s), Ceiling Fans(s), Clubhouse, Fitness Center, Gated, Irrigation Equipment, Living Room/Dining Room Combo, Maintenance, Open Floorplan, Pickleball Court(s), Playground, Pool, Primary Bedroom Main Floor, Solid Surface Counters, Spa/Hot Tub, Split Bedroom, Tennis Court(s), Thermostat, Vaulted Ceiling(s), Walk-In Closet(s), Window Treatments
- Pool features:Pool, Public Pool
Parking
- Parking description:Attached Garage, Garage Door Opener
- Garage:Yes
- Garage spaces:2
 The information being provided by Stellar Mls is for the consumer's personal, non-commercial use and may not be used for any purpose other than to identify prospective properties consumer may be interested in purchasing. Any information relating to real estate for sale referenced on this web site comes from the Internet Data Exchange (IDX) program of the Stellar Mls. ERA Advantage Realty, Inc. is not a Multiple Listing Service (MLS), nor does it offer MLS access. This website is a service of ERA Advantage Realty, Inc., a broker participant of Stellar Mls. This web site may reference real estate listing(s) held by a brokerage firm other than the broker and/or agent who owns this web site.
The accuracy of all information, regardless of source, including but not limited to open house information, square footages and lot sizes, is deemed reliable but not guaranteed and should be personally verified through personal inspection by and/or with the appropriate professionals. The data contained herein is copyrighted by Stellar Mls and is protected by all applicable copyright laws. Any unauthorized dissemination of this information is in violation of copyright laws and is strictly prohibited.
Properties in listings may have been sold or may no longer be available.
Copyright 2026 Stellar Mls. All rights reserved.
The information being provided by Stellar Mls is for the consumer's personal, non-commercial use and may not be used for any purpose other than to identify prospective properties consumer may be interested in purchasing. Any information relating to real estate for sale referenced on this web site comes from the Internet Data Exchange (IDX) program of the Stellar Mls. ERA Advantage Realty, Inc. is not a Multiple Listing Service (MLS), nor does it offer MLS access. This website is a service of ERA Advantage Realty, Inc., a broker participant of Stellar Mls. This web site may reference real estate listing(s) held by a brokerage firm other than the broker and/or agent who owns this web site.
The accuracy of all information, regardless of source, including but not limited to open house information, square footages and lot sizes, is deemed reliable but not guaranteed and should be personally verified through personal inspection by and/or with the appropriate professionals. The data contained herein is copyrighted by Stellar Mls and is protected by all applicable copyright laws. Any unauthorized dissemination of this information is in violation of copyright laws and is strictly prohibited.
Properties in listings may have been sold or may no longer be available.
Copyright 2026 Stellar Mls. All rights reserved.New listings near 10038 Ketch Kay Lane
- New
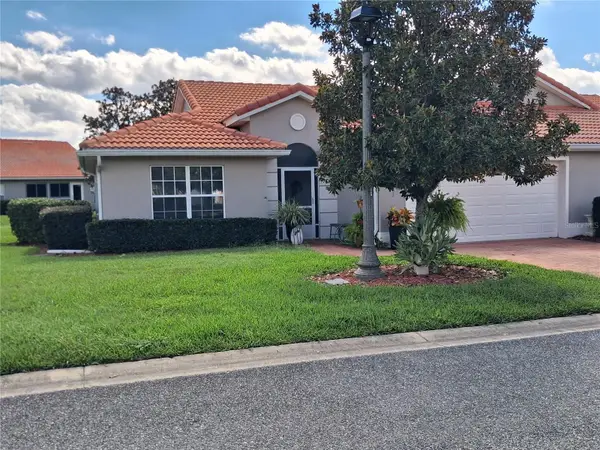 $270,000Active3 beds 2 baths1,592 sq. ft.
Address Withheld By Seller, OXFORD, FL 34484
MLS# G5119278Listed by: GERALD ANTHONY DIETRICH - New
 $526,000Active3 beds 2 baths1,619 sq. ft.
7411 SE 180th Street, OXFORD, FL 34484
MLS# OM734064Listed by: DALTON WADE INC - New
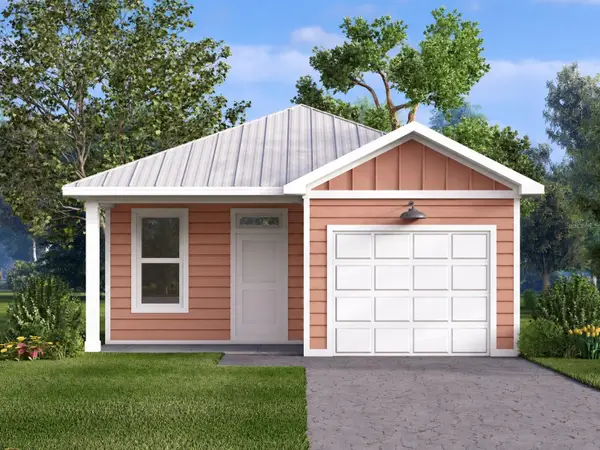 $227,000Active2 beds 2 baths1,015 sq. ft.
12029 Lakeshore Way, OXFORD, FL 34484
MLS# O6450437Listed by: SUNLINK REALTY LLC - New
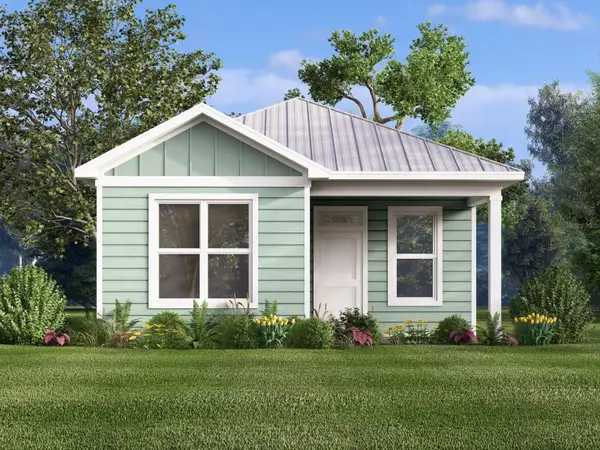 $230,000Active2 beds 2 baths1,097 sq. ft.
12031 Lakeshore Way, OXFORD, FL 34484
MLS# O6450401Listed by: SUNLINK REALTY LLC - New
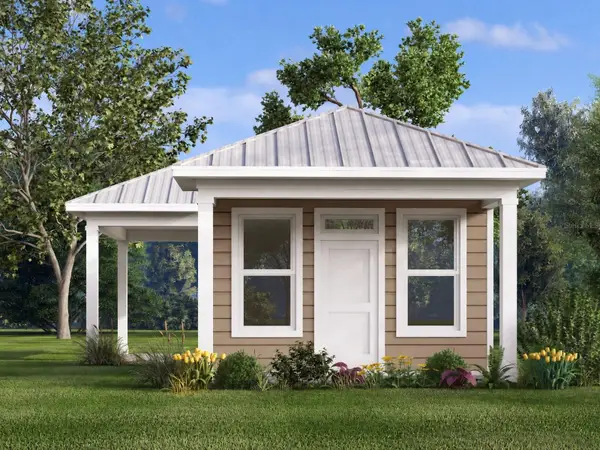 $163,500Active1 beds 1 baths735 sq. ft.
3621 Umbrella Tree Lane, OXFORD, FL 34484
MLS# O6450114Listed by: SUNLINK REALTY LLC - New
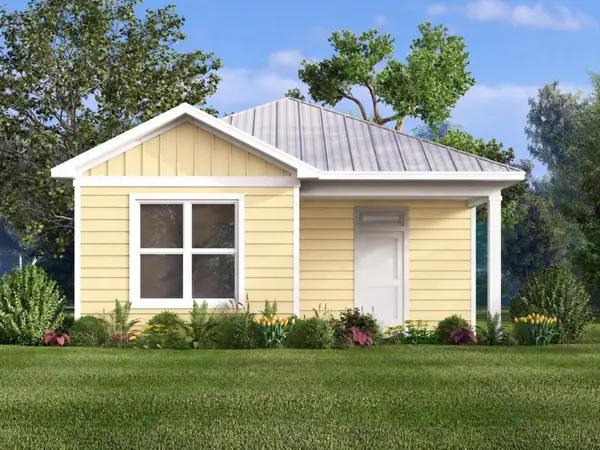 $230,500Active2 beds 2 baths1,093 sq. ft.
12025 Lakeshore Way, OXFORD, FL 34484
MLS# O6450226Listed by: SUNLINK REALTY LLC - New
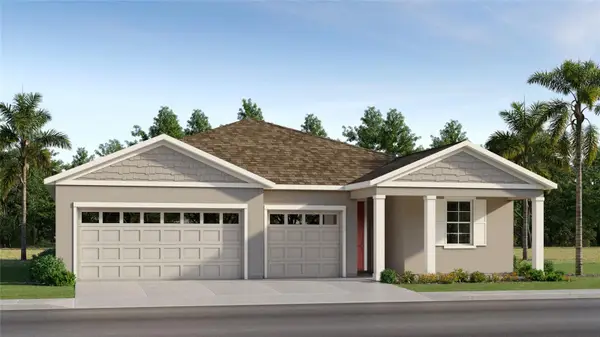 $384,090Active4 beds 3 baths2,165 sq. ft.
4551 Live Oak Trail, OXFORD, FL 34484
MLS# OM734090Listed by: LENNAR REALTY - New
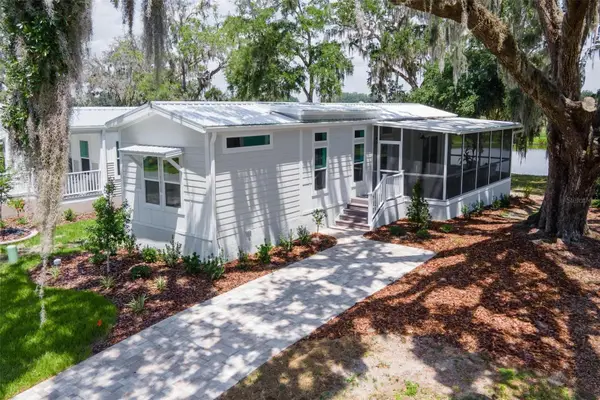 $166,500Active2 beds 2 baths692 sq. ft.
12130 Grand Oak Lane, OXFORD, FL 34484
MLS# O6449892Listed by: SUNLINK REALTY LLC - New
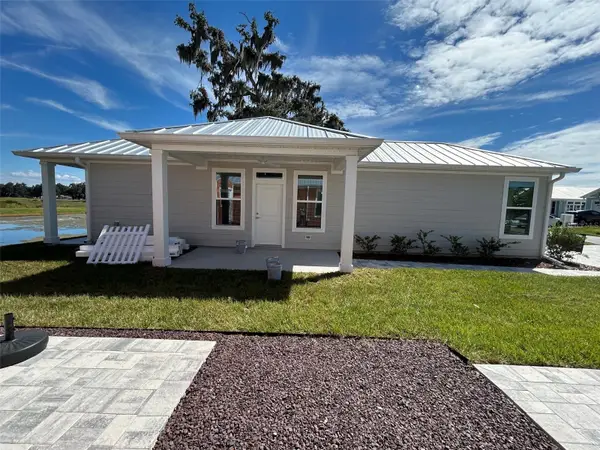 $164,500Active1 beds 1 baths772 sq. ft.
12034 Lakeshore Way, OXFORD, FL 34484
MLS# O6449009Listed by: SUNLINK REALTY LLC - New
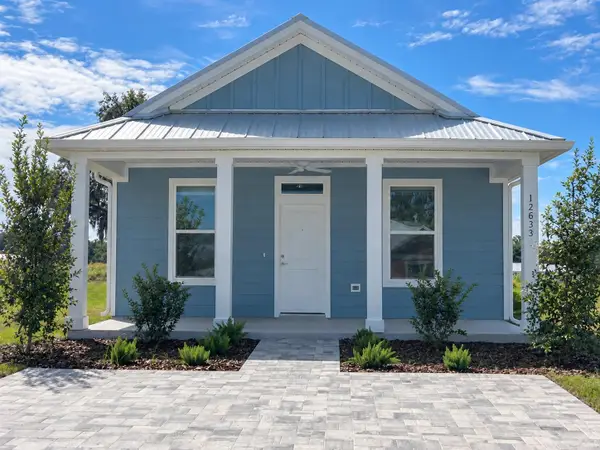 $201,500Active2 beds 2 baths931 sq. ft.
12033 Lakeshore Way, OXFORD, FL 34484
MLS# O6448825Listed by: SUNLINK REALTY LLC


Protect your home and budget from life's surprises with an Assurant Home Warranty, backed by a partner that supports you through every step of homeownership. Explore Plans.
© 2023 - 2026 ERA Franchise Systems LLC. All rights reserved. ERA Franchise Systems LLC fully supports the principles of the Fair Housing Act and the Equal Opportunity Act. ERA, ERA Real Estate powered, and their respective logos are registered service marks of ERA Franchise Systems LLC. Each office is independently owned and operated.