
10212 Julia Isles Avenue, Oxford, FL 34484
Local realty services provided by:Bingham Realty ERA Powered
Listed by: dave monty
Office: lpt realty, llc.
MLS#:G5114899
Source:MFRMLS
Price summary
- Price:$419,000
- Price per sq. ft.:$150.72
- Monthly HOA dues:$190
About this home
Located in the highly desirable gated community of Lakeside Landings, this BEAUTIFULLY DESIGNED 3 BEDROOM, 2 BATH home combines SOARING 14-FOOT CEILINGS, an OPEN-CONCEPT FLOOR PLAN, an ENCLOSED LANAI, BRICK PAVER PATIO, and a 2-CAR GARAGE—all with NO BOND and LOW-MAINTENANCE living. Ideally situated just minutes from The Villages®, this exceptional home offers the perfect blend of comfort, convenience, and resort-style amenities.
Step inside and you'll immediately appreciate the expansive feel created by the impressive 14-FOOT CEILINGS and open living spaces. Designed for both everyday living and effortless entertaining, the main living and dining areas flow seamlessly together, creating a bright and inviting atmosphere where family and friends naturally gather.
The centrally located kitchen overlooks the main living areas, allowing you to stay connected whether preparing meals, hosting guests, or enjoying a quiet evening at home. With its open design and functional layout, this space serves as the heart of the home and is perfectly suited for today's lifestyle.
The spacious primary suite provides a comfortable retreat at the end of the day, while two additional bedrooms offer flexibility for overnight guests, a home office, hobby room, or additional living space to fit your needs.
Just beyond the living area, the ENCLOSED LANAI creates additional year-round living space, offering the perfect setting to enjoy your morning coffee, relax with an evening beverage, or entertain family and friends in comfort. Outside, the BRICK PAVER PATIO provides an ideal spot for grilling, outdoor dining, or simply enjoying Florida's beautiful weather.
Adding to the home's appeal is a spacious 2-CAR GARAGE and the convenience of an HOA that includes both LAWN MAINTENANCE and IRRIGATION, allowing you to spend less time on yard work and more time enjoying everything the community has to offer.
Lakeside Landings is one of the area's premier gated communities, offering residents a true resort-style lifestyle with access to Lake Miona, beautifully maintained grounds, swimming pools, a state-of-the-art fitness center, tennis courts, pickleball courts, and an active clubhouse with social activities throughout the year. Best of all, you'll enjoy NO BOND while remaining just minutes from shopping, restaurants and medical facilities.
DON'T MISS YOUR OPPORTUNITY to own this spacious home offering impressive ceiling heights, low-maintenance living, and outstanding community amenities in one of the area's most desirable gated neighborhoods. Schedule your private showing today....
Contact an agent
Home facts
- Year built:2018
- Subdivision & Development:LAKESIDE LANDINGS - THE ENCLAVE
- Listing ID #:G5114899
- Added:99 day(s) ago
- Updated:October 24, 2026 at 09:14 AM
Rooms and interior
- Bedrooms:3
- Total bathrooms:2
- Full bathrooms:2
- Flooring:Carpet, Ceramic Tile
- Dining Description:Eat In Kitchen, Living Room/Dining Room Combo
- Kitchen Description:Dishwasher, Disposal, Eat-in Kitchen, Kitchen/Family Room Combo, Microwave, Range, Refrigerator, Stone Counters
- Bedroom Description:High Ceilings, Primary Bedroom Main Floor
- Living area:2,003 sq. ft.
Heating and cooling
- Cooling:Central Air
- Heating:Heat Pump
- Central air:Yes
Structure and exterior
- Roof:Shingle
- Year built:2018
- Building area:2,003 sq. ft.
- Lot area:0.24 Acres
- Construction Materials:Block, Stucco
- Exterior Features:Sidewalk
- Foundation Description:Slab
- Levels:1 Story
Utilities
- Water:Public
- Sewer:Public Sewer
Finances and disclosures
- Price:$419,000
- Price per sq. ft.:$150.72
- Tax amount:$3,411 (2025)
Features and amenities
- Appliances:Dishwasher, Disposal, Dryer, Irrigation Equipment, Microwave, Range, Refrigerator, Washer
- Laundry features:Dryer, Inside, Laundry Room, Washer
- Amenities:BB/HS Internet Available, Basketball Court, Ceiling Fans(s), Clubhouse, Eat-in Kitchen, Fitness Center, Gated, High Ceilings, Irrigation Equipment, Kitchen/Family Room Combo, Living Room/Dining Room Combo, Open Floorplan, Pickleball Court(s), Pool, Primary Bedroom Main Floor, Stone Counters, Tray Ceiling(s), Vaulted Ceiling(s)
- Pool features:Pool, Public Pool
Parking
- Parking description:Attached Garage
- Garage:Yes
- Garage spaces:2
 The information being provided by Stellar Mls is for the consumer's personal, non-commercial use and may not be used for any purpose other than to identify prospective properties consumer may be interested in purchasing. Any information relating to real estate for sale referenced on this web site comes from the Internet Data Exchange (IDX) program of the Stellar Mls. Bingham Realty ERA Powered is not a Multiple Listing Service (MLS), nor does it offer MLS access. This website is a service of Bingham Realty ERA Powered, a broker participant of Stellar Mls. This web site may reference real estate listing(s) held by a brokerage firm other than the broker and/or agent who owns this web site.
The accuracy of all information, regardless of source, including but not limited to open house information, square footages and lot sizes, is deemed reliable but not guaranteed and should be personally verified through personal inspection by and/or with the appropriate professionals. The data contained herein is copyrighted by Stellar Mls and is protected by all applicable copyright laws. Any unauthorized dissemination of this information is in violation of copyright laws and is strictly prohibited.
Properties in listings may have been sold or may no longer be available.
Copyright 2026 Stellar Mls. All rights reserved.
The information being provided by Stellar Mls is for the consumer's personal, non-commercial use and may not be used for any purpose other than to identify prospective properties consumer may be interested in purchasing. Any information relating to real estate for sale referenced on this web site comes from the Internet Data Exchange (IDX) program of the Stellar Mls. Bingham Realty ERA Powered is not a Multiple Listing Service (MLS), nor does it offer MLS access. This website is a service of Bingham Realty ERA Powered, a broker participant of Stellar Mls. This web site may reference real estate listing(s) held by a brokerage firm other than the broker and/or agent who owns this web site.
The accuracy of all information, regardless of source, including but not limited to open house information, square footages and lot sizes, is deemed reliable but not guaranteed and should be personally verified through personal inspection by and/or with the appropriate professionals. The data contained herein is copyrighted by Stellar Mls and is protected by all applicable copyright laws. Any unauthorized dissemination of this information is in violation of copyright laws and is strictly prohibited.
Properties in listings may have been sold or may no longer be available.
Copyright 2026 Stellar Mls. All rights reserved.New listings near 10212 Julia Isles Avenue
- New
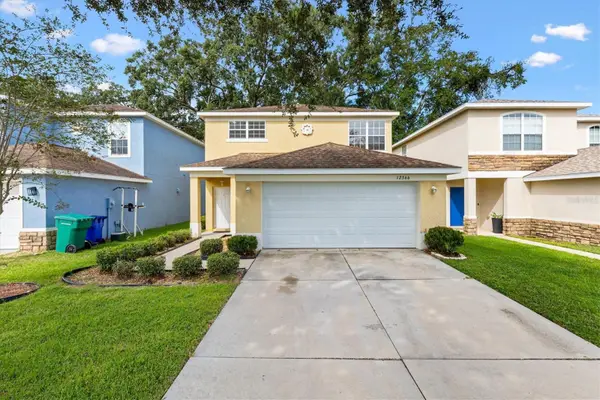 $269,000Active3 beds 3 baths1,815 sq. ft.
12366 NE 50th View, OXFORD, FL 34484
MLS# G5119419Listed by: SOUNDINGS, LLC - New
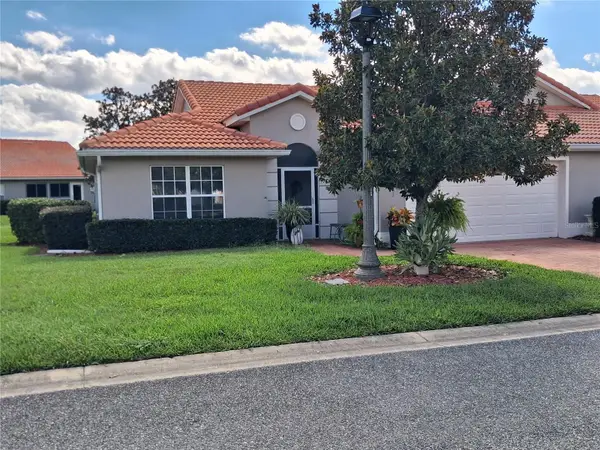 $270,000Active3 beds 2 baths1,592 sq. ft.
Address Withheld By Seller, OXFORD, FL 34484
MLS# G5119278Listed by: GERALD ANTHONY DIETRICH - New
 $526,000Active3 beds 2 baths1,619 sq. ft.
7411 SE 180th Street, OXFORD, FL 34484
MLS# OM734064Listed by: DALTON WADE INC - New
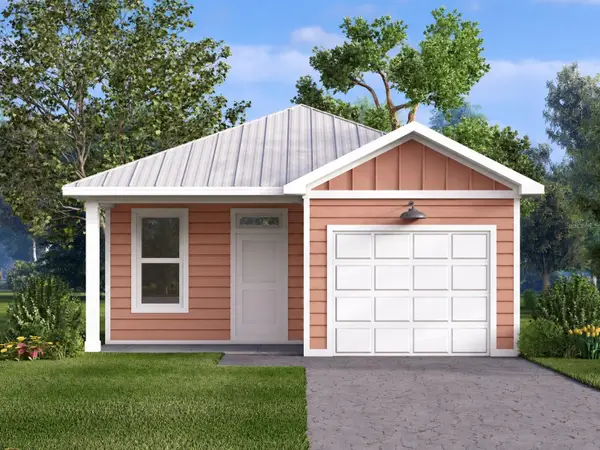 $227,000Active2 beds 2 baths1,015 sq. ft.
12029 Lakeshore Way, OXFORD, FL 34484
MLS# O6450437Listed by: SUNLINK REALTY LLC - New
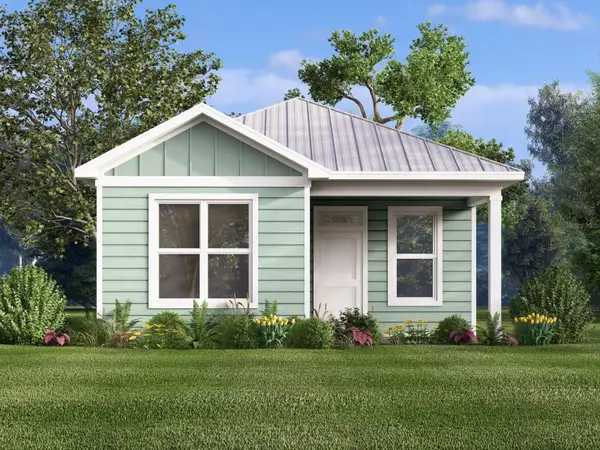 $230,000Active2 beds 2 baths1,097 sq. ft.
12031 Lakeshore Way, OXFORD, FL 34484
MLS# O6450401Listed by: SUNLINK REALTY LLC - New
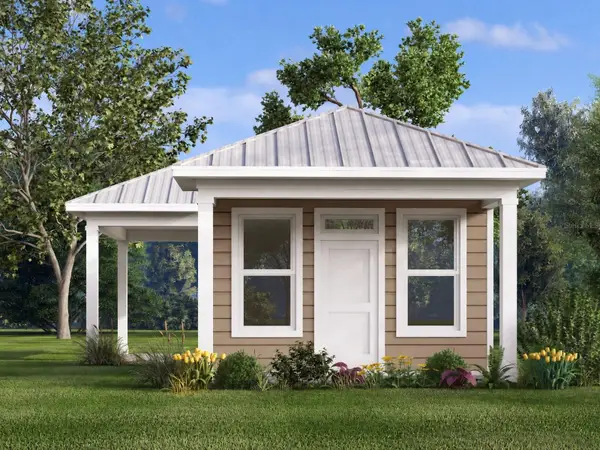 $163,500Active1 beds 1 baths735 sq. ft.
3621 Umbrella Tree Lane, OXFORD, FL 34484
MLS# O6450114Listed by: SUNLINK REALTY LLC - New
 $230,500Active2 beds 2 baths1,093 sq. ft.
12025 Lakeshore Way, OXFORD, FL 34484
MLS# O6450226Listed by: SUNLINK REALTY LLC - New
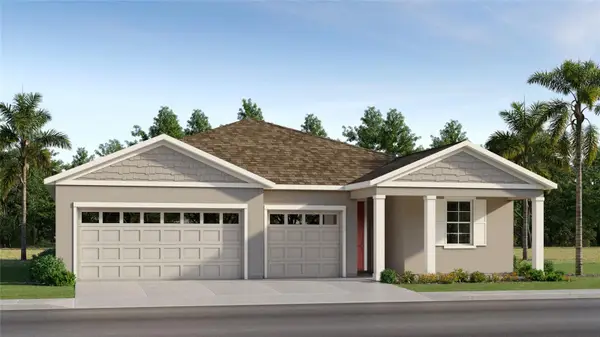 $384,090Active4 beds 3 baths2,165 sq. ft.
4551 Live Oak Trail, OXFORD, FL 34484
MLS# OM734090Listed by: LENNAR REALTY - New
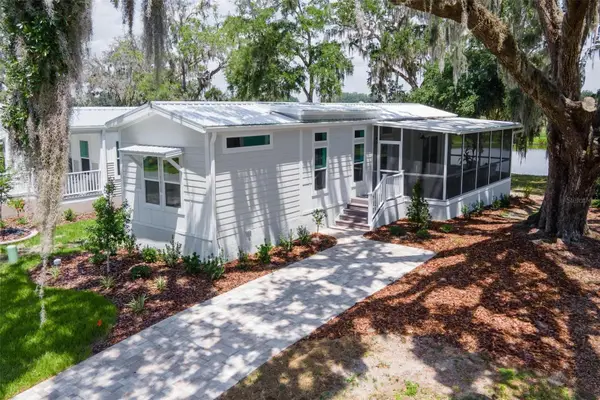 $166,500Active2 beds 2 baths692 sq. ft.
12130 Grand Oak Lane, OXFORD, FL 34484
MLS# O6449892Listed by: SUNLINK REALTY LLC - New
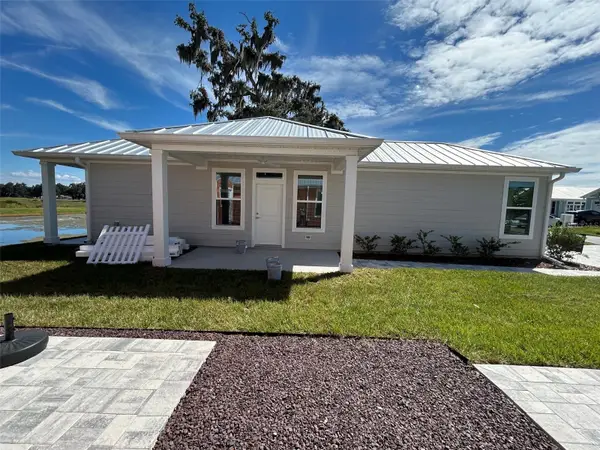 $164,500Active1 beds 1 baths772 sq. ft.
12034 Lakeshore Way, OXFORD, FL 34484
MLS# O6449009Listed by: SUNLINK REALTY LLC


Protect your home and budget from life's surprises with an Assurant Home Warranty, backed by a partner that supports you through every step of homeownership. Explore Plans.
© 2023 - 2026 ERA Franchise Systems LLC. All rights reserved. ERA Franchise Systems LLC fully supports the principles of the Fair Housing Act and the Equal Opportunity Act. ERA, ERA Real Estate powered, and their respective logos are registered service marks of ERA Franchise Systems LLC. Each office is independently owned and operated.