
10620 NE 104th Circle, Oxford, FL 34484
Local realty services provided by:Gulf Shores Realty ERA Powered
Listed by: jason short
Office: exit realty tri-county
MLS#:G5117080
Source:MFRMLS
Price summary
- Price:$795,000
- Price per sq. ft.:$225.72
- Monthly HOA dues:$100
About this home
Welcome to 10620 NE 104th Cir, a custom-built home nestled on nearly 7 private acres in the prestigious gated community of Sumter Crossing in Oxford, Florida. Known for its expansive acreage homesites, custom residences, equestrian-friendly lifestyle, and convenient location near The Villages, I-75, and the Florida Turnpike, Sumter Crossing offers a rare combination of privacy, space, and accessibility with no age restrictions.
This 3-bedroom, 3-bathroom home with a 3-car garage is set on a beautifully wooded and fenced parcel, accessed through a private electric gate. Designed with versatility in mind, the home offers an abundance of living and flex spaces, including a media room, office/den, a separate room off the primary bedroom that could serve as a nursery, home office, or yoga room, and another den or flex room near the entry. A hobby or storage room off the dining area provides even more useful space, while the interior utility room adds convenience.
Inside, you'll find 9.5-foot ceilings and a spacious kitchen featuring granite countertops and an abundance of wood cabinetry for storage. The guest bathroom features a dual granite vanity and shower/tub combination. The private primary suite includes a large walk-in closet, dual granite vanity, tiled walk-in shower, and its own additional flex room.
Step outside to the spacious screened back porch, where you can relax, entertain, or enjoy your morning coffee while taking in peaceful views of the surrounding wooded acreage. With nearly 7 acres of privacy beyond the porch, this is the perfect place to enjoy the tranquility and natural beauty of your property.
Additional features include a new water heater in 2026, 16KW backup generator, a split HVAC system for flexible indoor comfort, and a high-end ECO water filtration system. Irrigation system professionally updated with new heads and a new WIFI controller. With nearly 7 acres, a fenced parcel, gated entry, custom construction, and room for horses and outdoor pursuits, this is a property that offers a lifestyle that is increasingly hard to find. Don't miss the opportunity to enjoy privacy, space, and the best of Central Florida living in Sumter Crossing. Call today to schedule your private tour!...
Contact an agent
Home facts
- Year built:2015
- Subdivision & Development:SUMTER CROSSING
- Listing ID #:G5117080
- Added:53 day(s) ago
- Updated:October 24, 2026 at 01:15 PM
Rooms and interior
- Bedrooms:3
- Total bathrooms:2
- Full bathrooms:2
- Flooring:Carpet, Tile
- Kitchen Description:Dishwasher, Disposal, Microwave, Range, Refrigerator, Solid Surface Counters, Solid Wood Cabinets
- Bedroom Description:High Ceilings, Primary Bedroom Main Floor, Split Bedroom
- Living area:2,500 sq. ft.
Heating and cooling
- Cooling:Central Air
- Heating:Central
- Central air:Yes
Structure and exterior
- Roof:Shingle
- Year built:2015
- Building area:2,500 sq. ft.
- Lot area:6.83 Acres
- Lot Features:Flood Zone, Pasture, Paved, Private, Zoned for Horses
- Construction Materials:Concrete
- Exterior Features:Front Porch, Lighting, Rain Gutters, Rear Porch, Screened
- Foundation Description:Slab
- Levels:1 Story
Schools
- High school:Wildwood High
- Middle school:Wildwood Middle
- Elementary school:Wildwood Elementary
Utilities
- Water:Well
- Sewer:Septic Tank
Finances and disclosures
- Price:$795,000
- Price per sq. ft.:$225.72
- Tax amount:$3,408 (2025)
Features and amenities
- Appliances:Dishwasher, Disposal, Dryer, Electric Water Heater, Irrigation Equipment, Microwave, Range, Refrigerator, Washer
- Laundry features:Dryer, Electric Dryer Hookup, Inside, Laundry Room, Washer, Washer Hookup
- Amenities:Ceiling Fans(s), High Ceilings, Irrigation Equipment, Primary Bedroom Main Floor, Solid Surface Counters, Solid Wood Cabinets, Split Bedroom, Thermostat, Underground Utilities, Window Treatments
- Pool features:Public Pool
Parking
- Parking description:Attached Garage, Boat, Driveway, Garage Door Opener, Garage Faces Side, Off Street, RV Access/Parking
- Garage:Yes
- Garage spaces:3
 The information being provided by Stellar Mls is for the consumer's personal, non-commercial use and may not be used for any purpose other than to identify prospective properties consumer may be interested in purchasing. Any information relating to real estate for sale referenced on this web site comes from the Internet Data Exchange (IDX) program of the Stellar Mls. Gulf Shores Realty ERA Powered is not a Multiple Listing Service (MLS), nor does it offer MLS access. This website is a service of Gulf Shores Realty ERA Powered, a broker participant of Stellar Mls. This web site may reference real estate listing(s) held by a brokerage firm other than the broker and/or agent who owns this web site.
The accuracy of all information, regardless of source, including but not limited to open house information, square footages and lot sizes, is deemed reliable but not guaranteed and should be personally verified through personal inspection by and/or with the appropriate professionals. The data contained herein is copyrighted by Stellar Mls and is protected by all applicable copyright laws. Any unauthorized dissemination of this information is in violation of copyright laws and is strictly prohibited.
Properties in listings may have been sold or may no longer be available.
Copyright 2026 Stellar Mls. All rights reserved.
The information being provided by Stellar Mls is for the consumer's personal, non-commercial use and may not be used for any purpose other than to identify prospective properties consumer may be interested in purchasing. Any information relating to real estate for sale referenced on this web site comes from the Internet Data Exchange (IDX) program of the Stellar Mls. Gulf Shores Realty ERA Powered is not a Multiple Listing Service (MLS), nor does it offer MLS access. This website is a service of Gulf Shores Realty ERA Powered, a broker participant of Stellar Mls. This web site may reference real estate listing(s) held by a brokerage firm other than the broker and/or agent who owns this web site.
The accuracy of all information, regardless of source, including but not limited to open house information, square footages and lot sizes, is deemed reliable but not guaranteed and should be personally verified through personal inspection by and/or with the appropriate professionals. The data contained herein is copyrighted by Stellar Mls and is protected by all applicable copyright laws. Any unauthorized dissemination of this information is in violation of copyright laws and is strictly prohibited.
Properties in listings may have been sold or may no longer be available.
Copyright 2026 Stellar Mls. All rights reserved.New listings near 10620 NE 104th Circle
- New
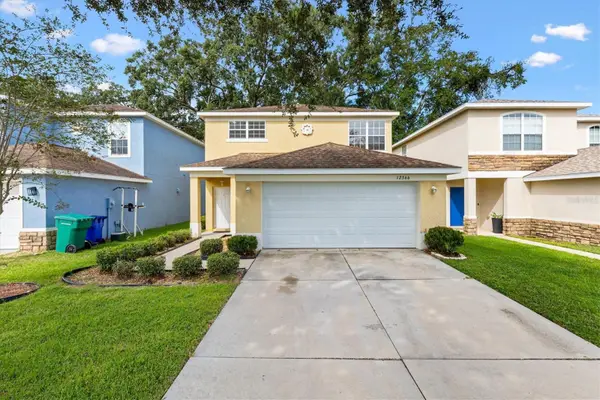 $269,000Active3 beds 3 baths1,815 sq. ft.
12366 NE 50th View, OXFORD, FL 34484
MLS# G5119419Listed by: SOUNDINGS, LLC - New
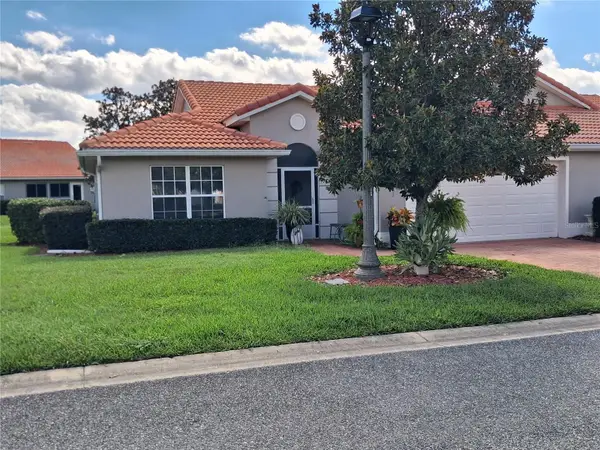 $270,000Active3 beds 2 baths1,592 sq. ft.
Address Withheld By Seller, OXFORD, FL 34484
MLS# G5119278Listed by: GERALD ANTHONY DIETRICH - New
 $526,000Active3 beds 2 baths1,619 sq. ft.
7411 SE 180th Street, OXFORD, FL 34484
MLS# OM734064Listed by: DALTON WADE INC - New
 $227,000Active2 beds 2 baths1,015 sq. ft.
12029 Lakeshore Way, OXFORD, FL 34484
MLS# O6450437Listed by: SUNLINK REALTY LLC - New
 $230,000Active2 beds 2 baths1,097 sq. ft.
12031 Lakeshore Way, OXFORD, FL 34484
MLS# O6450401Listed by: SUNLINK REALTY LLC - New
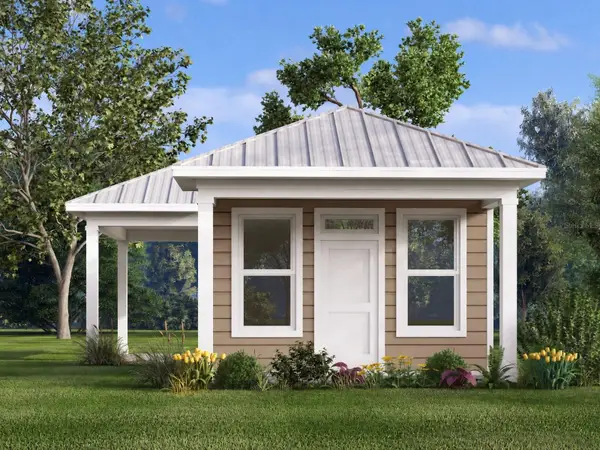 $163,500Active1 beds 1 baths735 sq. ft.
3621 Umbrella Tree Lane, OXFORD, FL 34484
MLS# O6450114Listed by: SUNLINK REALTY LLC - New
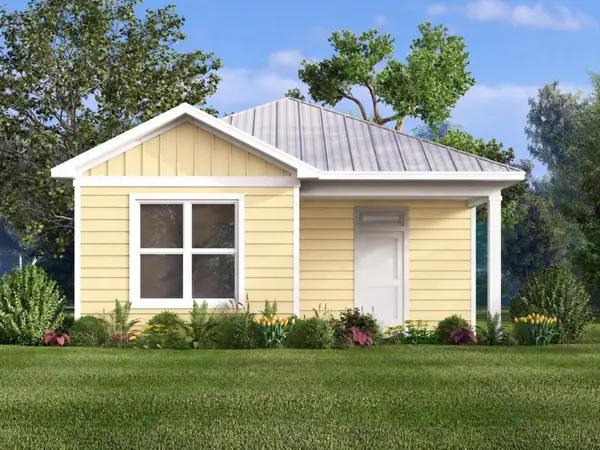 $230,500Active2 beds 2 baths1,093 sq. ft.
12025 Lakeshore Way, OXFORD, FL 34484
MLS# O6450226Listed by: SUNLINK REALTY LLC - New
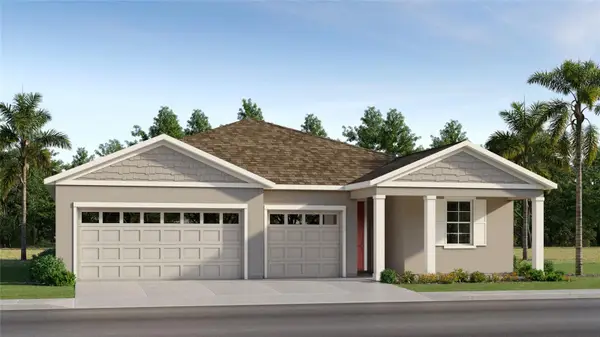 $384,090Active4 beds 3 baths2,165 sq. ft.
4551 Live Oak Trail, OXFORD, FL 34484
MLS# OM734090Listed by: LENNAR REALTY - New
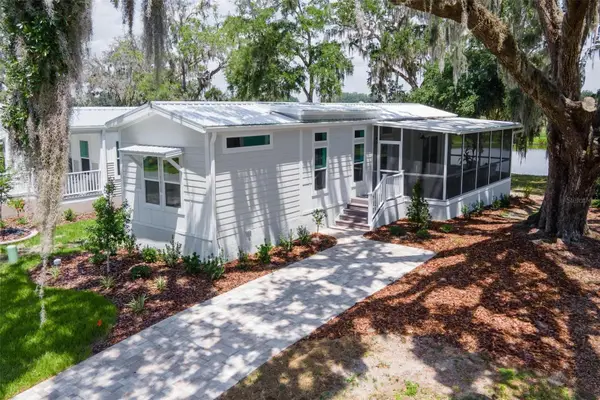 $166,500Active2 beds 2 baths692 sq. ft.
12130 Grand Oak Lane, OXFORD, FL 34484
MLS# O6449892Listed by: SUNLINK REALTY LLC - New
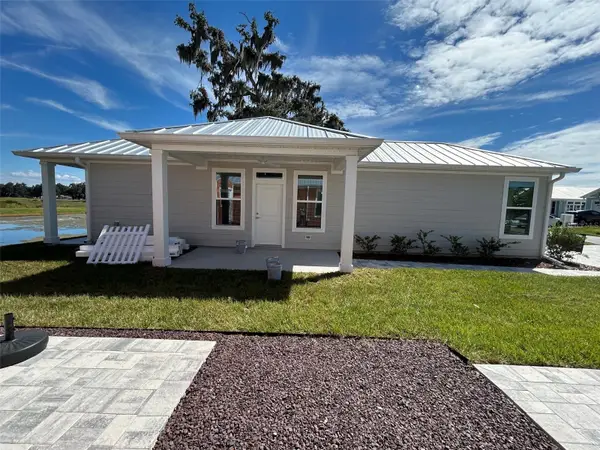 $164,500Active1 beds 1 baths772 sq. ft.
12034 Lakeshore Way, OXFORD, FL 34484
MLS# O6449009Listed by: SUNLINK REALTY LLC


Protect your home and budget from life's surprises with an Assurant Home Warranty, backed by a partner that supports you through every step of homeownership. Explore Plans.
© 2023 - 2026 ERA Franchise Systems LLC. All rights reserved. ERA Franchise Systems LLC fully supports the principles of the Fair Housing Act and the Equal Opportunity Act. ERA, ERA Real Estate powered, and their respective logos are registered service marks of ERA Franchise Systems LLC. Each office is independently owned and operated.