
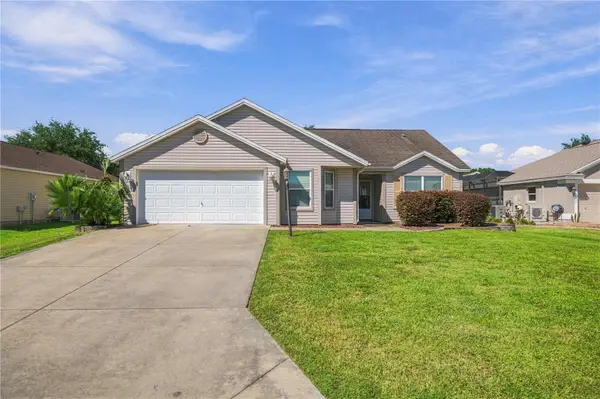
12439 NE 48th Circle, Oxford, FL 34484
Local realty services provided by:Bingham Realty ERA Powered
Listed by: aaron zmek
Office: florida advantage realty group
MLS#:OM728551
Source:MFRMLS
Price summary
- Price:$355,000
- Price per sq. ft.:$119.77
- Monthly HOA dues:$160
About this home
This 4-bedroom, 3-bath, 2,224 sq ft home features a 2-car garage, screened-in patio, and fully fenced backyard, plus fresh interior paint and updated landscaping. Major updates include a 2025 AC system, 2025 hybrid water heater, 2025 whole-home water filtration system, and a 2025 garage door opener. Located in the gated, non-age-restricted Villages of Parkwood community, with a pool, spa, and clubhouse just outside the back gate offering a fitness center and Wi-Fi computer room, plus playground, tennis, basketball, and volleyball courts. Directly behind the Buffalo Ridge Shopping Plaza — home to the new Costco Wholesale — and approximately 1 mile from The Villages Brownwood Town Square, with access to The Villages Charter Schools, dining, and shopping. Approximately 7 miles to the Florida's Turnpike/I-75 interchange in Wildwood and approximately 4 miles to Oxford Downs poker room and entertainment venue on US-301. Includes 3D virtual tour and floor plan.
Contact an agent
Home facts
- Year built:2012
- Subdivision & Development:VILLAGES OF PARKWOOD
- Listing ID #:OM728551
- Added:87 day(s) ago
- Updated:October 13, 2026 at 01:01 AM
Rooms and interior
- Bedrooms:4
- Total bathrooms:3
- Full bathrooms:2
- Half bathrooms:1
- Flooring:Ceramic Tile, Luxury Vinyl
- Kitchen Description:Dishwasher, Range, Refrigerator, Stone Counters
- Bedroom Description:Split Bedroom
- Living area:2,224 sq. ft.
Heating and cooling
- Cooling:Central Air
- Heating:Electric
- Central air:Yes
Structure and exterior
- Roof:Shingle
- Year built:2012
- Building area:2,224 sq. ft.
- Lot area:0.1 Acres
- Construction Materials:Frame, Stucco
- Exterior Features:Rain Gutters
- Foundation Description:Slab
- Levels:1 Story
Utilities
- Water:Public
- Sewer:Public Sewer, Sewer Connected
Finances and disclosures
- Price:$355,000
- Price per sq. ft.:$119.77
- Tax amount:$3,442 (2025)
Features and amenities
- Appliances:Dishwasher, Electric Water Heater, Range, Refrigerator
- Laundry features:Inside, Laundry Room
- Amenities:Cable Connected, Open Floorplan, Split Bedroom, Stone Counters, Underground Utilities
- Pool features:Public Pool
Parking
- Parking description:Attached Garage
- Garage:Yes
- Garage spaces:2
 The information being provided by Stellar Mls is for the consumer's personal, non-commercial use and may not be used for any purpose other than to identify prospective properties consumer may be interested in purchasing. Any information relating to real estate for sale referenced on this web site comes from the Internet Data Exchange (IDX) program of the Stellar Mls. Bingham Realty ERA Powered is not a Multiple Listing Service (MLS), nor does it offer MLS access. This website is a service of Bingham Realty ERA Powered, a broker participant of Stellar Mls. This web site may reference real estate listing(s) held by a brokerage firm other than the broker and/or agent who owns this web site.
The accuracy of all information, regardless of source, including but not limited to open house information, square footages and lot sizes, is deemed reliable but not guaranteed and should be personally verified through personal inspection by and/or with the appropriate professionals. The data contained herein is copyrighted by Stellar Mls and is protected by all applicable copyright laws. Any unauthorized dissemination of this information is in violation of copyright laws and is strictly prohibited.
Properties in listings may have been sold or may no longer be available.
Copyright 2026 Stellar Mls. All rights reserved.
The information being provided by Stellar Mls is for the consumer's personal, non-commercial use and may not be used for any purpose other than to identify prospective properties consumer may be interested in purchasing. Any information relating to real estate for sale referenced on this web site comes from the Internet Data Exchange (IDX) program of the Stellar Mls. Bingham Realty ERA Powered is not a Multiple Listing Service (MLS), nor does it offer MLS access. This website is a service of Bingham Realty ERA Powered, a broker participant of Stellar Mls. This web site may reference real estate listing(s) held by a brokerage firm other than the broker and/or agent who owns this web site.
The accuracy of all information, regardless of source, including but not limited to open house information, square footages and lot sizes, is deemed reliable but not guaranteed and should be personally verified through personal inspection by and/or with the appropriate professionals. The data contained herein is copyrighted by Stellar Mls and is protected by all applicable copyright laws. Any unauthorized dissemination of this information is in violation of copyright laws and is strictly prohibited.
Properties in listings may have been sold or may no longer be available.
Copyright 2026 Stellar Mls. All rights reserved.New listings near 12439 NE 48th Circle
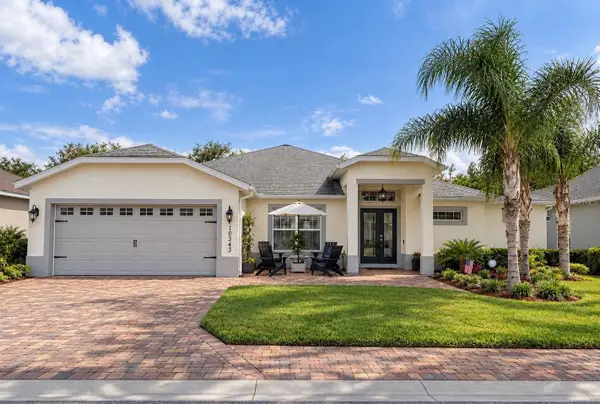 $425,000Pending3 beds 2 baths2,003 sq. ft.
10343 Addison Shore Way, OXFORD, FL 34484
MLS# G5118927Listed by: LPT REALTY, LLC- New
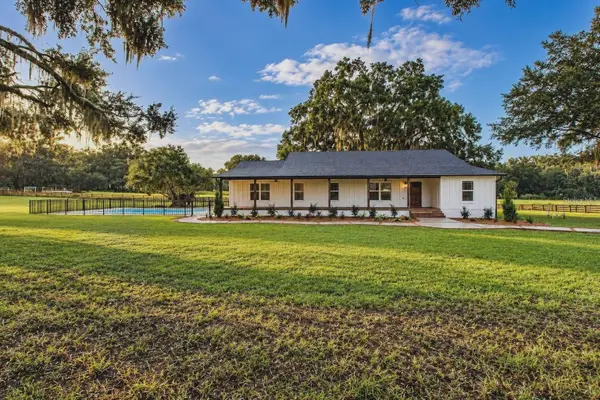 $1,299,000Active4 beds 4 baths3,006 sq. ft.
3276 County Road 216, OXFORD, FL 34484
MLS# GC543875Listed by: UNITED COUNTRY SMITH & ASSOCIATES - NEWBERRY - New
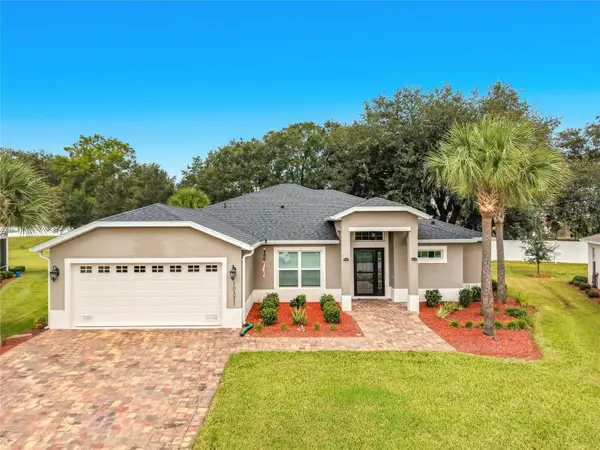 $425,000Active4 beds 3 baths2,016 sq. ft.
10371 Addison Shore Way, OXFORD, FL 34484
MLS# G5118677Listed by: DOWN HOME REALTY, LLLP - New
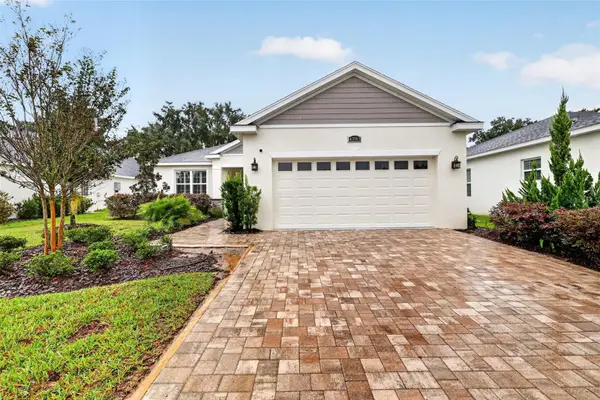 $550,000Active4 beds 3 baths2,191 sq. ft.
4783 NE 125th Loop, OXFORD, FL 34484
MLS# OM733108Listed by: RE/MAX FOXFIRE - SUMMERFIELD - New
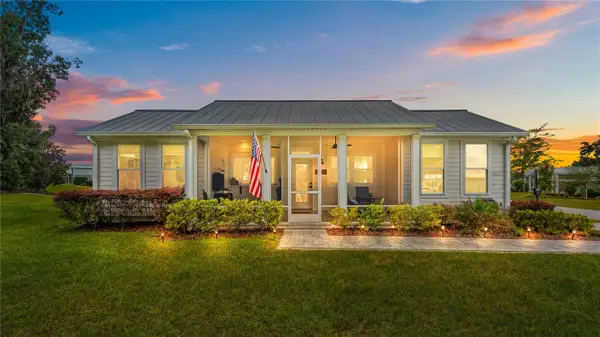 $190,000Active2 beds 2 baths772 sq. ft.
12103 Grand Oak Lane, OXFORD, FL 34484
MLS# O6445854Listed by: MARKET CONNECT REALTY LLC - New
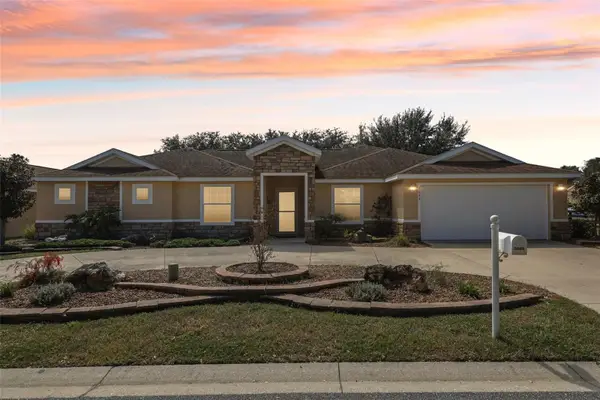 $397,500Active3 beds 3 baths2,491 sq. ft.
5099 NE 124th Place, OXFORD, FL 34484
MLS# G5118148Listed by: COLDWELL BANKER VANGUARD LIFESTYLE REALTY - New
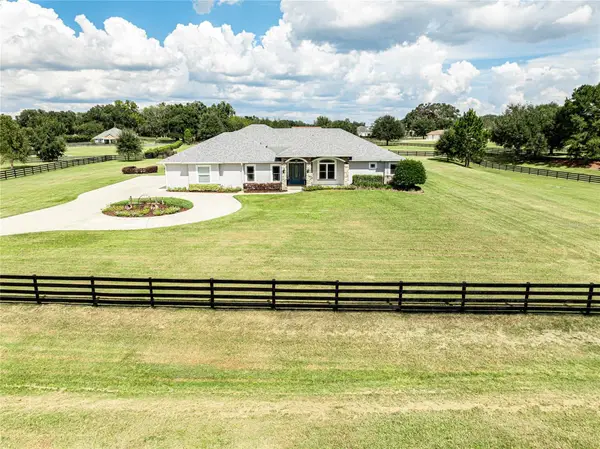 $1,250,000Active5 beds 5 baths4,275 sq. ft.
10640 NE 27th Street, OXFORD, FL 34484
MLS# G5118399Listed by: FLAMINGO REAL ESTATE & MNGMT - New
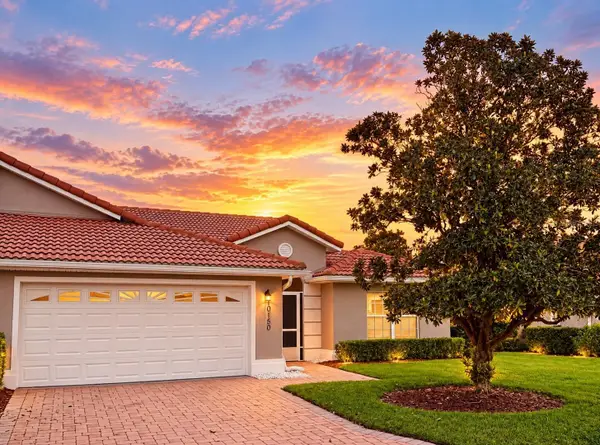 $267,500Active3 beds 2 baths1,592 sq. ft.
10150 Mainsail Drive, OXFORD, FL 34484
MLS# G5118567Listed by: COLDWELL BANKER VANGUARD LIFESTYLE REALTY - New
 $299,900Active3 beds 2 baths1,536 sq. ft.
12166 NE 51st Circle, OXFORD, FL 34484
MLS# OM733171Listed by: NEWGATE REALTY, LLC - New
 $423,500Active3 beds 2 baths2,003 sq. ft.
10331 Addison Shore Way, OXFORD, FL 34484
MLS# G5118560Listed by: LPT REALTY, LLC


Protect your home and budget from life's surprises with an Assurant Home Warranty, backed by a partner that supports you through every step of homeownership. Explore Plans.
© 2023 - 2026 ERA Franchise Systems LLC. All rights reserved. ERA Franchise Systems LLC fully supports the principles of the Fair Housing Act and the Equal Opportunity Act. ERA, ERA Real Estate powered, and their respective logos are registered service marks of ERA Franchise Systems LLC. Each office is independently owned and operated.