
4913 NE 122nd Avenue, Oxford, FL 34484
Local realty services provided by:Gulf Shores Realty ERA Powered
4913 NE 122nd Avenue,Oxford, FL 34484
$355,000
- 4 Beds
- 3 Baths
- 2,629 sq. ft.
- Single family
- Active
Listed by: stacy alpizar
Office: professional realty of ocala
MLS#:OM731704
Source:MFRMLS
Price summary
- Price:$355,000
- Price per sq. ft.:$102.6
- Monthly HOA dues:$80
About this home
New price improvement! Offering 2,629 square feet of living space for just $355,000, this beautifully maintained 4-bedroom, 3-full-bathroom home delivers exceptional value at approximately $135 per square foot! Featuring the largest floor plan offered in gated Parkwood. Situated on a desirable cul-de-sac with no through traffic, this property offers added privacy and plenty of room to enjoy both indoors and out.
Step inside to discover beautiful new slate tile flooring throughout the first floor, generous living and dining spaces and a thoughtfully designed kitchen that is a chef's delight, perfect for cooking and entertaining. Enjoy extended countertops, abundant tall cherry-wood cabinetry, high-end stainless-steel appliances, a brand-new refrigerator and a convenient breakfast bar. The kitchen opens to a spacious living room, while a separate formal dining room and breakfast area provide plenty of space for special gatherings.
A first-floor bedroom with a walk-in closet and adjoining full bathroom offers valuable flexibility for overnight guests, extended family, multigenerational living or a home office. Upstairs, the privately situated primary suite features a luxurious en-suite bathroom, oversized walk-in closet, a relaxing retreat away from the additional bedrooms.
Outside, the fully fenced backyard and covered lanai create the perfect setting for outdoor dining, grilling, and entertaining. Even the two-car garage comes packed with extras, including an electric vehicle charging station, SmartFlex instant water heater, triple saltwater filtration system and epoxy flooring. More improvements include a new HVAC system in 2025 and a new water heater in 2026.
Located in Oxford, next to The Villages, gated Parkwood offers the convenience of a golf-cart-friendly lifestyle with easy access to nearby shopping, dining, schools, medical offices and everyday errands. Residents also enjoy fantastic community amenities, including a clubhouse, fitness and cardio equipment, aerobic exercise room, resort-style pool and spa, playground, basketball court and tennis court.
With 2,629 square feet of living space, one of the community's largest floor plans, valuable upgrades and an attractive new price of $355,000, this home presents an outstanding opportunity to enjoy more space, comfort and convenience in a desirable Central Florida location. Discover the exceptional value and lifestyle this Parkwood home has to offer!...
Contact an agent
Home facts
- Year built:2012
- Subdivision & Development:VILLAGES OF PARKWOOD
- Listing ID #:OM731704
- Added:49 day(s) ago
- Updated:October 23, 2026 at 06:00 PM
Rooms and interior
- Bedrooms:4
- Total bathrooms:3
- Full bathrooms:3
- Flooring:Carpet, Slate, Tile
- Dining Description:Breakfast Room, Eat In Kitchen, Formal Dining Room
- Kitchen Description:Dishwasher, Eat-in Kitchen, Kitchen/Family Room Combo, Microwave, Range, Refrigerator, Solid Wood Cabinets, Water Filtration System
- Bedroom Description:High Ceilings, Primary Bedroom Upstairs, Walk-In Closet(s)
- Living area:2,629 sq. ft.
Heating and cooling
- Cooling:Central Air
- Heating:Central
- Central air:Yes
Structure and exterior
- Roof:Shingle
- Year built:2012
- Building area:2,629 sq. ft.
- Lot area:0.1 Acres
- Lot Features:Cleared, Cul-de-sac, Landscaped, Level, Paved
- Architectural Style:Ranch
- Construction Materials:Frame, Stucco
- Exterior Features:Covered Porch/Patio, Front Porch, Lighting, Private Mailbox, Rain Gutters, Rear Porch, Sidewalk
- Foundation Description:Slab
- Levels:2 Story
Utilities
- Water:Public, Water Connected
- Sewer:Public Sewer, Sewer Connected
Finances and disclosures
- Price:$355,000
- Price per sq. ft.:$102.6
- Tax amount:$4,122 (2025)
Features and amenities
- Appliances:Dishwasher, Dryer, Electric Water Heater, Irrigation Equipment, Microwave, Range, Refrigerator, Washer, Water Filtration System
- Laundry features:Dryer, Electric Dryer Hookup, Inside, Laundry Room, Washer, Washer Hookup
- Amenities:Accessibility Features, BB/HS Internet Available, Ceiling Fans(s), Eat-in Kitchen, High Ceilings, Irrigation Equipment, Kitchen/Family Room Combo, Open Floorplan, Primary Bedroom Upstairs, Solid Wood Cabinets, Thermostat, Underground Utilities, Walk-In Closet(s), Window Treatments
- Pool features:Public Pool
Parking
- Parking description:Attached Garage, Covered, Driveway, Electric Vehicle Charging Station(s), Garage Door Opener
- Garage:Yes
- Garage spaces:2
 The information being provided by Stellar Mls is for the consumer's personal, non-commercial use and may not be used for any purpose other than to identify prospective properties consumer may be interested in purchasing. Any information relating to real estate for sale referenced on this web site comes from the Internet Data Exchange (IDX) program of the Stellar Mls. Gulf Shores Realty ERA Powered is not a Multiple Listing Service (MLS), nor does it offer MLS access. This website is a service of Gulf Shores Realty ERA Powered, a broker participant of Stellar Mls. This web site may reference real estate listing(s) held by a brokerage firm other than the broker and/or agent who owns this web site.
The accuracy of all information, regardless of source, including but not limited to open house information, square footages and lot sizes, is deemed reliable but not guaranteed and should be personally verified through personal inspection by and/or with the appropriate professionals. The data contained herein is copyrighted by Stellar Mls and is protected by all applicable copyright laws. Any unauthorized dissemination of this information is in violation of copyright laws and is strictly prohibited.
Properties in listings may have been sold or may no longer be available.
Copyright 2026 Stellar Mls. All rights reserved.
The information being provided by Stellar Mls is for the consumer's personal, non-commercial use and may not be used for any purpose other than to identify prospective properties consumer may be interested in purchasing. Any information relating to real estate for sale referenced on this web site comes from the Internet Data Exchange (IDX) program of the Stellar Mls. Gulf Shores Realty ERA Powered is not a Multiple Listing Service (MLS), nor does it offer MLS access. This website is a service of Gulf Shores Realty ERA Powered, a broker participant of Stellar Mls. This web site may reference real estate listing(s) held by a brokerage firm other than the broker and/or agent who owns this web site.
The accuracy of all information, regardless of source, including but not limited to open house information, square footages and lot sizes, is deemed reliable but not guaranteed and should be personally verified through personal inspection by and/or with the appropriate professionals. The data contained herein is copyrighted by Stellar Mls and is protected by all applicable copyright laws. Any unauthorized dissemination of this information is in violation of copyright laws and is strictly prohibited.
Properties in listings may have been sold or may no longer be available.
Copyright 2026 Stellar Mls. All rights reserved.New listings near 4913 NE 122nd Avenue
- New
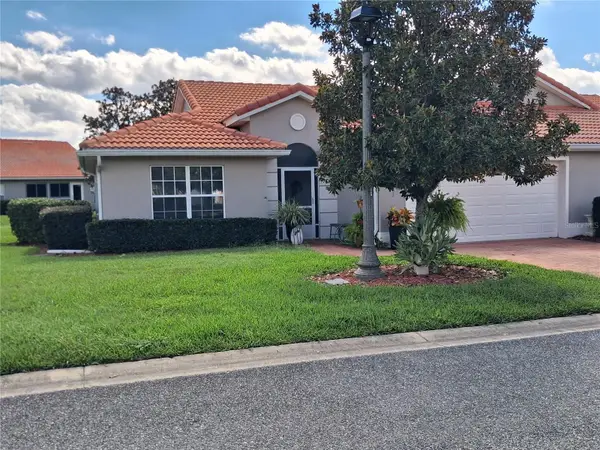 $270,000Active3 beds 2 baths1,592 sq. ft.
Address Withheld By Seller, OXFORD, FL 34484
MLS# G5119278Listed by: GERALD ANTHONY DIETRICH - New
 $526,000Active3 beds 2 baths1,619 sq. ft.
7411 SE 180th Street, OXFORD, FL 34484
MLS# OM734064Listed by: DALTON WADE INC - New
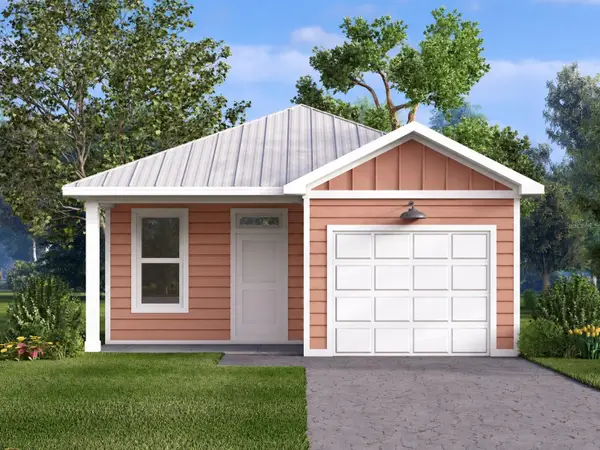 $227,000Active2 beds 2 baths1,015 sq. ft.
12029 Lakeshore Way, OXFORD, FL 34484
MLS# O6450437Listed by: SUNLINK REALTY LLC - New
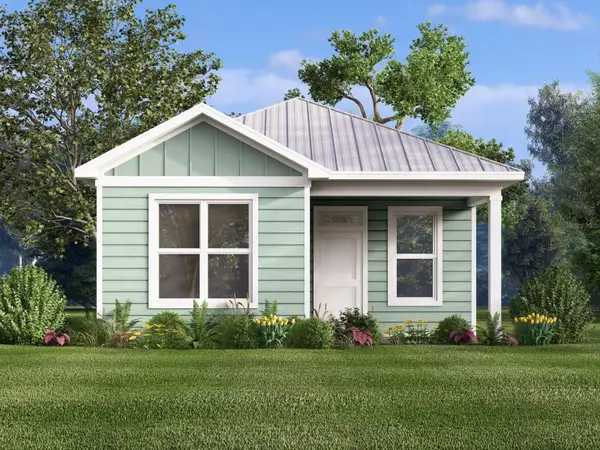 $230,000Active2 beds 2 baths1,097 sq. ft.
12031 Lakeshore Way, OXFORD, FL 34484
MLS# O6450401Listed by: SUNLINK REALTY LLC - New
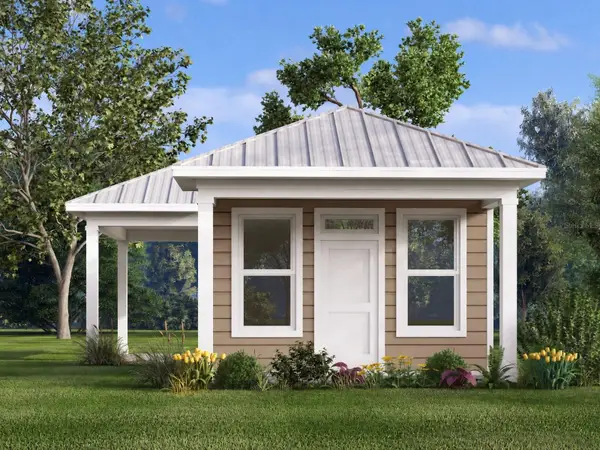 $163,500Active1 beds 1 baths735 sq. ft.
3621 Umbrella Tree Lane, OXFORD, FL 34484
MLS# O6450114Listed by: SUNLINK REALTY LLC - New
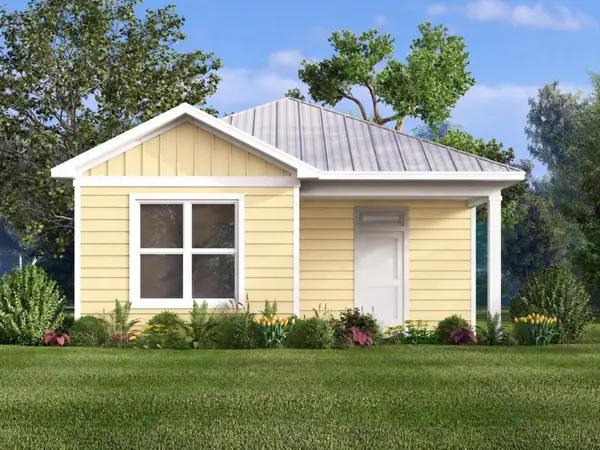 $230,500Active2 beds 2 baths1,093 sq. ft.
12025 Lakeshore Way, OXFORD, FL 34484
MLS# O6450226Listed by: SUNLINK REALTY LLC - New
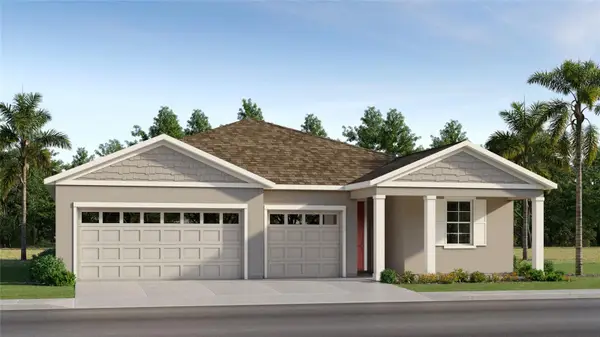 $384,090Active4 beds 3 baths2,165 sq. ft.
4551 Live Oak Trail, OXFORD, FL 34484
MLS# OM734090Listed by: LENNAR REALTY - New
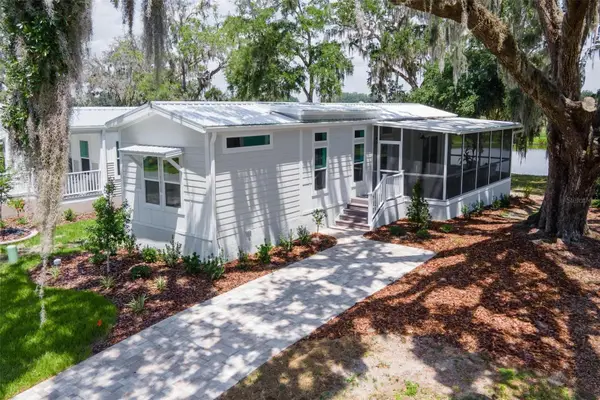 $166,500Active2 beds 2 baths692 sq. ft.
12130 Grand Oak Lane, OXFORD, FL 34484
MLS# O6449892Listed by: SUNLINK REALTY LLC - New
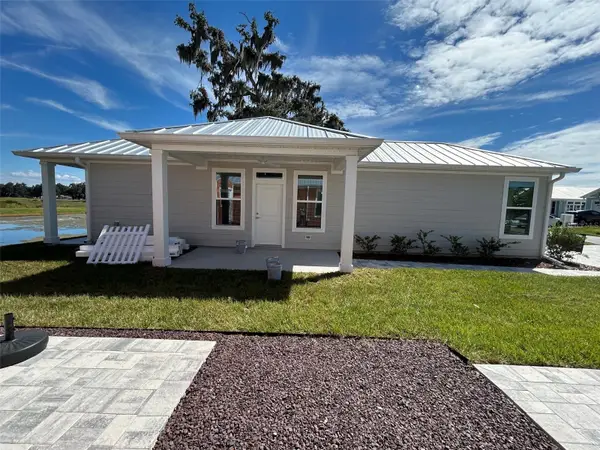 $164,500Active1 beds 1 baths772 sq. ft.
12034 Lakeshore Way, OXFORD, FL 34484
MLS# O6449009Listed by: SUNLINK REALTY LLC - New
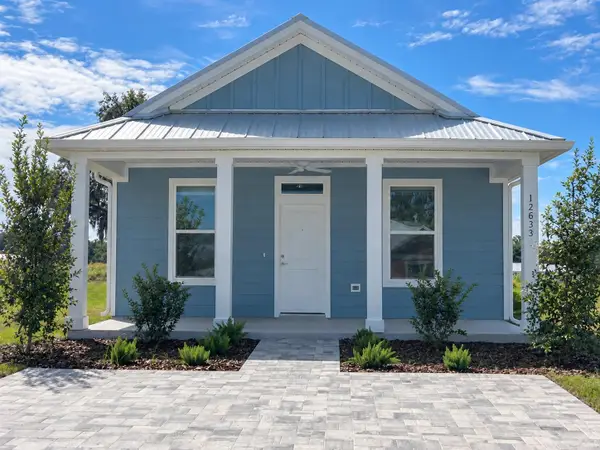 $201,500Active2 beds 2 baths931 sq. ft.
12033 Lakeshore Way, OXFORD, FL 34484
MLS# O6448825Listed by: SUNLINK REALTY LLC


Protect your home and budget from life's surprises with an Assurant Home Warranty, backed by a partner that supports you through every step of homeownership. Explore Plans.
© 2023 - 2026 ERA Franchise Systems LLC. All rights reserved. ERA Franchise Systems LLC fully supports the principles of the Fair Housing Act and the Equal Opportunity Act. ERA, ERA Real Estate powered, and their respective logos are registered service marks of ERA Franchise Systems LLC. Each office is independently owned and operated.