
5311 Galley Way, Oxford, FL 34484
Local realty services provided by:Tomlin St Cyr Real Estate Services ERA Powered
5311 Galley Way,Oxford, FL 34484
$345,000
- 3 Beds
- 2 Baths
- 1,878 sq. ft.
- Single family
- Active
Listed by: bradley werlin ii
Office: flamingo real estate & mngmt
MLS#:G5118157
Source:MFRMLS
Price summary
- Price:$345,000
- Price per sq. ft.:$138.94
- Monthly HOA dues:$220
About this home
Welcome to Lakeside Landings! Directly adjacent to The Villages, this well established, gated community has so much to offer! Ready for maintenance free living - well, your home’s exterior maintenance is all inclusive when owning a home in Lakeside Landings. This community also features a resort style community pool, tennis and pickle ball courts, and a putting green! This beautiful, meticulously maintained home, sitting on a corner lot, offers 3 bedrooms and 2 full bathrooms with the 3rd bedroom/den having no closet, but with plenty of space, it can be utilized in many different ways. Tile flooring throughout and 10’ ceilings gives this home a very spacious feeling! The kitchen, which was partially remodeled in 2022, features granite countertops and tall cabinetry for extra storage space and a more custom feel. New plumbing fixtures were also recently installed throughout the home as well as having a water filtration system! You will find solar tube skylights throughout the home, allowing plenty of natural light to enter into the living space. The home also boasts a large master suite, with his and her walk-in closets. (All closets in the home are customized with shelving, storage, and hanging space). Entering the master bathroom, you will find dual sinks and a spacious walk in shower with a sitting bench. Finally, while relaxing in the enclosed Lanai you will enjoy your view of a spacious back yard with privacy hedges around the perimeter. The paver driveway has also been widened to allow two vehicles to comfortably park side by side! Contact me today as this beautiful home won’t last long!...
Contact an agent
Home facts
- Year built:2012
- Subdivision & Development:LAKESIDE LANDINGS/EDGEWATER
- Listing ID #:G5118157
- Added:1 day(s) ago
- Updated:September 28, 2026 at 03:04 PM
Rooms and interior
- Bedrooms:3
- Total bathrooms:2
- Full bathrooms:2
- Flooring:Tile
- Kitchen Description:Dishwasher, Disposal, Freezer, Microwave, Range, Refrigerator, Stone Counters, Water Filtration System
- Bedroom Description:High Ceilings, Primary Bedroom Main Floor, Walk-In Closet(s)
- Living area:1,878 sq. ft.
Heating and cooling
- Cooling:Central Air
- Heating:Central
- Central air:Yes
Structure and exterior
- Roof:Shingle
- Year built:2012
- Building area:1,878 sq. ft.
- Lot area:0.21 Acres
- Lot Features:Corner Lot
- Construction Materials:Block, Stucco
- Exterior Features:Enclosed, Rain Gutters
- Foundation Description:Slab
- Levels:1 Story
Utilities
- Water:Public, Water Connected
- Sewer:Public, Public Sewer, Sewer Connected
Finances and disclosures
- Price:$345,000
- Price per sq. ft.:$138.94
- Tax amount:$2,506 (2025)
Features and amenities
- Appliances:Dishwasher, Disposal, Dryer, Freezer, Irrigation Equipment, Microwave, Range, Refrigerator, Washer, Water Filtration System
- Laundry features:Dryer, Inside, Laundry Room, Washer
- Amenities:BB/HS Internet Available, Basketball Court, Cable Connected, Ceiling Fans(s), Clubhouse, Fitness Center, Gated, High Ceilings, Irrigation Equipment, Maintenance, Pickleball Court(s), Pool, Primary Bedroom Main Floor, Recreation Facilities, Spa/Hot Tub, Stone Counters, Tennis Court(s), Tray Ceiling(s), Walk-In Closet(s)
- Pool features:Pool, Public Pool
Parking
- Parking description:Attached Garage
- Garage:Yes
- Garage spaces:2
 The information being provided by Stellar Mls is for the consumer's personal, non-commercial use and may not be used for any purpose other than to identify prospective properties consumer may be interested in purchasing. Any information relating to real estate for sale referenced on this web site comes from the Internet Data Exchange (IDX) program of the Stellar Mls. Tomlin St Cyr Real Estate Services ERA Powered is not a Multiple Listing Service (MLS), nor does it offer MLS access. This website is a service of Tomlin St Cyr Real Estate Services ERA Powered, a broker participant of Stellar Mls. This web site may reference real estate listing(s) held by a brokerage firm other than the broker and/or agent who owns this web site.
The accuracy of all information, regardless of source, including but not limited to open house information, square footages and lot sizes, is deemed reliable but not guaranteed and should be personally verified through personal inspection by and/or with the appropriate professionals. The data contained herein is copyrighted by Stellar Mls and is protected by all applicable copyright laws. Any unauthorized dissemination of this information is in violation of copyright laws and is strictly prohibited.
Properties in listings may have been sold or may no longer be available.
Copyright 2026 Stellar Mls. All rights reserved.
The information being provided by Stellar Mls is for the consumer's personal, non-commercial use and may not be used for any purpose other than to identify prospective properties consumer may be interested in purchasing. Any information relating to real estate for sale referenced on this web site comes from the Internet Data Exchange (IDX) program of the Stellar Mls. Tomlin St Cyr Real Estate Services ERA Powered is not a Multiple Listing Service (MLS), nor does it offer MLS access. This website is a service of Tomlin St Cyr Real Estate Services ERA Powered, a broker participant of Stellar Mls. This web site may reference real estate listing(s) held by a brokerage firm other than the broker and/or agent who owns this web site.
The accuracy of all information, regardless of source, including but not limited to open house information, square footages and lot sizes, is deemed reliable but not guaranteed and should be personally verified through personal inspection by and/or with the appropriate professionals. The data contained herein is copyrighted by Stellar Mls and is protected by all applicable copyright laws. Any unauthorized dissemination of this information is in violation of copyright laws and is strictly prohibited.
Properties in listings may have been sold or may no longer be available.
Copyright 2026 Stellar Mls. All rights reserved.New listings near 5311 Galley Way
- New
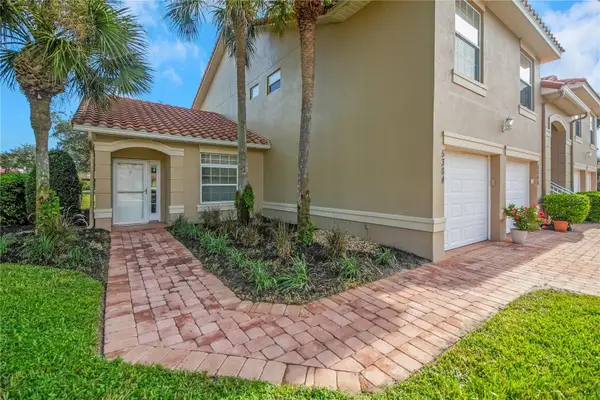 $224,900Active2 beds 2 baths1,281 sq. ft.
5364 Compass Point #5364, OXFORD, FL 34484
MLS# G5118170Listed by: CENTURY 21 ALTON CLARK - New
 $250,000Active3 beds 2 baths1,412 sq. ft.
12386 NE 50th View, OXFORD, FL 34484
MLS# G5118075Listed by: MORRIS REALTY AND INVESTMENTS - New
 $214,900Active2 beds 2 baths1,281 sq. ft.
5310 Bowline Court #1, OXFORD, FL 34484
MLS# G5118155Listed by: LPT REALTY, LLC - New
 $799,000Active4 beds 3 baths3,030 sq. ft.
2679 NE 108th Lane, OXFORD, FL 34484
MLS# G5118096Listed by: WORTH CLARK REALTY - New
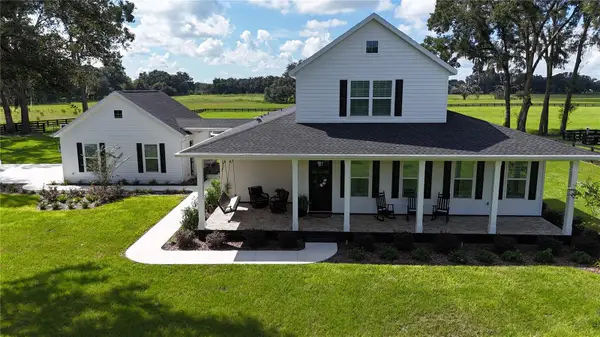 $1,223,600Active3 beds 3 baths2,764 sq. ft.
1393 Oxford Preserve Trl, OXFORD, FL 34484
MLS# OM732500Listed by: JOAN PLETCHER - New
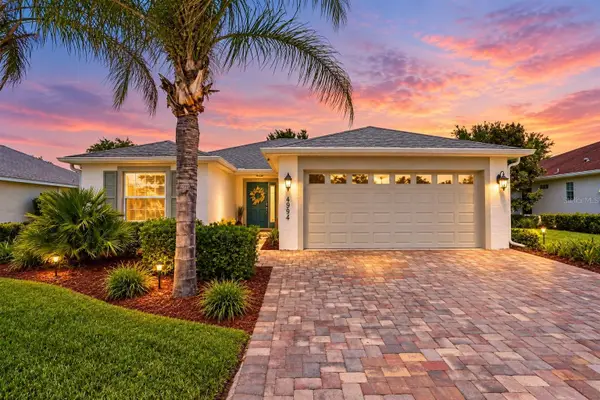 $307,500Active3 beds 2 baths1,315 sq. ft.
4994 Golden Eagle Drive, OXFORD, FL 34484
MLS# G5117863Listed by: COLDWELL BANKER VANGUARD LIFESTYLE REALTY - New
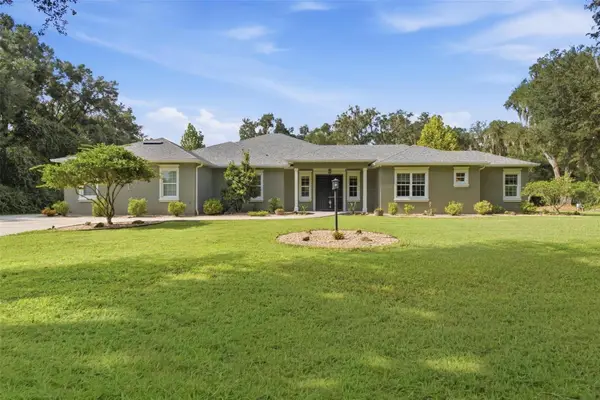 $1,100,000Active4 beds 4 baths2,776 sq. ft.
10594 NE 104th Circle, OXFORD, FL 34484
MLS# G5117898Listed by: MORRIS REALTY AND INVESTMENTS 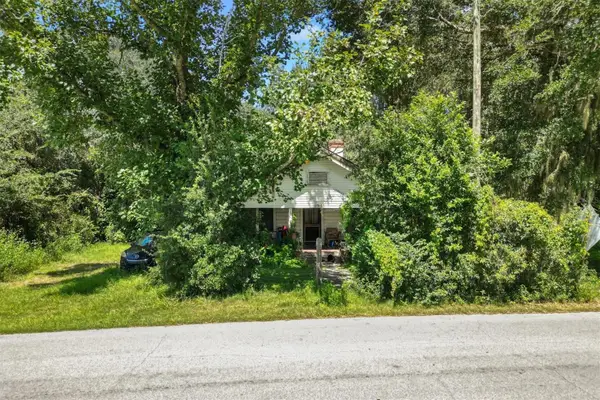 $159,900Active3 beds -- baths1,200 sq. ft.
3076 County Road 202, OXFORD, FL 34484
MLS# G5117758Listed by: FLAMINGO REAL ESTATE & MNGMT $285,000Active3 beds 2 baths1,592 sq. ft.
5012 Jib Court, OXFORD, FL 34484
MLS# OM732201Listed by: CHARLES RUTENBERG REALTY ORLANDO


Protect your home and budget from life's surprises with an Assurant Home Warranty, backed by a partner that supports you through every step of homeownership. Explore Plans.
© 2023 - 2026 ERA Franchise Systems LLC. All rights reserved. ERA Franchise Systems LLC fully supports the principles of the Fair Housing Act and the Equal Opportunity Act. ERA, ERA Real Estate powered, and their respective logos are registered service marks of ERA Franchise Systems LLC. Each office is independently owned and operated.