
3839 Shady Grove Dr, Pace, FL 32571
Local realty services provided by:ERA Old South Properties, Inc.
3839 Shady Grove Dr,Pace, FL 32571
$359,000
- 3 Beds
- 2 Baths
- 2,084 sq. ft.
- Single family
- Active
Listed by: ben franklin
Office: levin rinke realty
MLS#:689402
Source:FL_PMLS
Price summary
- Price:$359,000
- Price per sq. ft.:$172.26
About this home
Welcome to 3839 Shady Grove Dr, a beautifully maintained Craftsman-style home where thoughtful details, inviting spaces, and timeless finishes come together with ease. Brick construction with attractive Hardie accents, a covered front entry, manicured lawn, and two-car garage create wonderful curb appeal and set the tone for what awaits inside. Step through the front door and discover a bright, open layout designed for comfortable everyday living and easy entertaining. Wood-look flooring flows throughout the main living areas, complemented by high ceilings, crown molding, recessed lighting, and detailed tray ceilings. The spacious living room is centered around an electric fireplace, adding warmth and character while creating a natural gathering place. The kitchen is both handsome and functional, featuring granite countertops, rich raised-panel maple cabinetry with soft-close drawers, stainless steel appliances, undermount lighting, a pantry, and a generous center island with additional workspace. Pendant lighting adds a polished finishing touch, while the open connection between the kitchen, dining, and living spaces makes the heart of this home feel especially welcoming. The primary suite offers a relaxing retreat with a tray ceiling, crown molding, and ceiling fan. The adjoining bath is nicely appointed with a granite-topped double vanity, garden tub, separate shower, private water closet, and walk-in closet. Granite countertops with undermount sinks continue throughout, while interior laundry and additional storage add everyday convenience. A covered back porch provides an inviting extension of the living space and a comfortable place to enjoy a morning cup of coffee or settle in after a long day. Built in 2022 and filled with appealing architectural details and quality finishes, this home offers the comfortable flow and welcoming atmosphere that make it easy to settle right in....
Contact an agent
Home facts
- Year built:2022
- Subdivision & Development:Parkwood Commons
- Listing ID #:689402
- Added:1 day(s) ago
- Updated:September 24, 2026 at 04:51 AM
Rooms and interior
- Bedrooms:3
- Total bathrooms:2
- Full bathrooms:2
- Flooring:Carpet, Tile
- Dining Description:Living/Dining Combo
- Kitchen Description:Built In Microwave, Dishwasher, Disposal, Electric Water Heater
- Living area:2,084 sq. ft.
Heating and cooling
- Cooling:Ceiling Fan(s)
- Heating:Central, Heat Pump
Structure and exterior
- Roof:Gable, Shingle
- Year built:2022
- Building area:2,084 sq. ft.
- Lot Features:Central Access
- Architectural Style:Craftsman, Single Family Residence
- Construction Materials:Brick, Frame
- Exterior Features:Porch
- Foundation Description:Slab
- Levels:1 Story
Schools
- High school:Pace
- Middle school:SIMS
- Elementary school:Dixon
Utilities
- Water:Public Water
- Sewer:Public Sewer
Finances and disclosures
- Price:$359,000
- Price per sq. ft.:$172.26
Features and amenities
- Laundry features:Laundry Inside, Washer/Dryer Hook Up
- Amenities:Baseboards, Ceiling Fan(s), Crown Molding, Disposal, Double Pane Windows, Electric Water Heater, High Ceilings, High Speed Internet, Recessed Lighting, Shutters
Parking
- Total parking spaces:2
- Parking description:2 Car Garage
- Garage:Yes
- Garage spaces:2
New listings near 3839 Shady Grove Dr
- Coming Soon
 $230,000Coming Soon3 beds 2 baths1,107 sq. ft.
5131 Oakleaf Dr, Pace, FL 32571
MLS# 689416Listed by: KELLER WILLIAMS REALTY GULF COAST - Coming Soon
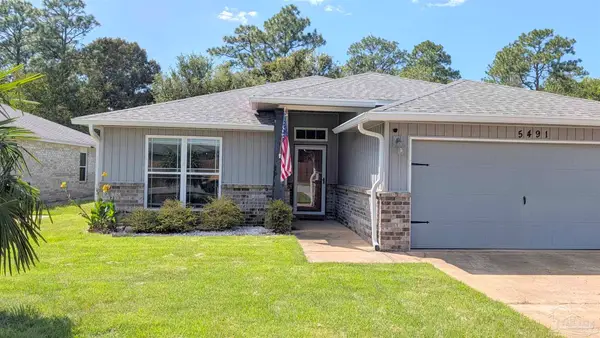 $269,000Coming Soon3 beds 2 baths1,473 sq. ft.
5491 Peach Dr, Pace, FL 32571
MLS# 689259Listed by: AMERICAN VALOR REALTY LLC 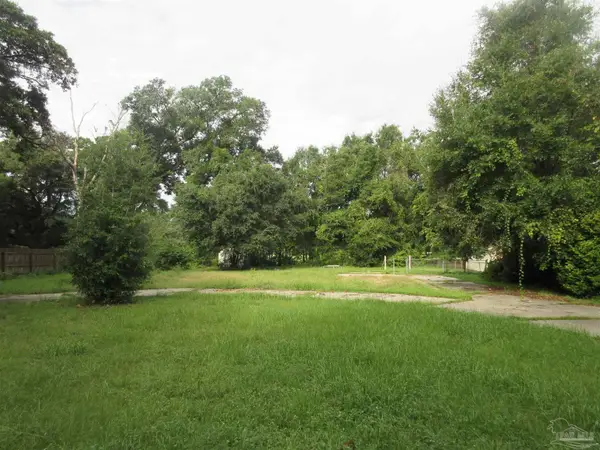 $70,000Pending0 Acres
4521 Alba St, Pace, FL 32571
MLS# 688604Listed by: KELLER WILLIAMS REALTY GULF COAST- New
 $415,000Active3 beds 2 baths1,886 sq. ft.
3532 Victory Dr, Pace, FL 32571
MLS# 689397Listed by: COTTON REAL ESTATE - New
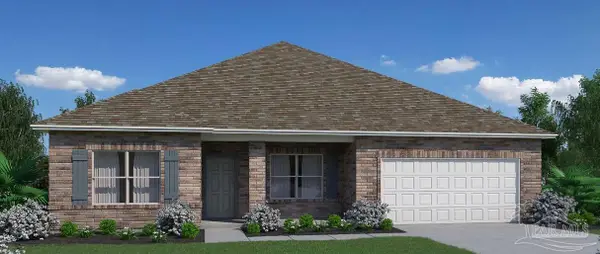 $399,086Active4 beds 3 baths2,261 sq. ft.
6983 Cottage Row St #12D, Pace, FL 32571
MLS# 689380Listed by: HOLIDAY BUILDERS OF THE GULF COAST, LLC - New
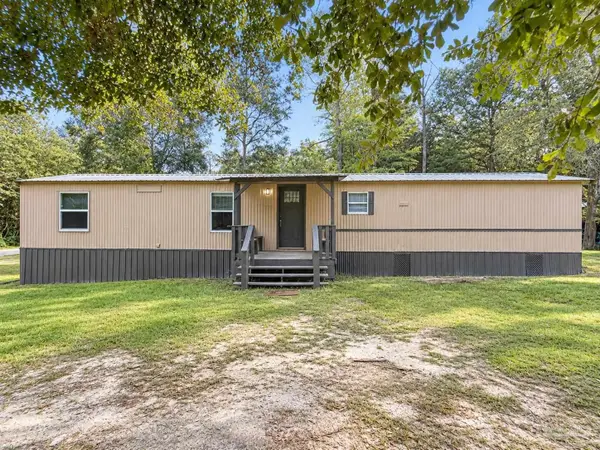 $110,000Active2 beds 2 baths924 sq. ft.
4918 Legend Creek Ln, Pace, FL 32571
MLS# 689382Listed by: GULF REAL ESTATE GROUP, LLC - New
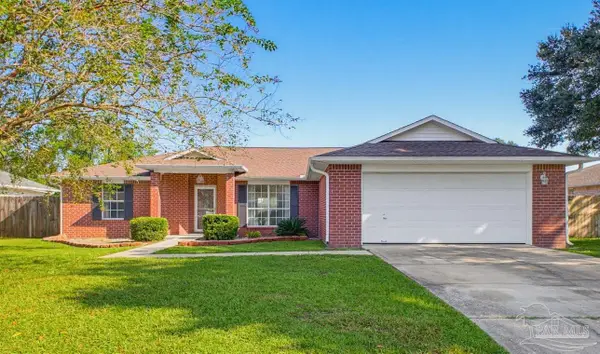 $319,900Active3 beds 2 baths1,617 sq. ft.
3932 Harbors Port St, Pace, FL 32571
MLS# 689340Listed by: SOUTHERN SANDS REALTY LLC - New
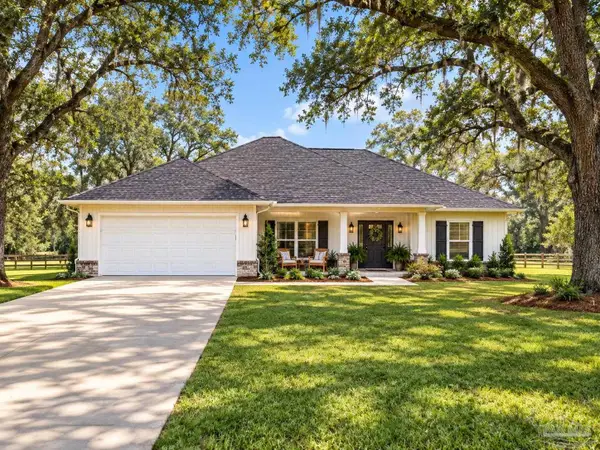 $399,900Active3 beds 2 baths1,769 sq. ft.
5804 Rutherford Rd, Pace, FL 32571
MLS# 689329Listed by: LEVIN RINKE REALTY - New
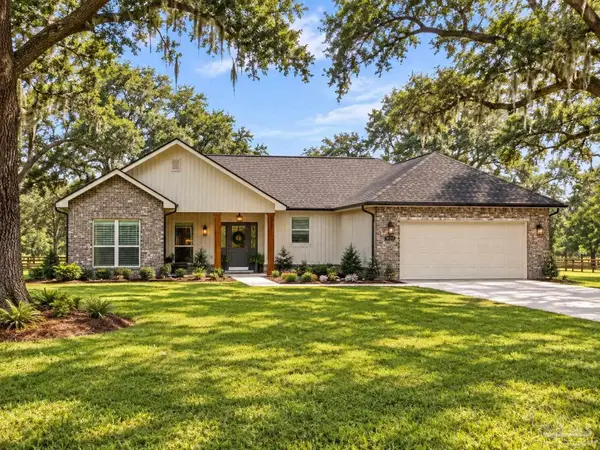 $399,900Active4 beds 2 baths1,776 sq. ft.
5808 Rutherford Rd, Pace, FL 32571
MLS# 689333Listed by: LEVIN RINKE REALTY


Protect your home and budget from life's surprises with an Assurant Home Warranty, backed by a partner that supports you through every step of homeownership. Explore Plans.
© 2023 - 2026 ERA Franchise Systems LLC. All rights reserved. ERA Franchise Systems LLC fully supports the principles of the Fair Housing Act and the Equal Opportunity Act. ERA, ERA Real Estate powered, and their respective logos are registered service marks of ERA Franchise Systems LLC. Each office is independently owned and operated.