
4907 Eider Rd, Pace, FL 32571
Local realty services provided by:ERA Old South Properties, Inc.
4907 Eider Rd,Pace, FL 32571
$468,300
- 4 Beds
- 3 Baths
- 2,415 sq. ft.
- Single family
- Pending
Listed by: whitney johnston
Office: d r horton realty of nw florida, llc.
MLS#:689822
Source:FL_PMLS
Price summary
- Price:$468,300
- Price per sq. ft.:$193.91
- Monthly HOA dues:$46.25
About this home
Welcome to Lakes of Woodbine, nestled in the charming town of Pace! The Ozark plan features 4 bedrooms, 3 bathrooms, and approximately 2,415 square feet. As you enter the home on the first floor, you are met with the foyer featuring a full bathroom and first additional bedroom perfect for guests. Walking past the foyer is a large open concept living space including the kitchen, living room and dining space. The kitchen includes quartz countertops, under mount sink, smooth top range, stainless steel appliances, pantry, stylish shaker cabinetry, and a center island. With natural light and nearby covered patio access, the living and dining area are integrated perfectly. Towards the back of the main living space is the primary bedroom that offers a spacious and relaxing space that includes an attached primary bathroom. Additional bedroom 2 and 3 are both located on the 2nd floor with a gorgeous full bathroom. You will also find a second living space to use however best fits your needs. Additionally, this home is equipped with a Smart Home Technology package, ensuring you stay connected effortlessly....
Contact an agent
Home facts
- Year built:2026
- Subdivision & Development:Lakes Of Woodbine
- Listing ID #:689822
- Added:47 day(s) ago
- Updated:November 19, 2026 at 09:01 AM
Rooms and interior
- Bedrooms:4
- Total bathrooms:3
- Full bathrooms:3
- Flooring:Carpet
- Dining Description:Breakfast Bar, Eat-in Kitchen, Kitchen/Dining Combo
- Kitchen Description:Dishwasher, Electric Water Heater, Microwave
- Living area:2,415 sq. ft.
Heating and cooling
- Cooling:Central Air
- Heating:Central
- Central air:Yes
Structure and exterior
- Roof:Shingle
- Year built:2026
- Building area:2,415 sq. ft.
- Architectural Style:Craftsman, Single Family Residence
- Construction Materials:Frame
- Exterior Features:Porch
- Foundation Description:Slab
- Levels:2 Story
Schools
- High school:Pace
- Middle school:SIMS
- Elementary school:Dixon
Utilities
- Water:Public Water
- Sewer:Public Sewer
Finances and disclosures
- Price:$468,300
- Price per sq. ft.:$193.91
Features and amenities
- Amenities:Community Room, Double Pane Windows, Electric Water Heater, Fitness Center, High Ceilings, Pool, Sidewalks
- Pool features:Community Pool
- Smart home:Yes
Parking
- Total parking spaces:2
- Parking description:2 Car Garage
- Garage:Yes
- Garage spaces:2
New listings near 4907 Eider Rd
- Coming Soon
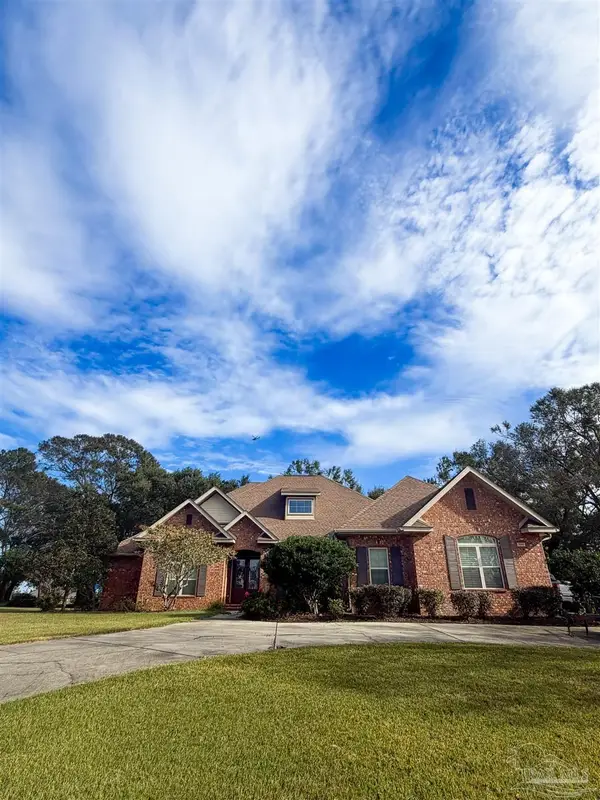 $729,900Coming Soon4 beds 4 baths3,208 sq. ft.
5600 Champions Dr, Pace, FL 32571
MLS# 691419Listed by: LEVIN RINKE REALTY - Coming Soon
 $299,000Coming Soon4 beds 2 baths1,571 sq. ft.
4461 Nancy Ln, Pace, FL 32571
MLS# 691003Listed by: EPIQUE REALTY, INC. - Coming Soon
 $350,000Coming Soon3 beds 2 baths1,579 sq. ft.
3401 Nicholson Estates Rd, Pace, FL 32571
MLS# 690973Listed by: LEVIN RINKE REALTY  $412,900Pending4 beds 3 baths1,968 sq. ft.
4847 Eider Rd, Pace, FL 32571
MLS# 691408Listed by: D R HORTON REALTY OF NW FLORIDA, LLC $652,900Pending5 beds 4 baths4,425 sq. ft.
4753 Eider Rd, Pace, FL 32571
MLS# 691411Listed by: D R HORTON REALTY OF NW FLORIDA, LLC- New
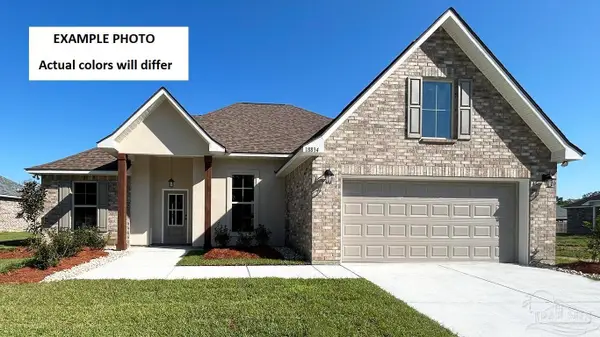 $377,065Active3 beds 2 baths1,925 sq. ft.
5245 Adeline Cir #LOT 8-F, Pace, FL 32571
MLS# 691393Listed by: DSLD HOMES FLORIDA LLC - New
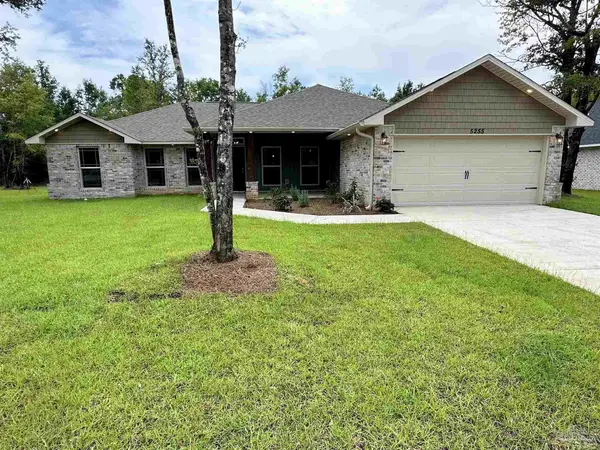 $375,500Active4 beds 2 baths1,843 sq. ft.
5141 Barnett Rd, Pace, FL 32571
MLS# 691402Listed by: HENRY REALTY, INC. - New
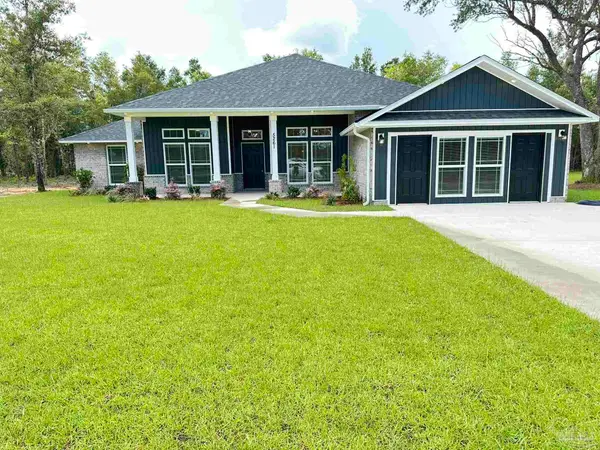 $442,800Active5 beds 3 baths2,733 sq. ft.
5162 Barnett Rd, Pace, FL 32571
MLS# 691405Listed by: HENRY REALTY, INC. - New
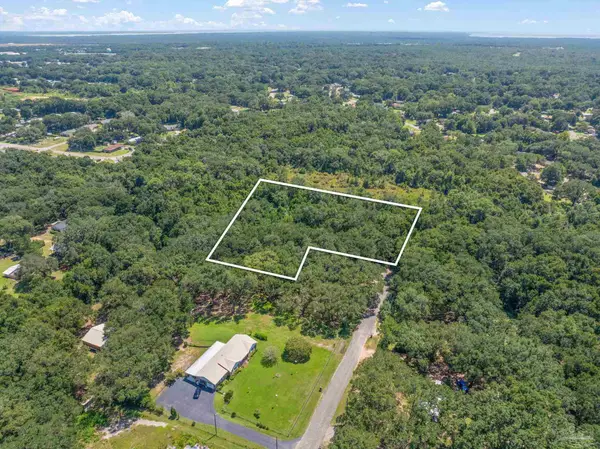 $109,000Active0 Acres
4400 Blk. Tamarind Dr, Pace, FL 32571
MLS# 691377Listed by: KELLER WILLIAMS REALTY GULF COAST - Open Sun, 12 to 2pmNew
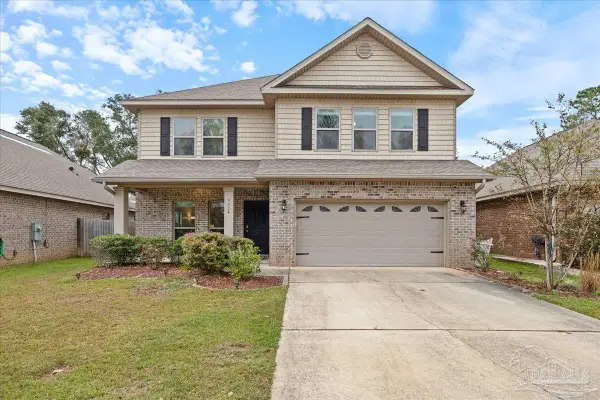 $419,950Active4 beds 4 baths2,500 sq. ft.
3634 Hawks Landing Cir, Pace, FL 32571
MLS# 691178Listed by: LEVIN RINKE REALTY


Protect your home and budget from life's surprises with an Assurant Home Warranty, backed by a partner that supports you through every step of homeownership. Explore Plans.
© 2023 - 2026 ERA Franchise Systems LLC. All rights reserved. ERA Franchise Systems LLC fully supports the principles of the Fair Housing Act and the Equal Opportunity Act. ERA, ERA Real Estate powered, and their respective logos are registered service marks of ERA Franchise Systems LLC. Each office is independently owned and operated.