
5152 Sugarloaf St #5-G (LOT ), Pace, FL 32571
Local realty services provided by:ERA Old South Properties, Inc.
5152 Sugarloaf St #5-G (LOT ),Pace, FL 32571
$328,910
- 3 Beds
- 2 Baths
- 1,569 sq. ft.
- Single family
- Pending
Listed by: teresa bailey, kristi bass
Office: dsld homes florida llc.
MLS#:683335
Source:FL_PMLS
Price summary
- Price:$328,910
- Price per sq. ft.:$209.63
- Monthly HOA dues:$35.83
About this home
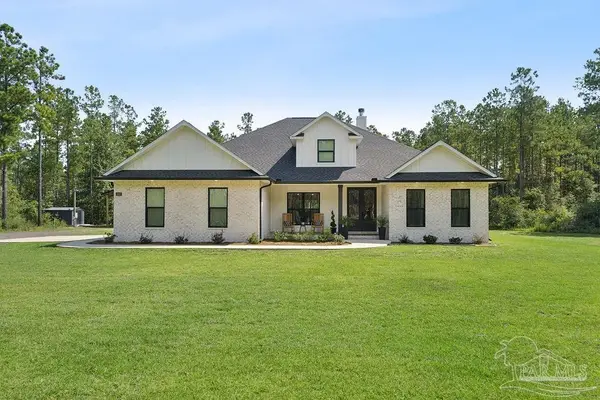
The CORNEL IV J in Sentinel Ridge community offers a 3 bedroom, 2 full bathroom, open and split design. Upgrades for this home include wood look ceramic tile flooring throughout, upgraded cabinets and kitchen backsplash, blinds for the windows, quartz countertops, LED coach lights on each side of the garage, and more! Features: double vanity, garden tub, separate shower, and walk-in closet in master bath, kitchen island, walk-in pantry, walk-in closet at garage entry, covered porches, undermount sinks, crown molding, ceiling fans in living and master, custom framed mirrors in all baths, automatic garage door with 2 remotes, landscaping, architectural 30-year shingles, and more! Energy Efficient Features: water heater, electric kitchen appliance package, vinyl low E MI windows, and more! Energy Star Partner.
Contact an agent
Home facts
- Year built:2026
- Subdivision & Development:Sentinel Ridge
- Listing ID #:683335
- Added:15 day(s) ago
- Updated:August 16, 2026 at 08:09 AM
Rooms and interior
- Bedrooms:3
- Total bathrooms:2
- Full bathrooms:2
- Flooring:Simulated Wood
- Dining Description:Breakfast Bar, Kitchen/Dining Combo
- Kitchen Description:Built In Microwave, Dishwasher, Disposal, Electric Water Heater
- Living area:1,569 sq. ft.
Heating and cooling
- Cooling:Ceiling Fan(s), Central Air
- Heating:Central
- Central air:Yes
Structure and exterior
- Roof:Shingle
- Year built:2026
- Building area:1,569 sq. ft.
- Lot Features:Interior Lot
- Architectural Style:Single Family Residence, Traditional
- Construction Materials:Concrete, Frame
- Exterior Features:Covered, Porch
- Foundation Description:Slab
- Levels:1 Story
Schools
- High school:Pace
- Middle school:AVALON
- Elementary school:Pea Ridge
Utilities
- Water:Public Water
- Sewer:Public Sewer
Finances and disclosures
- Price:$328,910
- Price per sq. ft.:$209.63
Features and amenities
- Laundry features:Laundry Inside, Laundry Room, Washer/Dryer Hook Up
- Amenities:Baseboards, Cable Available, Ceiling Fan(s), Crown Molding, Disposal, Electric Water Heater, High Ceilings, Recessed Lighting, Smoke Detector(s), Some Blinds
Parking
- Total parking spaces:2
- Parking description:2 Car Garage, Front Entrance, Garage Door Opener
- Garage:Yes
- Garage spaces:2
New listings near 5152 Sugarloaf St #5-G (LOT )
- New
 $429,900Active4 beds 3 baths2,077 sq. ft.
4301 Pace Ln, Milton, FL 32571
MLS# 687549Listed by: ALL AMERICAN PROPERTIES INC. - New
 $570,000Active4 beds 3 baths3,214 sq. ft.
3186 Bobby Jones Dr, Pace, FL 32571
MLS# 687536Listed by: GULF REAL ESTATE GROUP, LLC  $384,590Pending4 beds 3 baths2,212 sq. ft.
4836 Magpie Ct, Pace, FL 32571
MLS# 687519Listed by: D R HORTON REALTY OF NW FLORIDA, LLC- New
 $249,000Active3 beds 2 baths1,200 sq. ft.
4271 Magnolia Oak St, Pace, FL 32571
MLS# 687505Listed by: RE/MAX HORIZONS REALTY - Open Sun, 2 to 4pmNew
 $339,900Active5 beds 3 baths2,012 sq. ft.
4422 White Birch Ct, Pace, FL 32571
MLS# 687506Listed by: BETTER HOMES AND GARDENS REAL ESTATE MAIN STREET PROPERTIES - New
 $530,000Active5 beds 3 baths3,059 sq. ft.
4230 Essex Terrace Cir, Pace, FL 32571
MLS# 687463Listed by: HURD REAL ESTATE & COMPANY LLC - Open Sun, 2 to 5pmNew
 $345,000Active3 beds 2 baths1,948 sq. ft.
5140 Potomac Dr, Pace, FL 32571
MLS# 687432Listed by: BETTER HOMES AND GARDENS REAL ESTATE MAIN STREET PROPERTIES - New
 $344,900Active3 beds 2 baths1,972 sq. ft.
4730 Spears St, Pace, FL 32571
MLS# 687411Listed by: AMERICAN VALOR REALTY LLC - New
 $225,000Active3 beds 2 baths1,125 sq. ft.
4487 Nora Ave, Pace, FL 32571
MLS# 687405Listed by: CENTURY 21 AMERISOUTH REALTY - New
 $735,000Active4 beds 3 baths2,200 sq. ft.
8992 Sage Forest Ln, Pace, FL 32571
MLS# 687401Listed by: WOODLANDS & HOMES, LLC


Protect your home and budget from life's surprises with an Assurant Home Warranty, backed by a partner that supports you through every step of homeownership. Explore Plans.
© 2023 - 2026 ERA Franchise Systems LLC. All rights reserved. ERA Franchise Systems LLC fully supports the principles of the Fair Housing Act and the Equal Opportunity Act. ERA, ERA Real Estate powered, and their respective logos are registered service marks of ERA Franchise Systems LLC. Each office is independently owned and operated.