
42554 Maggie Jones Road, Paisley, FL 32767
Local realty services provided by:ERA ONETEAM REALTY
Listed by: melanie shotton
Office: glory intl. real estate co
MLS#:V4947070
Source:MFRMLS
Price summary
- Price:$2,750,000
- Price per sq. ft.:$364
About this home
This is a one of a kind property that you HAVE to see! The front porch is virtually staged. This exclusive 80 acre property includes a 3 bedroom, 3 full bath 2,275 square foot pool home (with cool decking) that includes an expansive front and back porch, a separate dining room, open concept kitchen and living room with a working fireplace and a glassed-in sunroom to the back facing the lake. The floor is real 3/4 inch hardwood and the entry slate was imported from Brazil. The washer and dryer are in the 2 car garage that features a new epoxy floor covering for beauty and durability. The 3,840 square foot barn out back features 8 12x12 horse stalls with padded floors and built-in hay racks, an air-conditioned feed and tack room, an air-conditioned office, a washer and dryer and a one bedroom, one bath air-conditioned studio apartment. The 1,440 square foot cottage is attached to the barn with a breezeway-convenient for hosting barbeques when the Florida weather does not cooperate! This 2 bedroom, 1 bath cottage features a working wood burning stove in the living room and a large screened porch facing the lake! The large 224 square foot pole barn on the property has historically been used to store the tractor and up to 100 bales of hay for the winter. The property continues from the barn to the east around the 16 acre bass-stocked lake. Turkeys and deer abound in this beautiful old Florida property! There is a gate by the back side of the lake onto Blue Moon Road which takes you out to the Ocala Forest-perfect for four wheeling or riding your horses. The acreage is fenced, cross fenced and seeded for horses or cattle. This property is turn key and ready for you to move in. There is no HOA and is very private. DeLand is only 19.1 miles away; Ocala is 48.2 miles; Leesburg is 29.4 miles and the World Equestrian Center is 60.1 miles away. This property is comprised of three separate parcels that could be subdivided: the front parcel is 5.6 acres; the middle parcel is 43.97 acres with an 11 acre pond; the back parcel has a 16 acre lake and 4 dry acres. This could be your forever home as well as an income-producing property. It’s a must see!...
Contact an agent
Home facts
- Year built:1997
- Subdivision & Development:NONE.
- Listing ID #:V4947070
- Added:245 day(s) ago
- Updated:October 06, 2026 at 01:52 PM
Rooms and interior
- Bedrooms:6
- Total bathrooms:5
- Full bathrooms:5
- Flooring:Tile, Wood
- Dining Description:Eat In Kitchen, Formal Dining Room
- Kitchen Description:Dishwasher, Disposal, Eat-in Kitchen, Exhaust Fan, Kitchen/Family Room Combo, Range, Stone Counters, Water Softener
- Bedroom Description:High Ceilings, Primary Bedroom Main Floor, Walk-In Closet(s)
- Living area:3,715 sq. ft.
Heating and cooling
- Cooling:Central Air
- Heating:Central
- Central air:Yes
Structure and exterior
- Roof:Metal
- Year built:1997
- Building area:3,715 sq. ft.
- Lot area:80 Acres
- Lot Features:Cleared, Farm, Paved, Zoned for Horses
- Architectural Style:Cottage, Florida
- Construction Materials:Block
- Exterior Features:Covered Porch/Patio, Enclosed, Front Porch, Rear Porch, Screened
- Foundation Description:Slab
- Levels:1 Story
Schools
- High school:Umatilla High
- Middle school:Spring Creek Charter School
- Elementary school:Spring Creek Charter School
Utilities
- Water:Well
- Sewer:Septic Tank
Finances and disclosures
- Price:$2,750,000
- Price per sq. ft.:$364
- Tax amount:$3,562 (2025)
Features and amenities
- Appliances:Dishwasher, Disposal, Dryer, Electric Water Heater, Exhaust Fan, Irrigation Equipment, Range, Washer, Water Softener
- Laundry features:Dryer, In Garage, Washer
- Amenities:Cable Connected, Cathedral Ceiling(s), Ceiling Fans(s), Eat-in Kitchen, High Ceilings, Irrigation Equipment, Kitchen/Family Room Combo, Loading Pens, Primary Bedroom Main Floor, Stone Counters, Walk-In Closet(s)
- Pool features:Child Safety Fence, In Ground, Pool Alarm, Pool/Deck, Private Pool
Parking
- Parking description:1 Car Carport, Attached Garage, Basement, Driveway, Garage Door Opener, Garage Faces Side, Ground Level
- Garage:Yes
- Garage spaces:2
- Carport spaces:1
 The information being provided by Stellar Mls is for the consumer's personal, non-commercial use and may not be used for any purpose other than to identify prospective properties consumer may be interested in purchasing. Any information relating to real estate for sale referenced on this web site comes from the Internet Data Exchange (IDX) program of the Stellar Mls. ERA ONETEAM REALTY is not a Multiple Listing Service (MLS), nor does it offer MLS access. This website is a service of ERA ONETEAM REALTY, a broker participant of Stellar Mls. This web site may reference real estate listing(s) held by a brokerage firm other than the broker and/or agent who owns this web site.
The accuracy of all information, regardless of source, including but not limited to open house information, square footages and lot sizes, is deemed reliable but not guaranteed and should be personally verified through personal inspection by and/or with the appropriate professionals. The data contained herein is copyrighted by Stellar Mls and is protected by all applicable copyright laws. Any unauthorized dissemination of this information is in violation of copyright laws and is strictly prohibited.
Properties in listings may have been sold or may no longer be available.
Copyright 2026 Stellar Mls. All rights reserved.
The information being provided by Stellar Mls is for the consumer's personal, non-commercial use and may not be used for any purpose other than to identify prospective properties consumer may be interested in purchasing. Any information relating to real estate for sale referenced on this web site comes from the Internet Data Exchange (IDX) program of the Stellar Mls. ERA ONETEAM REALTY is not a Multiple Listing Service (MLS), nor does it offer MLS access. This website is a service of ERA ONETEAM REALTY, a broker participant of Stellar Mls. This web site may reference real estate listing(s) held by a brokerage firm other than the broker and/or agent who owns this web site.
The accuracy of all information, regardless of source, including but not limited to open house information, square footages and lot sizes, is deemed reliable but not guaranteed and should be personally verified through personal inspection by and/or with the appropriate professionals. The data contained herein is copyrighted by Stellar Mls and is protected by all applicable copyright laws. Any unauthorized dissemination of this information is in violation of copyright laws and is strictly prohibited.
Properties in listings may have been sold or may no longer be available.
Copyright 2026 Stellar Mls. All rights reserved.New listings near 42554 Maggie Jones Road
- New
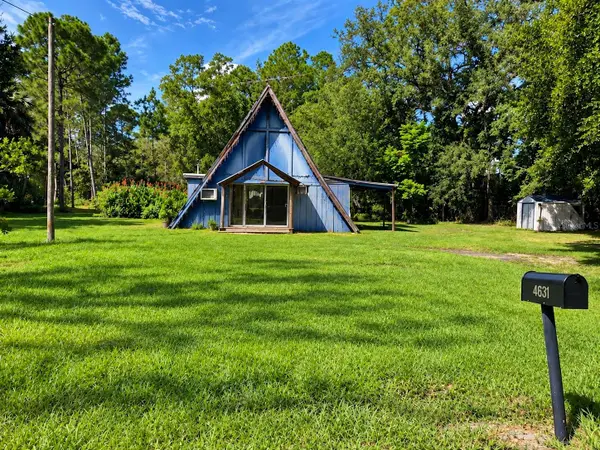 $79,000Active2 beds 1 baths988 sq. ft.
45631 Pennsylvania Street, PAISLEY, FL 32767
MLS# V4951477Listed by: BEE REALTY CORP - New
 $16,000Active0.24 Acres
Tbd Orange, Paisley, FL 32767
MLS# B26081871Listed by: AMERICAN REALTY OF PSL LLC - New
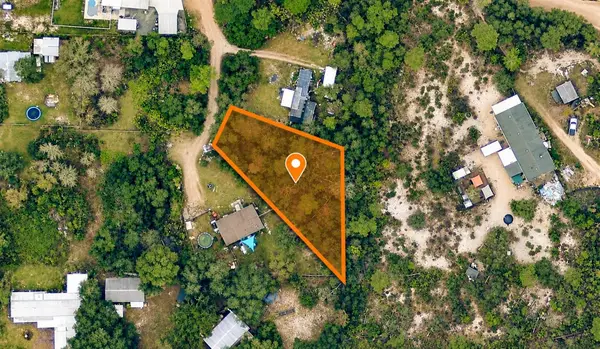 $16,000Active0.24 Acres
Orange Circle, PAISLEY, FL 32767
MLS# K4903821Listed by: AMERICAN REALTY OF PSL LLC - New
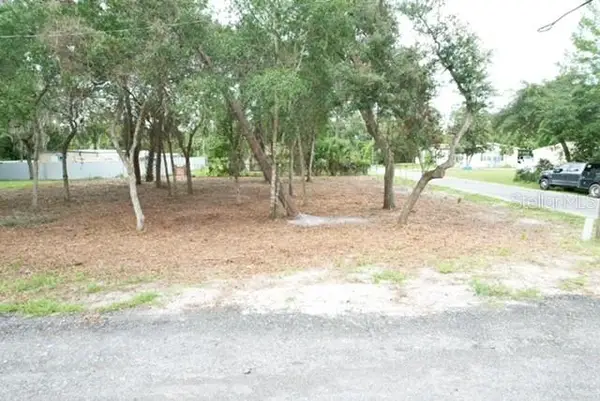 $29,900Active0.23 Acres
Luella Avenue, PAISLEY, FL 32767
MLS# G5118141Listed by: OLYMPUS EXECUTIVE REALTY INC - New
 $309,900Active4 beds 2 baths1,768 sq. ft.
25300 Mardon Circle, PAISLEY, FL 32767
MLS# G5118254Listed by: C. MICHELLE HARRIS. LICENSED R  $25,500Active2 beds 2 baths630 sq. ft.
28148 Hibiscus Avenue, PAISLEY, FL 32767
MLS# O6443381Listed by: REALTY ZOOM $150,000Active2 beds 2 baths784 sq. ft.
45516 Magnolia Street, PAISLEY, FL 32767
MLS# O6441435Listed by: REGENCY REAL ESTATE LLC $24,900Active0.52 Acres
Woodland Avenue, PAISLEY, FL 32767
MLS# V4951233Listed by: SOUTHERN EXCLUSIVE REALTY CORP $8,500Active0.45 Acres
Raccoon Street, PAISLEY, FL 32767
MLS# V4951234Listed by: SOUTHERN EXCLUSIVE REALTY CORP $200,000Active3 beds 2 baths1,188 sq. ft.
43822 Sterling Road, PAISLEY, FL 32767
MLS# G5117641Listed by: VANGIE BERRY SIGNATURE REALTY


Protect your home and budget from life's surprises with an Assurant Home Warranty, backed by a partner that supports you through every step of homeownership. Explore Plans.
© 2023 - 2026 ERA Franchise Systems LLC. All rights reserved. ERA Franchise Systems LLC fully supports the principles of the Fair Housing Act and the Equal Opportunity Act. ERA, ERA Real Estate powered, and their respective logos are registered service marks of ERA Franchise Systems LLC. Each office is independently owned and operated.