
1342 Dunblane Way Ne, Palm Bay, FL 32905
Local realty services provided by:ERA Advantage Realty, Inc.
Listed by: jason walzer
Office: sm florida brokerage llc.
MLS#:O6434296
Source:MFRMLS
Price summary
- Price:$495,500
- Price per sq. ft.:$173.49
- Monthly HOA dues:$60.67
About this home
***WATER VIEW! ***NOVEMBER DELIVERY***1045 Connolly Lane NE, Lot 27, featuring the Chester in gated Country Club Estates. This spacious *5BR home* offers the flexibility today's buyers want, including a convenient *MAIN-LEVEL BEDROOM* ideal for guests, work-from-home space, or multi-generational living. Enjoy open-concept living, a stylish kitchen, inviting gathering spaces, a LOFT, and a covered lanai designed for everyday comfort, entertaining, and relaxed Florida living. Photos are from a similar home. Country Club Estates offers one of Palm Bay's most appealing new-home lifestyles with gated privacy, scenic surroundings, and convenient access to beaches, parks, golf, shopping, dining, I-95, US-1, FL-192, major employers, and Orlando attractions. Water view homes in this sought-after community are limited. Ask about current incentives, schedule your private tour today, and make this 5BR Chester yours before it is gone!
Contact an agent
Home facts
- Year built:2026
- Subdivision & Development:RESERVE AT COUNTRY CLUB LAKES ESTATES
- Listing ID #:O6434296
- Added:47 day(s) ago
- Updated:October 04, 2026 at 02:53 PM
Rooms and interior
- Bedrooms:5
- Total bathrooms:5
- Full bathrooms:4
- Half bathrooms:1
- Flooring:Carpet, Ceramic Tile, Luxury Vinyl
- Dining Description:Eat In Kitchen, Living Room/Dining Room Combo
- Kitchen Description:Dishwasher, Disposal, Eat-in Kitchen, Microwave, Range
- Bedroom Description:Walk-In Closet(s)
- Living area:2,856 sq. ft.
Heating and cooling
- Cooling:Central Air
- Heating:Central, Electric
- Central air:Yes
Structure and exterior
- Roof:Shingle
- Year built:2026
- Building area:2,856 sq. ft.
- Lot area:0.17 Acres
- Lot Features:Cleared, Landscaped, Paved, Sidewalk
- Architectural Style:Traditional
- Construction Materials:Block, Stone, Stucco, Vinyl Siding
- Exterior Features:Covered Porch/Patio, Lighting, Patio, Rear Porch, Sidewalk
- Foundation Description:Slab
- Levels:2 Story
Schools
- High school:Palm Bay Magnet High
- Middle school:Stone Magnet Middle
- Elementary school:Riviera Elementary
Utilities
- Water:Public, Water Available
- Sewer:Public, Public Sewer, Sewer Connected
Finances and disclosures
- Price:$495,500
- Price per sq. ft.:$173.49
- Tax amount:$7,758 (2026)
Features and amenities
- Appliances:Dishwasher, Disposal, Irrigation Equipment, Microwave, Range
- Laundry features:Electric Dryer Hookup, Inside, Laundry Room, Washer Hookup
- Amenities:Cable Connected, Eat-in Kitchen, Gated, Irrigation Equipment, Living Room/Dining Room Combo, Open Floorplan, Phone Available, Thermostat, Walk-In Closet(s)
- Pool features:Public Pool
Parking
- Parking description:Attached Garage, Covered, Driveway, Garage Door Opener
- Garage:Yes
- Garage spaces:3
 The information being provided by Stellar Mls is for the consumer's personal, non-commercial use and may not be used for any purpose other than to identify prospective properties consumer may be interested in purchasing. Any information relating to real estate for sale referenced on this web site comes from the Internet Data Exchange (IDX) program of the Stellar Mls. ERA Advantage Realty, Inc. is not a Multiple Listing Service (MLS), nor does it offer MLS access. This website is a service of ERA Advantage Realty, Inc., a broker participant of Stellar Mls. This web site may reference real estate listing(s) held by a brokerage firm other than the broker and/or agent who owns this web site.
The accuracy of all information, regardless of source, including but not limited to open house information, square footages and lot sizes, is deemed reliable but not guaranteed and should be personally verified through personal inspection by and/or with the appropriate professionals. The data contained herein is copyrighted by Stellar Mls and is protected by all applicable copyright laws. Any unauthorized dissemination of this information is in violation of copyright laws and is strictly prohibited.
Properties in listings may have been sold or may no longer be available.
Copyright 2026 Stellar Mls. All rights reserved.
The information being provided by Stellar Mls is for the consumer's personal, non-commercial use and may not be used for any purpose other than to identify prospective properties consumer may be interested in purchasing. Any information relating to real estate for sale referenced on this web site comes from the Internet Data Exchange (IDX) program of the Stellar Mls. ERA Advantage Realty, Inc. is not a Multiple Listing Service (MLS), nor does it offer MLS access. This website is a service of ERA Advantage Realty, Inc., a broker participant of Stellar Mls. This web site may reference real estate listing(s) held by a brokerage firm other than the broker and/or agent who owns this web site.
The accuracy of all information, regardless of source, including but not limited to open house information, square footages and lot sizes, is deemed reliable but not guaranteed and should be personally verified through personal inspection by and/or with the appropriate professionals. The data contained herein is copyrighted by Stellar Mls and is protected by all applicable copyright laws. Any unauthorized dissemination of this information is in violation of copyright laws and is strictly prohibited.
Properties in listings may have been sold or may no longer be available.
Copyright 2026 Stellar Mls. All rights reserved.New listings near 1342 Dunblane Way Ne
- Coming Soon
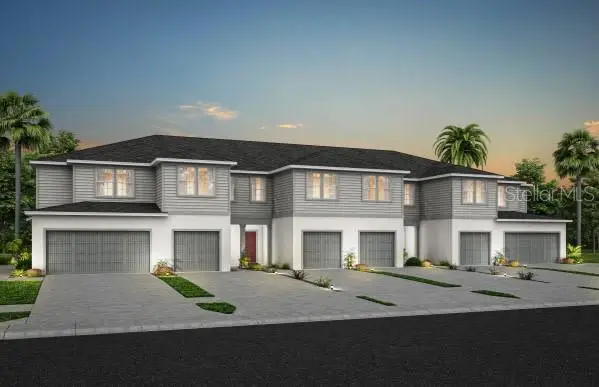 $298,590Coming Soon3 beds 3 baths1,782 sq. ft.
4347 Jetty Lane Ne, PALM BAY, FL 32905
MLS# O6444205Listed by: PULTE REALTY OF NORTH FLORIDA LLC - New
 $252,000Active3 beds 2 baths1,333 sq. ft.
2998 Firwood Avenue Se, PALM BAY, FL 32909
MLS# O6446380Listed by: OPENDOOR BROKERAGE LLC - New
 $400,000Active4 beds 2 baths1,828 sq. ft.
574 Scarsdale Street Sw, PALM BAY, FL 32908
MLS# O6446818Listed by: VENOSA REALTY LLC - New
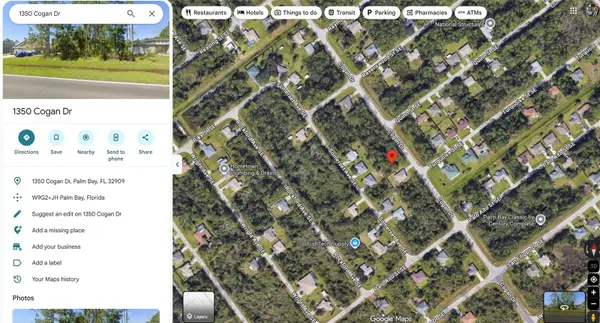 $38,900Active0.23 Acres
1350 Cogan Drive Se, PALM BAY, FL 32909
MLS# O6446449Listed by: I LOVE ORLANDO REALTY INC - New
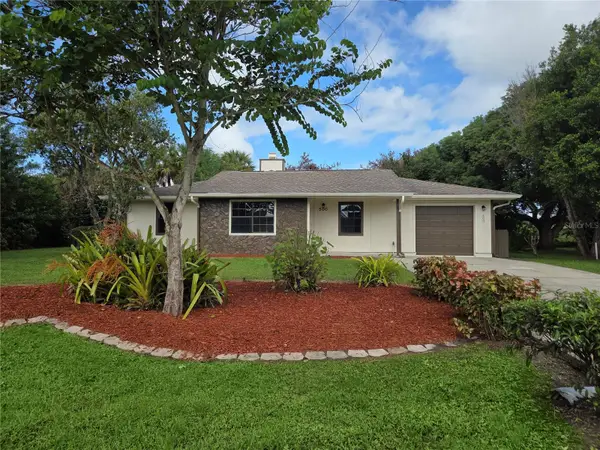 $234,900Active2 beds 2 baths1,340 sq. ft.
500 Aviation Avenue Ne, PALM BAY, FL 32907
MLS# P4940043Listed by: REALTY EXECUTIVES SPACE COAST - New
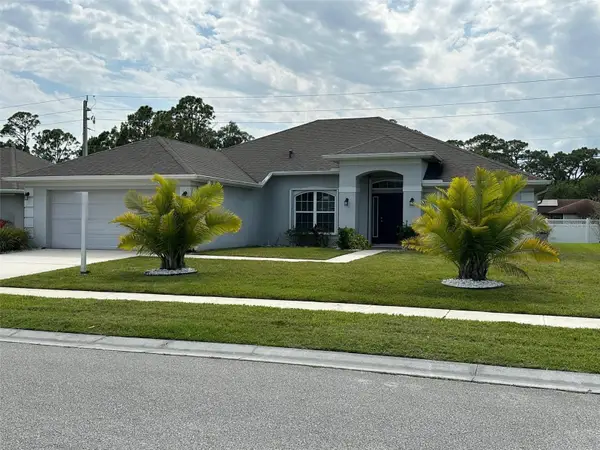 $345,000Active4 beds 3 baths2,301 sq. ft.
220 Nardo Avenue Sw, PALM BAY, FL 32908
MLS# O6446342Listed by: CENTURY 21 CARIOTI - New
 $435,000Active5 beds 3 baths2,435 sq. ft.
335 Evergreen Street Ne, Palm Bay, FL 32907
MLS# B26082359Listed by: REAL BROKER LLC - New
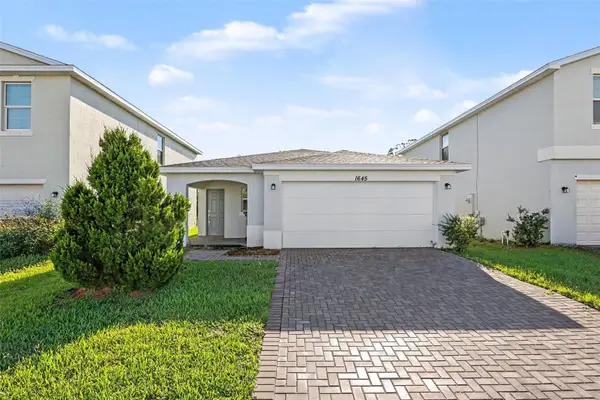 $264,900Active3 beds 2 baths1,451 sq. ft.
1645 Diablo Circle Sw, PALM BAY, FL 32908
MLS# O6445959Listed by: ENTERA REALTY LLC - New
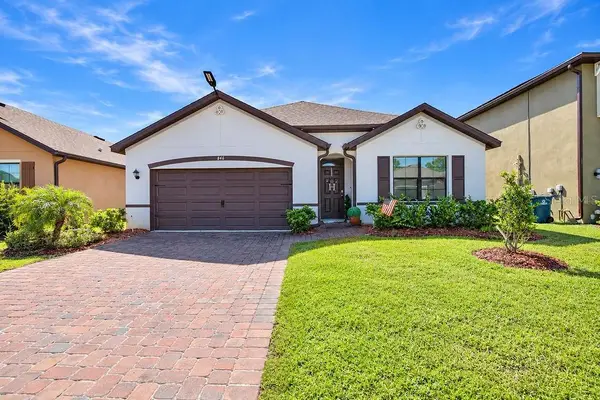 $354,770Active4 beds 2 baths1,830 sq. ft.
846 Remington Green Se Drive, PALM BAY, FL 32909
MLS# O6446110Listed by: BREVARD PROPERTY MGMT & SALES - New
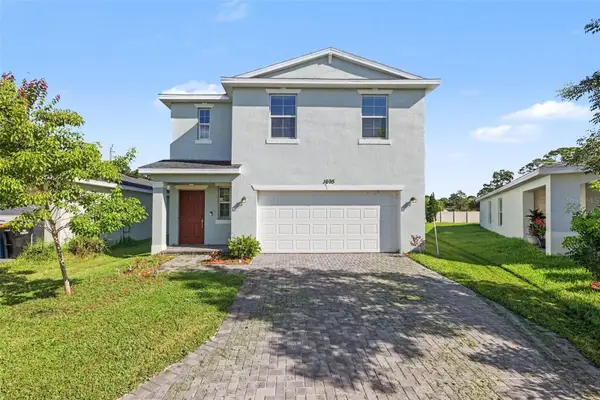 $319,900Active4 beds 3 baths1,918 sq. ft.
1695 Diablo Circle Sw, PALM BAY, FL 32908
MLS# O6445927Listed by: ENTERA REALTY LLC


Protect your home and budget from life's surprises with an Assurant Home Warranty, backed by a partner that supports you through every step of homeownership. Explore Plans.
© 2023 - 2026 ERA Franchise Systems LLC. All rights reserved. ERA Franchise Systems LLC fully supports the principles of the Fair Housing Act and the Equal Opportunity Act. ERA, ERA Real Estate powered, and their respective logos are registered service marks of ERA Franchise Systems LLC. Each office is independently owned and operated.