
2161 Marigold Trail Nw, Palm Bay, FL 32907
Local realty services provided by:Atlantic Shores Realty Expertise ERA Powered
2161 Marigold Trail Nw,Palm Bay, FL 32907
$292,500
- 3 Beds
- 2 Baths
- 1,451 sq. ft.
- Single family
- Active
Listed by: milton wolf koster, william novak
Office: re/max of stuart
MLS#:B26093101
Source:RMLS
Price summary
- Price:$292,500
- Price per sq. ft.:$159.75
- Monthly HOA dues:$243
About this home
Better than new! This 2-yr-old, 3-bed, 2-bath home has upgrades galore: wood-grain tile throughout (no carpet), impact windows/slider, and an inviting, airy screened patio perfect for BBQ or just relaxing. Bright kitchen featuring quartz countertops, white shaker cabinets, SS appliances, and large island with breakfast bar. Primary suite offers walk-in closet and en-suite with dual-sink quartz vanity and sleek glass shower. City water & sewer with Washer & Dryer included. Incredible new neighborhood with 2 pools and playground. HOA includes lawn maintenance, cable/internet, and irrigation. Roof, AC, and water heater all new in 2024. Sought after Palm Bay location near shopping, dining, schools, and St Johns Heritage Pkwy.
Contact an agent
Home facts
- Year built:2024
- Subdivision & Development:RIVERWOOD AT EVERLANDS PHASE 1
- Listing ID #:B26093101
- Added:1 day(s) ago
- Updated:October 27, 2026 at 08:14 PM
Rooms and interior
- Bedrooms:3
- Total bathrooms:2
- Full bathrooms:2
- Flooring:Tile
- Kitchen Description:Dishwasher, Disposal, Microwave, Refrigerator
- Living area:1,451 sq. ft.
Heating and cooling
- Cooling:Ceiling Fans, Central Air
- Heating:Central, Electric
- Central air:Yes
Structure and exterior
- Roof:Shingle
- Year built:2024
- Building area:1,451 sq. ft.
- Architectural Style:Ranch
- Construction Materials:Concrete, Stucco
- Exterior Features:Patio, Screened
- Foundation Description:Slab
- Levels:1 Story
Schools
- Elementary school:Discovery
Utilities
- Water:Public
- Sewer:Public Sewer
Finances and disclosures
- Price:$292,500
- Price per sq. ft.:$159.75
- Tax amount:$6,054 (2026)
Features and amenities
- Appliances:Dishwasher, Disposal, Dryer, Microwave, Refrigerator, Washer
- Laundry features:Dryer, Washer
- Pool features:Association, Pool
Parking
- Total parking spaces:4
- Parking description:Driveway, Garage, Garage Door Opener, Paver Block
- Garage:Yes
- Garage spaces:2
New listings near 2161 Marigold Trail Nw
- Coming Soon
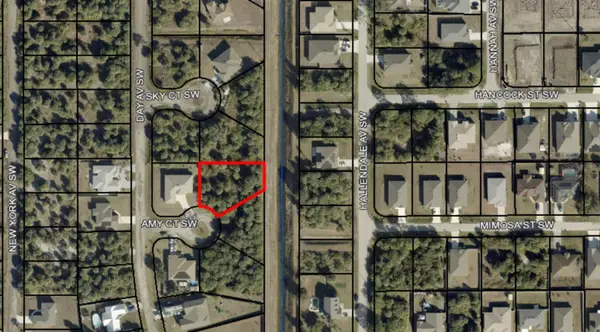 $84,000Coming Soon0.33 Acres
Lots 605 and 631 Amy Court Sw, PALM BAY, FL 32908
MLS# OM734620Listed by: ASHLAR REALTY - New
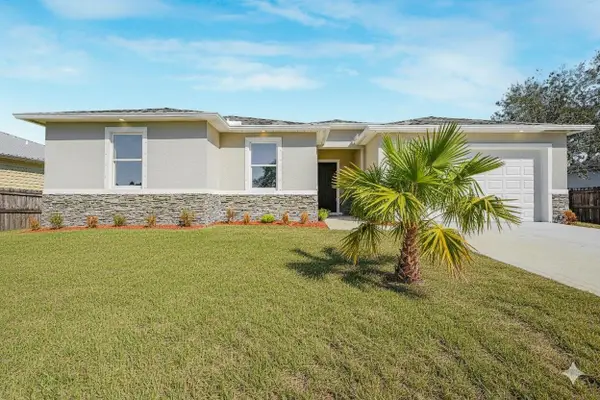 $360,000Active45 beds 3 baths2,171 sq. ft.
3231 Hale Avenue Se, Palm Bay, FL 32909
MLS# B26093172Listed by: DENOVO REALTY - New
 $219,900Active2 beds 1 baths964 sq. ft.
1041 Eldron Boulevard Se, PALM BAY, FL 32909
MLS# O6451630Listed by: IHOME REALTY FL LLC - New
 $9,999Active0.23 Acres
3126 Elmlawn Avenue Sw, PALM BAY, FL 32908
MLS# D6149168Listed by: CENTURY 21 SUNBELT REALTY - New
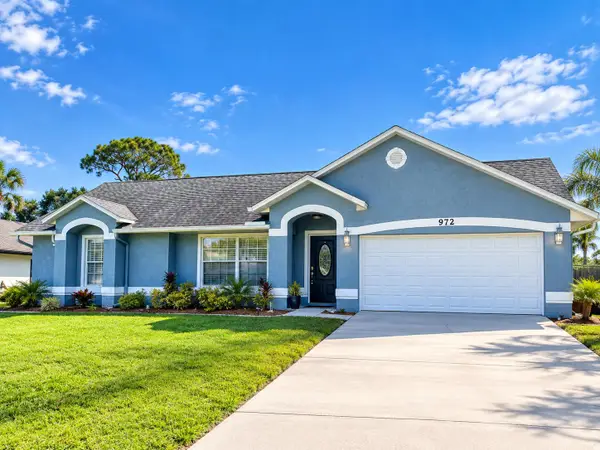 $360,000Active4 beds 2 baths1,973 sq. ft.
972 Canton Street Nw, Palm Bay, FL 32907
MLS# B26092993Listed by: COLDWELL BANKER/ RES. REAL EST - New
 $214,900Active3 beds 2 baths1,075 sq. ft.
1477 Talbott Street Se, PALM BAY, FL 32909
MLS# O6452753Listed by: LOVELAND PROPERTIES - New
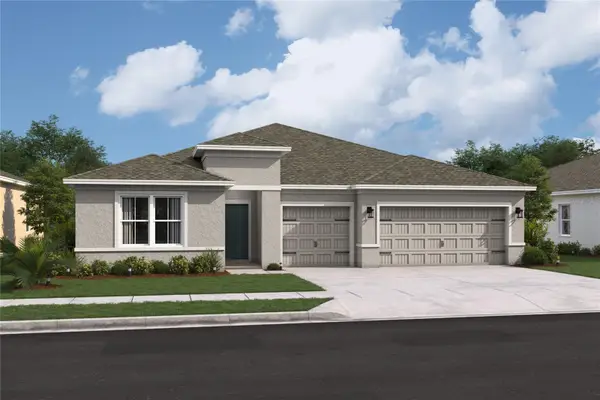 $424,941Active4 beds 3 baths2,350 sq. ft.
899 Toluca Street Se, PALM BAY, FL 32909
MLS# O6451299Listed by: K HOVNANIAN FLORIDA REALTY - New
 $377,750Active4 beds 4 baths1,855 sq. ft.
571 Charlotta Avenue Se, Palm Bay, FL 32909
MLS# 300855Listed by: COLDWELL BANKER PARADISE - New
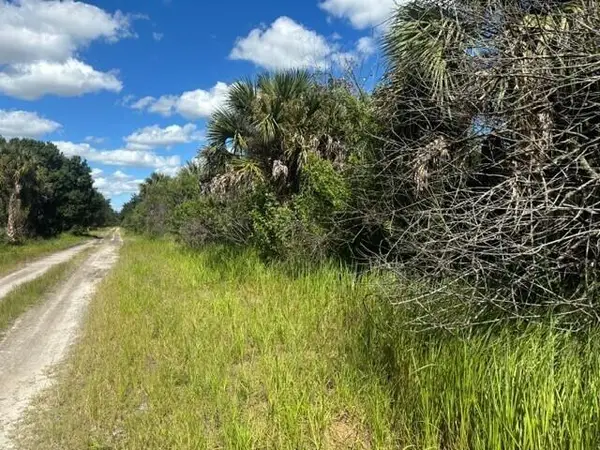 $39,500Active0.23 Acres
1767 Drake Avenue Sw, Palm Bay, FL 32908
MLS# B26092433Listed by: DIVITO REAL ESTATE GROUP


Protect your home and budget from life's surprises with an Assurant Home Warranty, backed by a partner that supports you through every step of homeownership. Explore Plans.
© 2023 - 2026 ERA Franchise Systems LLC. All rights reserved. ERA Franchise Systems LLC fully supports the principles of the Fair Housing Act and the Equal Opportunity Act. ERA, ERA Real Estate powered, and their respective logos are registered service marks of ERA Franchise Systems LLC. Each office is independently owned and operated.