
2171 Fallon Boulevard Ne, Palm Bay, FL 32907
Local realty services provided by:ERA American Suncoast
Listed by: brian simpkins
Office: shb realty
MLS#:856859
Source:FL_CMLS
Price summary
- Price:$388,500
- Price per sq. ft.:$127.09
About this home
Welcome to the Preston, built with over 1,964 living square feet! 3 bedrooms, 2 full bathrooms, a flex space, and a 3-car garage, giving you the extra room that's hard to find. The flex room gives you options of a home office, playroom, workout space, or whatever suits your needs.
Large windows and the open layout allow natural light to flow throughout the home, making the living spaces feel bright, inviting, and connected. Tile flooring throughout the main living areas makes everyday cleanup simple, while the carpeted bedrooms add a little extra comfort where it matters most.
The kitchen features granite countertops, soft-close cabinetry, crown molding, and a walk-in pantry that actually gives you room to stay organized. There's plenty of workspace for cooking, baking, or just spreading out while family and friends gather nearby. Both the front and rear covered porches give you additional living space outdoors, whether you're enjoying a quiet morning, grilling dinner, or simply getting some fresh air after a long day. The home is connected to city water with a septic system and includes a spacious 3-car garage with room for vehicles, storage, or weekend projects.
For a limited time, buyers can also take advantage of *$10,000 in Flex Cash* when financing with our approved lender, giving you more options to put toward closing costs, rate buy-downs, or other eligible financing expenses....
Contact an agent
Home facts
- Year built:2026
- Subdivision & Development:Not on List
- Listing ID #:856859
- Added:46 day(s) ago
- Updated:September 15, 2026 at 05:08 PM
Rooms and interior
- Bedrooms:3
- Total bathrooms:2
- Full bathrooms:2
- Flooring:Carpet, Tile
- Dining Description:Open Floorplan
- Bathrooms Description:Seperate Shower
- Kitchen Description:Dishwasher, Disposal, Electric Oven, Electric Range, Freezer, Microwave, Pantry, Refrigerator
- Bedroom Description:Open Floorplan, Walk In Closets
- Living area:1,964 sq. ft.
Heating and cooling
- Cooling:Central Air, Electric
- Heating:Central, Electric, Heat Pump
- Central air:Yes
Structure and exterior
- Roof:Asphalt, Shingle
- Year built:2026
- Building area:1,964 sq. ft.
- Lot area:0.24 Acres
- Lot Features:Cleared
- Architectural Style:One Story
- Construction Materials:Stone, Stucco
- Foundation Description:Block, Slab
- Levels:1 Story
Utilities
- Sewer:Public Sewer, Septic Tank
Finances and disclosures
- Price:$388,500
- Price per sq. ft.:$127.09
- Tax amount:$416 (2025)
Features and amenities
- Amenities:Blinds, Skylights, Smoke Detectors, Walk In Closets
Parking
- Total parking spaces:3
- Parking description:Attached, Concrete, Concrete Driveway, Driveway, Garage
- Garage:Yes
- Garage spaces:3
New listings near 2171 Fallon Boulevard Ne
- Coming Soon
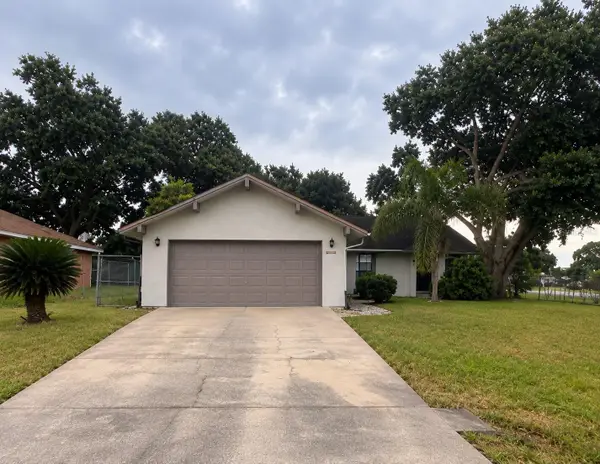 $274,900Coming Soon3 beds 2 baths1,530 sq. ft.
1198 Kevitt Court Se, PALM BAY, FL 32909
MLS# O6440763Listed by: MARK SPAIN REAL ESTATE - New
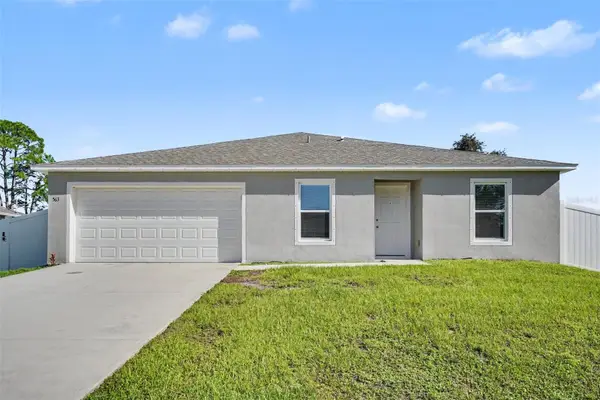 $330,000Active4 beds 2 baths1,824 sq. ft.
563 Gallagher Street Sw, PALM BAY, FL 32908
MLS# O6443173Listed by: MARK SPAIN REAL ESTATE - New
 $335,000Active4 beds 2 baths1,845 sq. ft.
1051 Pope Street Nw, PALM BAY, FL 32907
MLS# S5157950Listed by: EXP REALTY LLC - New
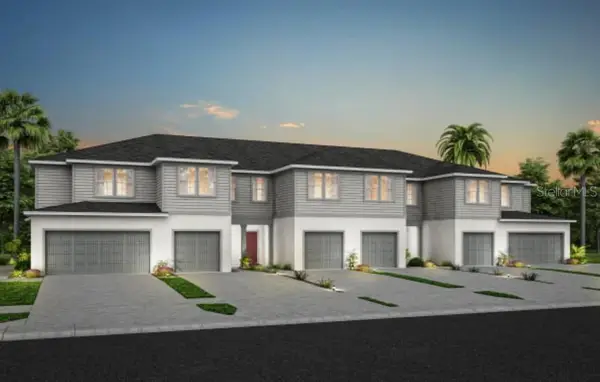 $259,000Active3 beds 3 baths1,699 sq. ft.
4355 Jetty Lane Ne, PALM BAY, FL 32905
MLS# O6441397Listed by: PULTE REALTY OF NORTH FLORIDA LLC - New
 $384,900Active3 beds 2 baths2,020 sq. ft.
2761 Fields Avenue Se, Palm Bay, FL 32909
MLS# 300000Listed by: DALE SORENSEN REAL ESTATE INC. - New
 $361,990Active4 beds 2 baths1,808 sq. ft.
2878 Dagget Avenue Se, PALM BAY, FL 32909
MLS# C7530942Listed by: WJH BROKERAGE FL LLC - New
 $318,000Active3 beds 2 baths1,808 sq. ft.
301 Bougainvillea Street Nw, Palm Bay, FL 32907
MLS# B26077822Listed by: ARIUM REAL ESTATE, LLC - New
 $415,000Active4 beds 3 baths1,952 sq. ft.
Address Withheld By Seller, PALM BAY, FL 32909
MLS# O6435013Listed by: NEW HOME OUTLOOK INC - New
 $455,000Active4 beds 3 baths2,435 sq. ft.
1465 Summer Street Se, PALM BAY, FL 32909
MLS# O6435220Listed by: NEW HOME OUTLOOK INC - New
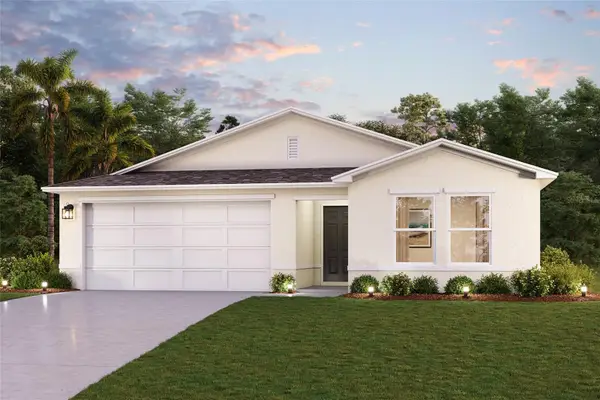 $334,990Active3 beds 2 baths1,477 sq. ft.
1083 Geary Street Sw, PALM BAY, FL 32908
MLS# C7530836Listed by: WJH BROKERAGE FL LLC


Protect your home and budget from life's surprises with an Assurant Home Warranty, backed by a partner that supports you through every step of homeownership. Explore Plans.
© 2023 - 2026 ERA Franchise Systems LLC. All rights reserved. ERA Franchise Systems LLC fully supports the principles of the Fair Housing Act and the Equal Opportunity Act. ERA, ERA Real Estate powered, and their respective logos are registered service marks of ERA Franchise Systems LLC. Each office is independently owned and operated.