
491 Gantry Street Sw, Palm Bay, FL 32908
Local realty services provided by:Gulf Shores Realty ERA Powered
Listed by: rebeca flott
Office: alves and howell realty
MLS#:O6456978
Source:MFRMLS
Price summary
- Price:$366,000
- Price per sq. ft.:$140.61
About this home
Under construction. A new single-story home built by DNE Development in southwest Palm Bay, with 3 bedrooms, 1 office 3 full bathrooms, 1,894 sq ft of heated living space and 2,603 sq ft under roof. The kitchen opens to the dining and living areas, with an island at the center, so everyone stays connected while dinner comes together. The primary suite has a walk-in closet and a private bath with a tub. A lanai at the back of the home extends the living space outdoors. Also includes an inside laundry room and an attached 2-car garage. Built with concrete block walls, stucco finish and a shingle roof, on a 0.23-acre lot in Port Malabar.
Contact an agent
Home facts
- Year built:2026
- Subdivision & Development:PORT MALABAR UNIT 32
- Listing ID #:O6456978
- Added:1 day(s) ago
- Updated:November 20, 2026 at 08:45 PM
Rooms and interior
- Bedrooms:4
- Total bathrooms:3
- Full bathrooms:3
- Flooring:Vinyl
- Kitchen Description:Dishwasher, Disposal, Kitchen/Family Room Combo, Microwave, Range, Refrigerator
- Bedroom Description:Primary Bedroom Main Floor, Walk-In Closet(s)
- Living area:1,894 sq. ft.
Heating and cooling
- Cooling:Central Air
- Heating:Central
- Central air:Yes
Structure and exterior
- Roof:Shingle
- Year built:2026
- Building area:1,894 sq. ft.
- Lot area:0.23 Acres
- Construction Materials:Block, Stucco
- Exterior Features:Lighting, Rear Porch
- Foundation Description:Slab
- Levels:1 Story
Utilities
- Water:Well
- Sewer:Septic Tank
Finances and disclosures
- Price:$366,000
- Price per sq. ft.:$140.61
- Tax amount:$605 (2026)
Features and amenities
- Appliances:Dishwasher, Disposal, Microwave, Range, Refrigerator
- Laundry features:Inside, Laundry Room
- Amenities:Electricity Available, Kitchen/Family Room Combo, Open Floorplan, Primary Bedroom Main Floor, Walk-In Closet(s)
- Pool features:Public Pool
Parking
- Parking description:Attached Garage
- Garage:Yes
- Garage spaces:2
 The information being provided by Stellar Mls is for the consumer's personal, non-commercial use and may not be used for any purpose other than to identify prospective properties consumer may be interested in purchasing. Any information relating to real estate for sale referenced on this web site comes from the Internet Data Exchange (IDX) program of the Stellar Mls. Gulf Shores Realty ERA Powered is not a Multiple Listing Service (MLS), nor does it offer MLS access. This website is a service of Gulf Shores Realty ERA Powered, a broker participant of Stellar Mls. This web site may reference real estate listing(s) held by a brokerage firm other than the broker and/or agent who owns this web site.
The accuracy of all information, regardless of source, including but not limited to open house information, square footages and lot sizes, is deemed reliable but not guaranteed and should be personally verified through personal inspection by and/or with the appropriate professionals. The data contained herein is copyrighted by Stellar Mls and is protected by all applicable copyright laws. Any unauthorized dissemination of this information is in violation of copyright laws and is strictly prohibited.
Properties in listings may have been sold or may no longer be available.
Copyright 2026 Stellar Mls. All rights reserved.
New listings near 491 Gantry Street Sw
- New
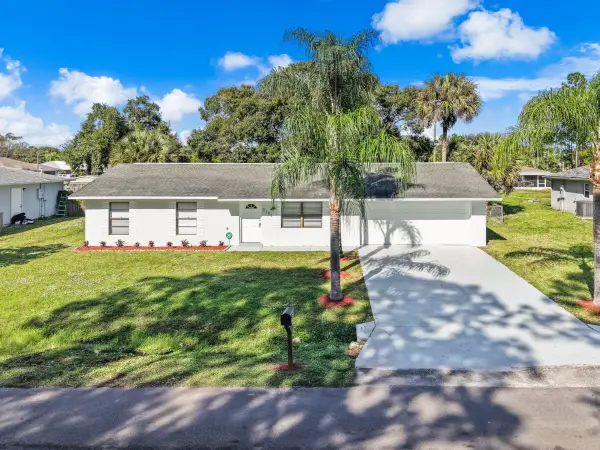 $259,000Active3 beds 2 baths1,014 sq. ft.
1191 Dorchester Road Nw, Palm Bay, FL 32907
MLS# B26102028Listed by: LOKATION - New
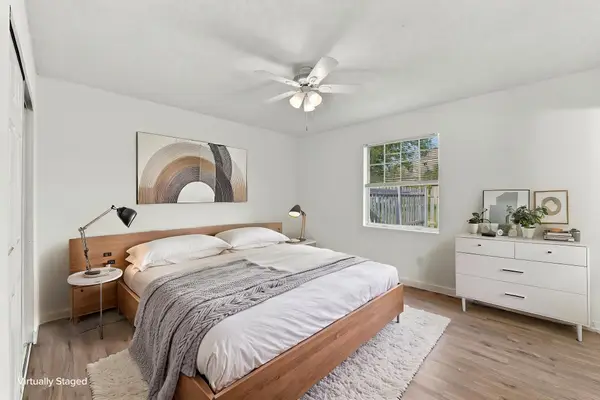 $199,000Active3 beds 2 baths1,128 sq. ft.
1449 Wyoming Drive Se, Palm Bay, FL 32909
MLS# B26101943Listed by: ELEVATE REALTY LLC - New
 $235,000Active3 beds 2 baths1,102 sq. ft.
1148 Wild Rose Drive Ne, Palm Bay, FL 32905
MLS# B26101946Listed by: UNITED REALTY GROUP, INC - New
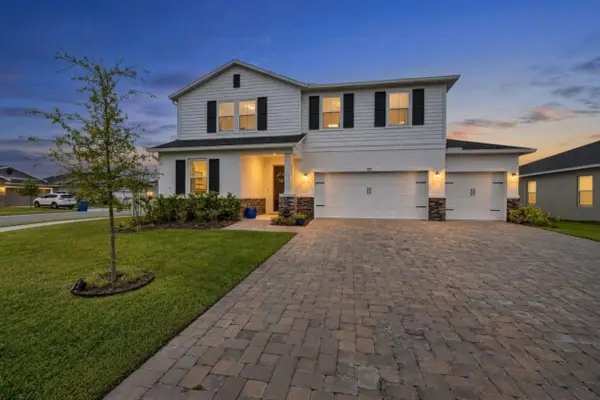 $524,999Active4 beds 3 baths2,584 sq. ft.
357 Glaspell Circle Se, Palm Bay, FL 32909
MLS# B26101873Listed by: LOKATION - New
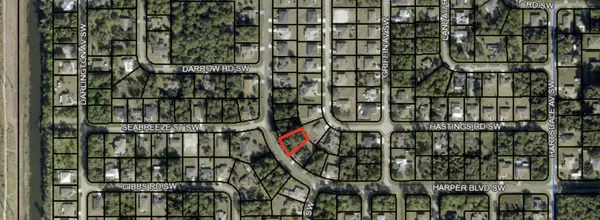 $38,800Active0.23 Acres
1313 Harper Boulevard Sw, Palm Bay, FL 32908
MLS# B26101876Listed by: CENTURY 21 MOVE WITH US - New
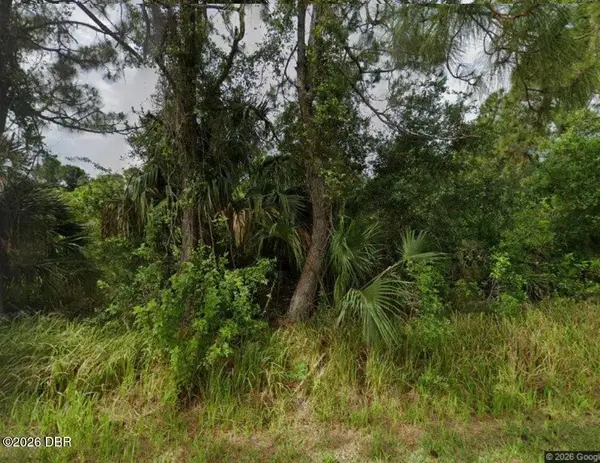 $44,999Active0.24 Acres
2358 Ravel Road, Palm Bay, FL 32909
MLS# 1232948Listed by: CENTURY 21 SUNDANCE REALTY - New
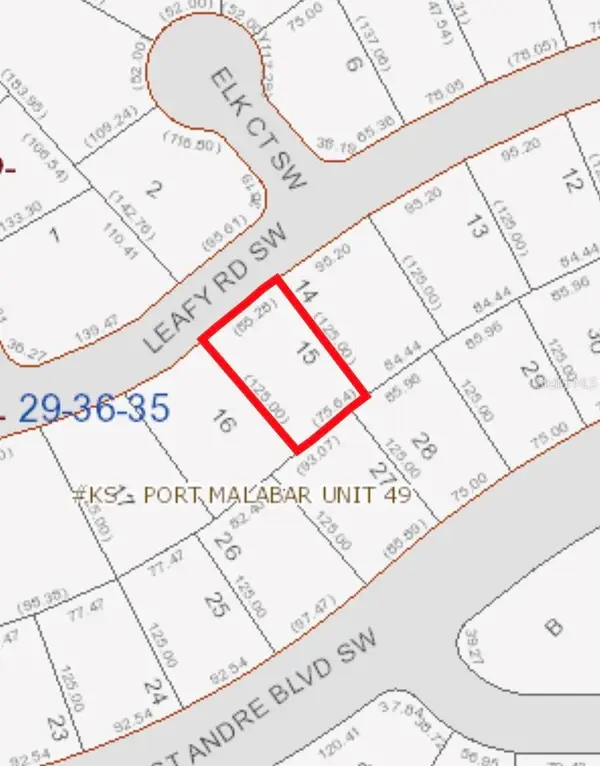 $24,000Active0.23 Acres
726 Leafy Road, PALM BAY, FL 32908
MLS# A4713576Listed by: STARLINK REALTY - Open Sun, 2 to 4pmNew
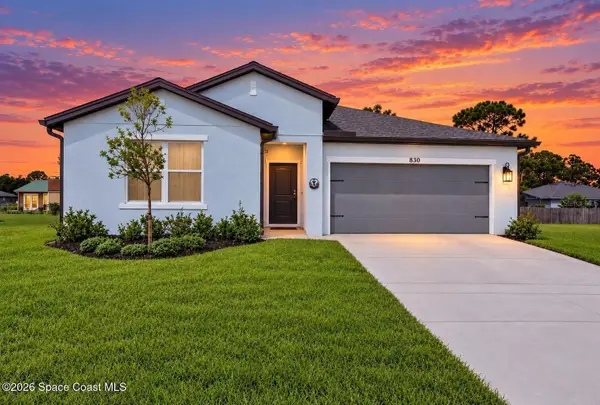 $388,900Active4 beds 3 baths2,094 sq. ft.
830 Eldron Boulevard Se, PALM BAY, FL 32909
MLS# V4952392Listed by: RE/MAX AEROSPACE REALTY - New
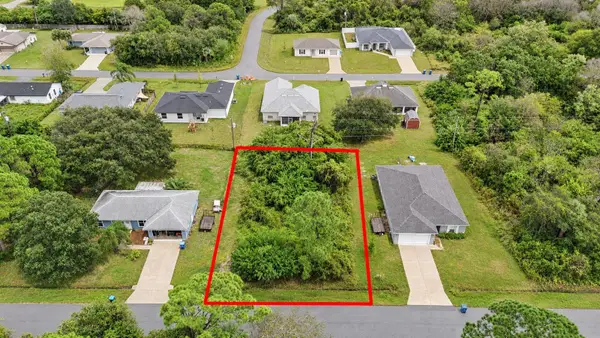 $75,000Active0.23 Acres
1428 Toy Street Se, PALM BAY, FL 32909
MLS# GC544595Listed by: BOSSHARDT REALTY SERVICES LLC


Protect your home and budget from life's surprises with an Assurant Home Warranty, backed by a partner that supports you through every step of homeownership. Explore Plans.
© 2023 - 2026 ERA Franchise Systems LLC. All rights reserved. ERA Franchise Systems LLC fully supports the principles of the Fair Housing Act and the Equal Opportunity Act. ERA, ERA Real Estate powered, and their respective logos are registered service marks of ERA Franchise Systems LLC. Each office is independently owned and operated.