
10064 Timber Crk Way, Palm Beach Gardens, FL 33412
Local realty services provided by:Reliant Realty ERA Powered
10064 Timber Crk Way,Palm Beach Gardens, FL 33412
$1,198,000
- 3 Beds
- 3 Baths
- 2,922 sq. ft.
- Single family
- Active
Upcoming open houses
- Sat, Nov 0711:00 am - 01:00 pm
- Sun, Nov 0801:00 pm - 03:00 pm
Listed by: jennifer lourie
Office: serhant
MLS#:B26095112
Source:RMLS
Price summary
- Price:$1,198,000
- Price per sq. ft.:$302.37
- Monthly HOA dues:$425
About this home
Why wait for new construction when this one has already been perfected? Built in 2024 and barely lived in, this exceptional corner lot home in Regency at Avenir, Palm Beach Gardens' premier 55+ active adult community, offers 3 bedrooms, 2.5 baths, a private office and an impressive collection of luxury upgrades. Think designer kitchen with KitchenAid appliances, custom cabinetry, statement fireplace, spa inspired primary suite with Kohler soaking tub and California Closets, plus an oversized garage with EV charger. Thoughtful investments include a whole house generator, water and air purification systems, and Phantom screens for effortless indoor outdoor living. Sophisticated, move in ready and designed for those who appreciate the finer details. The perks of new construction w/o the wait.
Contact an agent
Home facts
- Year built:2024
- Subdivision & Development:REGENCY at AVENIR SITE PLAN 2 POD
- Listing ID #:B26095112
- Added:1 day(s) ago
- Updated:November 02, 2026 at 05:10 PM
Rooms and interior
- Bedrooms:3
- Total bathrooms:3
- Full bathrooms:2
- Half bathrooms:1
- Flooring:Tile, Wood
- Kitchen Description:Dishwasher, Disposal, Freezer, Refrigerator
- Living area:2,922 sq. ft.
Heating and cooling
- Cooling:Ceiling Fans, Central Air
- Heating:Central
- Central air:Yes
Structure and exterior
- Roof:Concrete, Flat, Tile
- Year built:2024
- Building area:2,922 sq. ft.
- Architectural Style:Ranch
- Construction Materials:Block, Stone, Stucco
- Exterior Features:Patio, Screened
- Levels:1 Story
Schools
- High school:Palm Beach Gardens
- Middle school:Osceola Creek
- Elementary school:Pierce Hammock
Utilities
- Water:Public, Water Available
- Sewer:Public Sewer, Sewer Available
Finances and disclosures
- Price:$1,198,000
- Price per sq. ft.:$302.37
- Tax amount:$18,358 (2025)
Features and amenities
- Appliances:Dishwasher, Disposal, Dryer, Freezer, Refrigerator, Washer
- Laundry features:Dryer, Washer
- Pool features:Association, Heated, In Ground, Pool, Salt Water, Spa Hot Tub
Parking
- Total parking spaces:2
- Parking description:Driveway, Garage
- Garage:Yes
- Garage spaces:2
New listings near 10064 Timber Crk Way
- Coming Soon
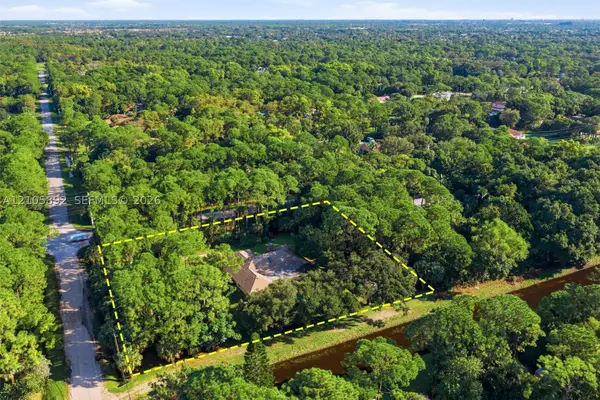 $1,095,000Coming Soon3 beds 2 baths2,358 sq. ft.
8032 N 155th Pl N, Palm Beach Gardens, FL 33418
MLS# A12105892Listed by: THE KEYES COMPANY - New
 $1,395,000Active3 beds 2 baths2,432 sq. ft.
11142 Oak Way Circle, Palm Beach Gardens, FL 33410
MLS# B26095385Listed by: SERHANT - New
 $425,000Active2 beds 3 baths1,596 sq. ft.
306 3rd Lane, Palm Beach Gardens, FL 33418
MLS# B26095076Listed by: NICKLAUS VANCE - New
 $549,000Active3 beds 3 baths1,570 sq. ft.
436 Capistrano Drive, Palm Beach Gardens, FL 33410
MLS# B26095020Listed by: ILLUSTRATED PROPERTIES - New
 $140,000Active3 beds 2 baths3,637 sq. ft.
2555 Pga Boulevard #420, Palm Beach Gardens, FL 33410
MLS# B26095006Listed by: UNITED REALTY GROUP INC - New
 $234,900Active2 beds 2 baths1,463 sq. ft.
11811 Avenue Of The Pga 7-1d #7-1D, Palm Beach Gardens, FL 33418
MLS# B26094938Listed by: THE AGENCY FLORIDA LLC - New
 $15,900,000Active5 beds 7 baths8,154 sq. ft.
13188 Flamingo Terrace, Palm Beach Gardens, FL 33410
MLS# B26094898Listed by: ILLUSTRATED PROPERTIES - New
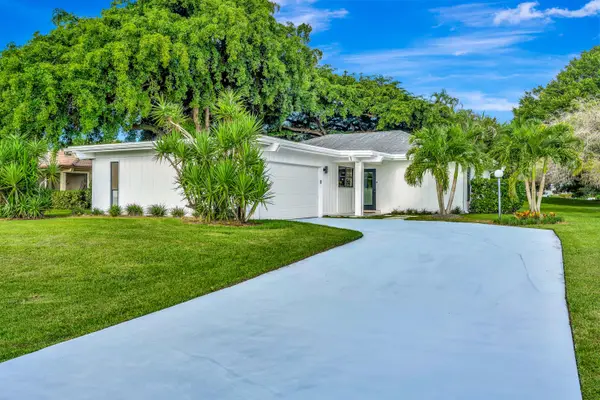 $739,000Active2 beds 3 baths1,621 sq. ft.
13219 Sand Grouse Court, Palm Beach Gardens, FL 33418
MLS# B26094872Listed by: FRANKEL BALL REALTY LLC - New
 $415,000Active3 beds 2 baths1,347 sq. ft.
12802 Woodmill Drive, Palm Beach Gardens, FL 33418
MLS# B26094766Listed by: WATERFRONT PROPERTIES & CLUB C


Protect your home and budget from life's surprises with an Assurant Home Warranty, backed by a partner that supports you through every step of homeownership. Explore Plans.
© 2023 - 2026 ERA Franchise Systems LLC. All rights reserved. ERA Franchise Systems LLC fully supports the principles of the Fair Housing Act and the Equal Opportunity Act. ERA, ERA Real Estate powered, and their respective logos are registered service marks of ERA Franchise Systems LLC. Each office is independently owned and operated.