
10161 Timber Creek Way, Palm Beach Gardens, FL 33412
Local realty services provided by:Atlantic Shores Realty Expertise ERA Powered
Listed by: mitchell kay
Office: waterfront properties & club c
MLS#:B26098453
Source:RMLS
Price summary
- Price:$775,000
- Price per sq. ft.:$293.34
- Monthly HOA dues:$424
About this home
The lowest-priced resale in Regency at Avenir at time of listing. This lakefront Samantha has fountain views and a deep, fully fenced backyard with room for a pool. Built in 2025 and never occupied, with no construction wait or upgrade costs. 3 bedrooms, 2 baths, 1,925 sq. ft. Open great room, kitchen with island, covered lanai, impact glass. Natural gas, two-car garage, inside laundry. Regency at Avenir is a gated, guard-staffed 55+ community by Toll Brothers. The clubhouse offers a resort pool and spa, fitness center, tennis, pickleball, bocce, billiards, game rooms, and the association maintains common areas and grounds. Convenient to the Turnpike, I-95, and Palm Beach Gardens shopping and dining.
Contact an agent
Home facts
- Year built:2025
- Subdivision & Development:Avenir - Regency
- Listing ID #:B26098453
- Added:2 day(s) ago
- Updated:November 12, 2026 at 05:45 PM
Rooms and interior
- Bedrooms:3
- Total bathrooms:2
- Full bathrooms:2
- Flooring:Carpet, Ceramic Tile, Tile
- Kitchen Description:Dishwasher, Disposal, Microwave, Refrigerator
- Living area:1,925 sq. ft.
Heating and cooling
- Cooling:Central Air
- Heating:Central
- Central air:Yes
Structure and exterior
- Roof:Concrete, Tile
- Year built:2025
- Building area:1,925 sq. ft.
- Architectural Style:Contemporary
- Construction Materials:Block, Concrete, Stucco
- Exterior Features:Patio
- Foundation Description:Slab
- Levels:1 Story
Schools
- High school:Palm Beach Gardens
- Middle school:Osceola Creek
- Elementary school:Pierce Hammock
Utilities
- Water:Public
- Sewer:Public Sewer
Finances and disclosures
- Price:$775,000
- Price per sq. ft.:$293.34
- Tax amount:$15,837 (2026)
Features and amenities
- Appliances:Cooktop, Dishwasher, Disposal, Dryer, Microwave, Refrigerator, Washer
- Laundry features:Dryer, Laundry Tub, Washer
- Pool features:Association, Pool
Parking
- Total parking spaces:4
- Parking description:Driveway, Garage, Garage Door Opener
- Garage:Yes
- Garage spaces:2
New listings near 10161 Timber Creek Way
- Coming Soon
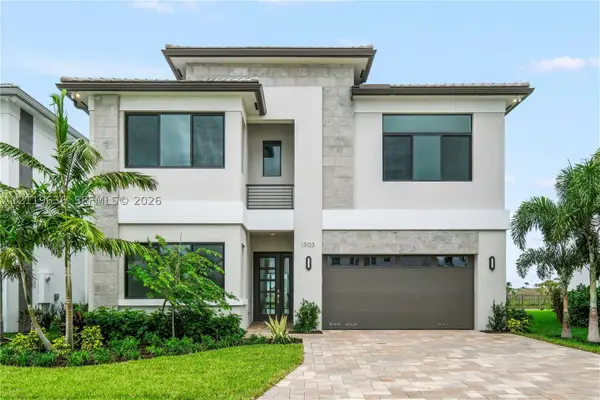 $1,799,000Coming Soon5 beds 7 baths4,324 sq. ft.
13103 Feathering Way, Palm Beach Gardens, FL 33412
MLS# A12119636Listed by: ONE SOTHEBY'S INTERNATIONAL REALTY - New
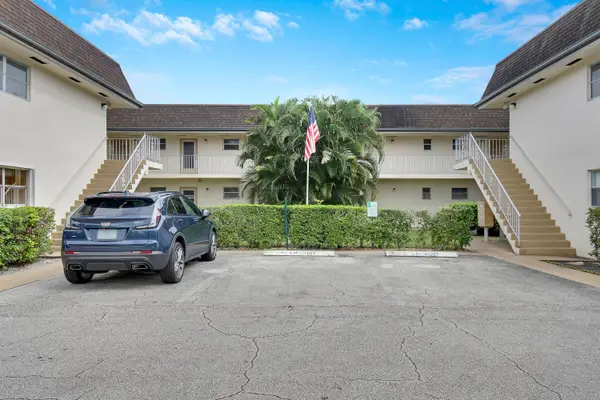 $200,000Active2 beds 2 baths1,025 sq. ft.
10270 N Military Trail #4B, Palm Beach Gardens, FL 33410
MLS# B26099288Listed by: ILLUSTRATED PROPERTIES - New
 $2,750,000Active6 beds 6 baths5,181 sq. ft.
11700 Blackwoods Lane, Palm Beach Gardens, FL 33412
MLS# B26099261Listed by: CENTURY 21 TENACE REALTY - Open Sun, 1 to 3pmNew
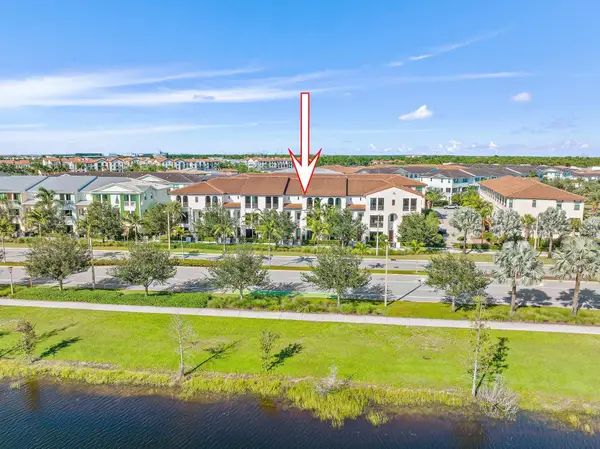 $889,000Active4 beds 4 baths2,840 sq. ft.
13366 Alton Road, Palm Beach Gardens, FL 33418
MLS# B26099286Listed by: KELLER WILLIAMS REALTY JUPITER - New
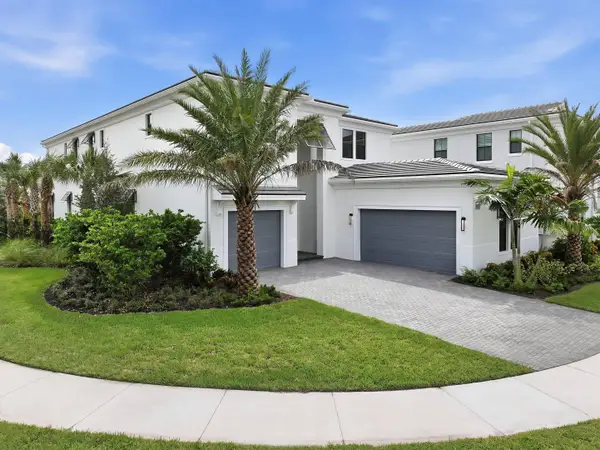 $2,999,990Active5 beds 6 baths5,167 sq. ft.
13345 Artisan Circle, Palm Beach Gardens, FL 33418
MLS# B26099163Listed by: MALTBIE REALTY GROUP - New
 $1,795,000Active4 beds 4 baths3,975 sq. ft.
4010 Faraday Way, Palm Beach Gardens, FL 33418
MLS# B26099172Listed by: ALTON LIFE REALTY LLC - Open Sun, 12 to 2pmNew
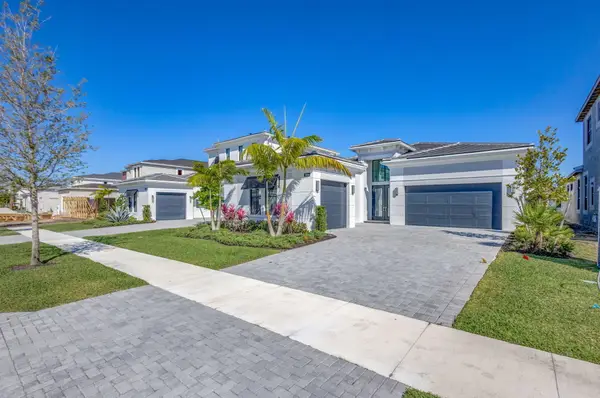 $2,300,000Active3 beds 4 baths2,976 sq. ft.
5819 Warhol Terrace, Palm Beach Gardens, FL 33418
MLS# B26099186Listed by: KEYES PLATINUM GROUP - New
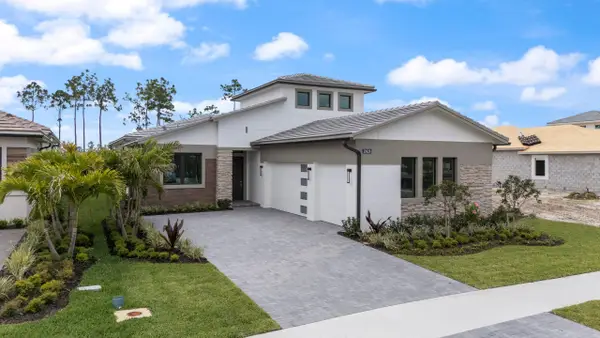 $1,129,990Active4 beds 4 baths2,496 sq. ft.
13928 Vivant Drive, Palm Beach Gardens, FL 33412
MLS# B26099194Listed by: MALTBIE REALTY GROUP - New
 $379,500Active3 beds 2 baths1,276 sq. ft.
5522 Golden Eagle Circle, Palm Beach Gardens, FL 33418
MLS# B26099219Listed by: PARTNERSHIP REALTY INC. - New
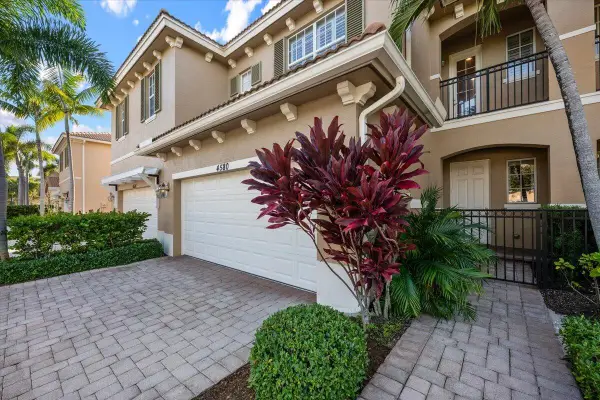 $720,000Active3 beds 3 baths2,180 sq. ft.
4580 Cadiz Circle, Palm Beach Gardens, FL 33418
MLS# B26099114Listed by: THE AGENCY FLORIDA LLC


Protect your home and budget from life's surprises with an Assurant Home Warranty, backed by a partner that supports you through every step of homeownership. Explore Plans.
© 2023 - 2026 ERA Franchise Systems LLC. All rights reserved. ERA Franchise Systems LLC fully supports the principles of the Fair Housing Act and the Equal Opportunity Act. ERA, ERA Real Estate powered, and their respective logos are registered service marks of ERA Franchise Systems LLC. Each office is independently owned and operated.