
10254 Timber Creek Way, Palm Beach Gardens, FL 33412
Local realty services provided by:Atlantic Shores Realty Expertise ERA Powered
10254 Timber Creek Way,Palm Beach Gardens, FL 33412
$1,249,000
- 3 Beds
- 3 Baths
- 2,631 sq. ft.
- Single family
- Active
Listed by: craig heger, jeffrey m lichtenstein
Office: echo fine properties
MLS#:B26098631
Source:RMLS
Price summary
- Price:$1,249,000
- Price per sq. ft.:$366.81
- Monthly HOA dues:$424
About this home
Experience refined Florida living in this exceptional 2025 Toll Brothers one-story residence in Regency at Avenir. Offering 3 bedrooms, 3 baths, a private office, 2,631± living sq ft, and tranquil preserve views, this meticulously upgraded home blends timeless design with modern luxury. White oak flooring, an elegant ecru palette, tray ceilings, and recessed lighting create a bright, sophisticated ambiance throughout. The chef's kitchen is beautifully appointed with custom birch cabinetry, quartz countertops, a waterfall island with seating, a beveled white subway tile backsplash, stainless steel appliances, a gas cooktop, and butler's pantry with coffee nook. Thoughtful custom enhancements include a built-in office, entertainment center with fireplace, custom closets and shelving, his and hers walk-in closets, barn doors, designer lighting, window treatments, a climate-controlled garage flex room, and whole-house water treatment. Outdoors, unwind in the screened heated salt-water pool and spa, entertain from the custom summer kitchen, and enjoy the outdoor shower, expanded fenced yard, lush landscaping, and peaceful preserve backdrop. Every detail has been carefully curated to create a home that is as functional as it is beautiful—an inviting private retreat designed for effortless everyday living and memorable gatherings alike....
Contact an agent
Home facts
- Year built:2025
- Subdivision & Development:Regency at Avenir
- Listing ID #:B26098631
- Added:1 day(s) ago
- Updated:November 12, 2026 at 05:45 PM
Rooms and interior
- Bedrooms:3
- Total bathrooms:3
- Full bathrooms:3
- Flooring:Tile, Wood
- Kitchen Description:Dishwasher, Disposal, Refrigerator
- Living area:2,631 sq. ft.
Heating and cooling
- Cooling:Ceiling Fans, Central Air, Electric
- Heating:Central, Electric
- Central air:Yes
Structure and exterior
- Roof:Concrete, Tile
- Year built:2025
- Building area:2,631 sq. ft.
- Construction Materials:Block
- Exterior Features:Barbecue, Lighting, Outdoor Shower, Patio, Screened
- Levels:1 Story
Schools
- High school:Palm Beach Gardens
- Middle school:Osceola Creek
- Elementary school:Pierce Hammock
Utilities
- Water:Public, Water Available
- Sewer:Public Sewer, Sewer Available
Finances and disclosures
- Price:$1,249,000
- Price per sq. ft.:$366.81
- Tax amount:$17,148 (2026)
Features and amenities
- Appliances:Cooktop, Dishwasher, Disposal, Dryer, Refrigerator, Washer
- Laundry features:Dryer, Washer
- Pool features:Association, Pool
Parking
- Total parking spaces:2
- Parking description:Driveway, Garage
- Garage:Yes
- Garage spaces:2
New listings near 10254 Timber Creek Way
- Coming Soon
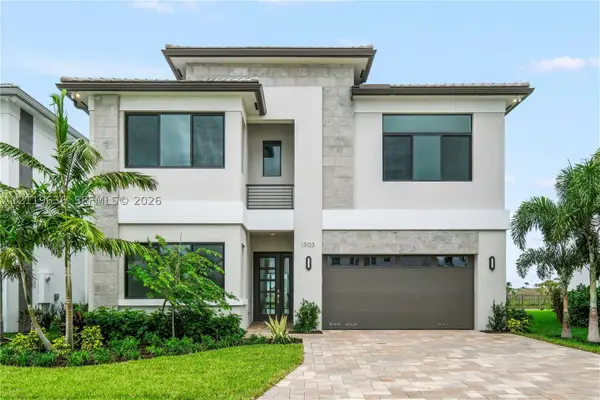 $1,799,000Coming Soon5 beds 7 baths4,324 sq. ft.
13103 Feathering Way, Palm Beach Gardens, FL 33412
MLS# A12119636Listed by: ONE SOTHEBY'S INTERNATIONAL REALTY - New
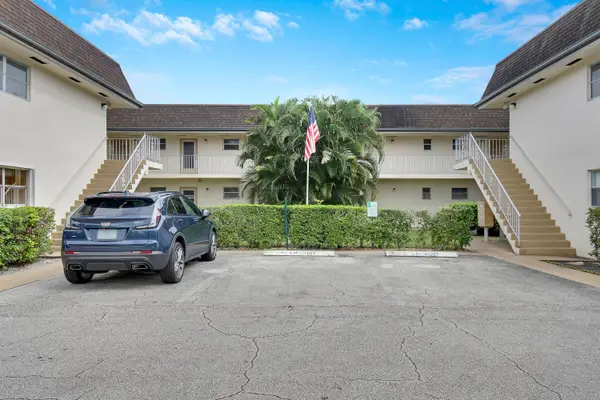 $200,000Active2 beds 2 baths1,025 sq. ft.
10270 N Military Trail #4B, Palm Beach Gardens, FL 33410
MLS# B26099288Listed by: ILLUSTRATED PROPERTIES - New
 $2,750,000Active6 beds 6 baths5,181 sq. ft.
11700 Blackwoods Lane, Palm Beach Gardens, FL 33412
MLS# B26099261Listed by: CENTURY 21 TENACE REALTY - Open Sun, 1 to 3pmNew
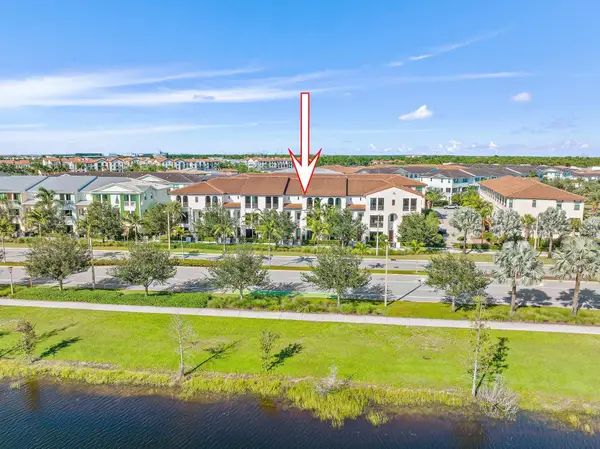 $889,000Active4 beds 4 baths2,840 sq. ft.
13366 Alton Road, Palm Beach Gardens, FL 33418
MLS# B26099286Listed by: KELLER WILLIAMS REALTY JUPITER - New
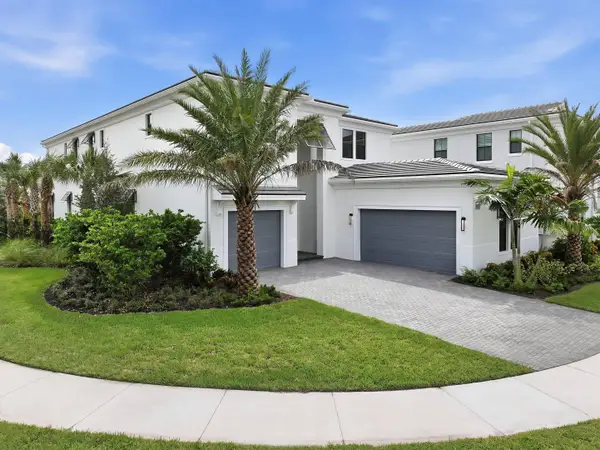 $2,999,990Active5 beds 6 baths5,167 sq. ft.
13345 Artisan Circle, Palm Beach Gardens, FL 33418
MLS# B26099163Listed by: MALTBIE REALTY GROUP - New
 $1,795,000Active4 beds 4 baths3,975 sq. ft.
4010 Faraday Way, Palm Beach Gardens, FL 33418
MLS# B26099172Listed by: ALTON LIFE REALTY LLC - Open Sun, 12 to 2pmNew
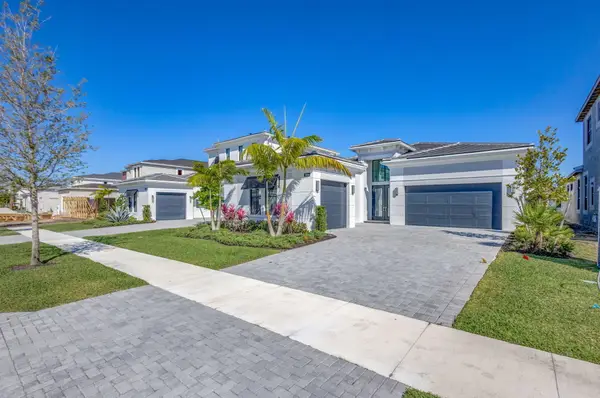 $2,300,000Active3 beds 4 baths2,976 sq. ft.
5819 Warhol Terrace, Palm Beach Gardens, FL 33418
MLS# B26099186Listed by: KEYES PLATINUM GROUP - New
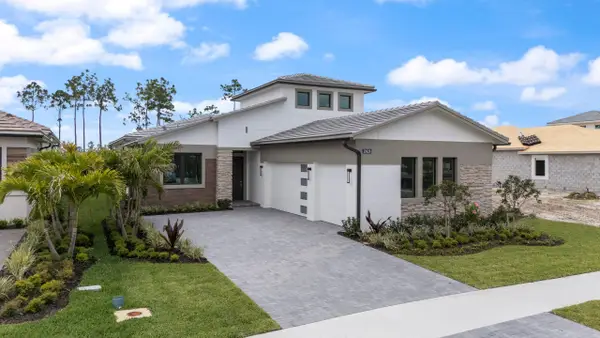 $1,129,990Active4 beds 4 baths2,496 sq. ft.
13928 Vivant Drive, Palm Beach Gardens, FL 33412
MLS# B26099194Listed by: MALTBIE REALTY GROUP - New
 $379,500Active3 beds 2 baths1,276 sq. ft.
5522 Golden Eagle Circle, Palm Beach Gardens, FL 33418
MLS# B26099219Listed by: PARTNERSHIP REALTY INC. - New
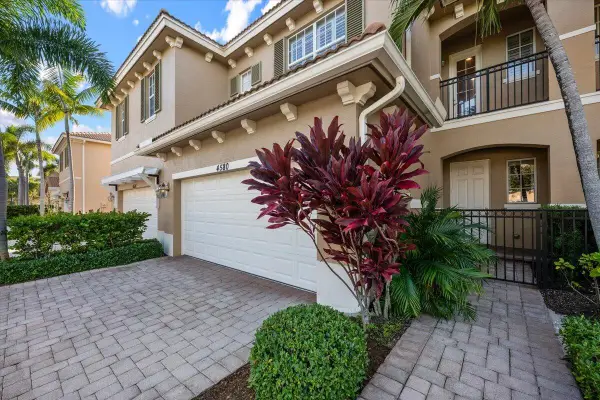 $720,000Active3 beds 3 baths2,180 sq. ft.
4580 Cadiz Circle, Palm Beach Gardens, FL 33418
MLS# B26099114Listed by: THE AGENCY FLORIDA LLC


Protect your home and budget from life's surprises with an Assurant Home Warranty, backed by a partner that supports you through every step of homeownership. Explore Plans.
© 2023 - 2026 ERA Franchise Systems LLC. All rights reserved. ERA Franchise Systems LLC fully supports the principles of the Fair Housing Act and the Equal Opportunity Act. ERA, ERA Real Estate powered, and their respective logos are registered service marks of ERA Franchise Systems LLC. Each office is independently owned and operated.