
106 Pembroke Drive, Palm Beach Gardens, FL 33418
Local realty services provided by:Atlantic Shores Realty Expertise ERA Powered
Listed by: jillian benson, lee m weisberg
Office: signature best florida realty
MLS#:B26081409
Source:RMLS
Price summary
- Price:$2,500,000
- Price per sq. ft.:$563.19
- Monthly HOA dues:$838
About this home
Beautifully maintained, this 3-bedroom/3 full bath home with a den/office offers 3,078 square feet of inviting living space in the prestigious BallenIsles community. Designed for both comfortable everyday living and effortless entertaining, the home features a living room with a beautiful fireplace, an elegant dining room with custom built-in shelving, and a step-down bar that creates the perfect setting for hosting family and friends. The updated kitchen features newer appliances and a convenient built-in desk area. The office is enhanced by rich wood built-in shelving and a wine cooler, creating a warm and sophisticated space for work or relaxation. A full cabana bath with a shower also serves as the home's powder room, providing convenient access for guests enjoying the pool and outdoor areas. Step outside to a private backyard oasis designed for the South Florida lifestyle. Beautiful pavers surround the resurfaced pool and spa, while multiple seating and entertaining areas offer plenty of space to relax, dine, and gather. A summer kitchen completes the outdoor living experience, making this an ideal setting for entertaining year-round. The home has also been exceptionally well cared for, with significant recent improvements including a new roof and freshly painted exterior, both completed approximately one year ago. Additional features include a whole-house generator and A/C system approximately four years old, hurricane shutters throughout, and stunning landscape lighting that beautifully showcases the property after sunset. Located within BallenIsles, one of Palm Beach Gardens' premier country club communities, this exceptional residence combines comfort, character, and outstanding indoor-outdoor living. Mandatory membership. Social, Racquet, or Sport available....
Contact an agent
Home facts
- Year built:2000
- Subdivision & Development:SABAL POINTE AT BALLENISLES
- Listing ID #:B26081409
- Added:1 day(s) ago
- Updated:September 28, 2026 at 09:51 PM
Rooms and interior
- Bedrooms:4
- Total bathrooms:3
- Full bathrooms:3
- Flooring:Ceramic Tile, Marble
- Kitchen Description:Dishwasher, Disposal, Freezer, Microwave, Refrigerator
- Living area:3,078 sq. ft.
Heating and cooling
- Cooling:Ceiling Fans, Central Air
- Heating:Central
- Central air:Yes
Structure and exterior
- Roof:Concrete, Spanish Tile, Tile
- Year built:2000
- Building area:3,078 sq. ft.
- Architectural Style:Mediterranean
- Construction Materials:Block
- Exterior Features:Barbecue, Deck, Patio, Porch, Screened
- Levels:1 Story
Schools
- High school:Palm Beach Gardens
- Middle school:Watson B. Duncan
- Elementary school:Timber Trace
Utilities
- Water:Public, Water Available
- Sewer:Public Sewer, Sewer Available
Finances and disclosures
- Price:$2,500,000
- Price per sq. ft.:$563.19
- Tax amount:$10,072 (2025)
Features and amenities
- Appliances:Cooktop, Dishwasher, Disposal, Dryer, Freezer, Microwave, Refrigerator, Washer
- Laundry features:Dryer, Laundry Tub, Washer
- Pool features:Association, Heated, In Ground, Pool, Screen Enclosure, Spa Hot Tub
Parking
- Total parking spaces:2
- Parking description:Driveway, Garage, Garage Door Opener, Golf Cart Garage
- Garage:Yes
- Garage spaces:3
New listings near 106 Pembroke Drive
- New
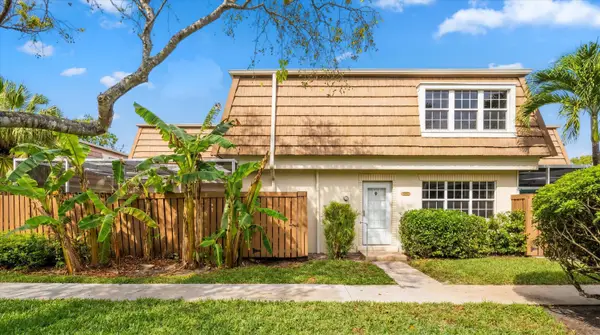 $515,000Active3 beds 3 baths1,740 sq. ft.
4348 Hazel Avenue #Unit B, Palm Beach Gardens, FL 33410
MLS# B26081433Listed by: RINKER REALTY INC - New
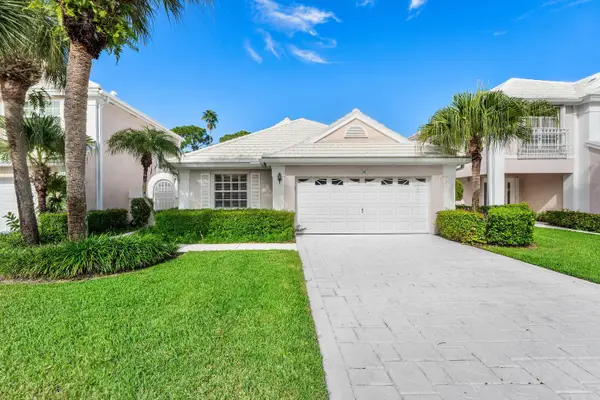 $569,000Active3 beds 2 baths1,561 sq. ft.
12 Elgin Lane, Palm Beach Gardens, FL 33418
MLS# B26081445Listed by: KELLER WILLIAMS REALTY JUPITER - New
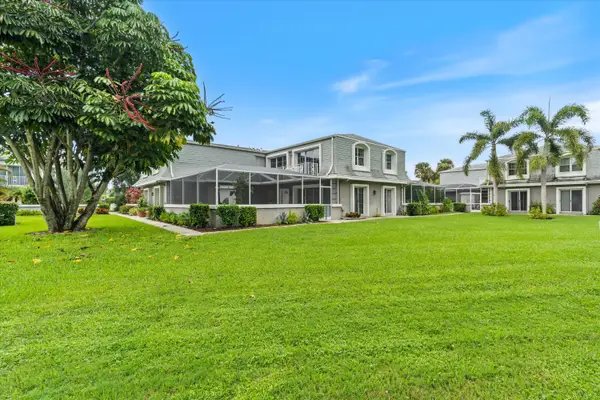 $444,900Active3 beds 3 baths1,848 sq. ft.
301 Vision Court, Palm Beach Gardens, FL 33418
MLS# B26080887Listed by: HIGHLIGHT REALTY CORP - New
 $750,000Active4 beds 3 baths2,028 sq. ft.
8939 Oldham Way, West Palm Beach, FL 33412
MLS# B26080892Listed by: PARTNERSHIP REALTY INC. - New
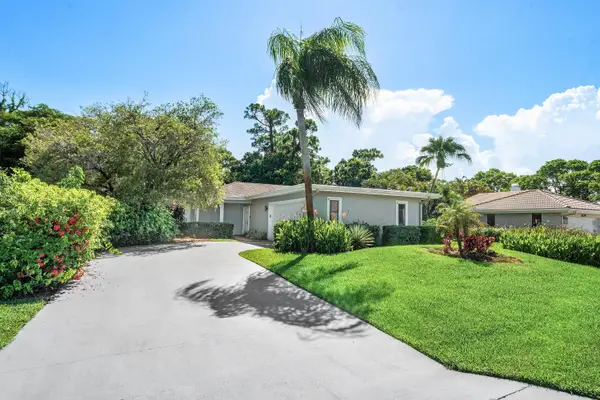 $697,000Active3 beds 2 baths1,966 sq. ft.
6387 Eastpointe Pines Street, Palm Beach Gardens, FL 33418
MLS# B26080869Listed by: LEIBOWITZ REALTY GROUP, LLC./PBG - New
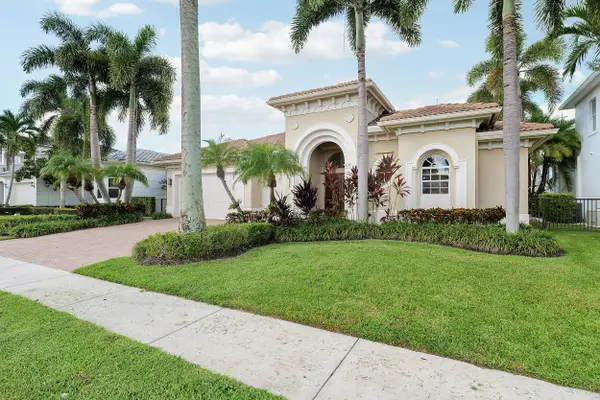 $3,250,000Active4 beds 4 baths3,600 sq. ft.
807 Floret Drive, Palm Beach Gardens, FL 33410
MLS# B26080835Listed by: THE KEYES COMPANY - New
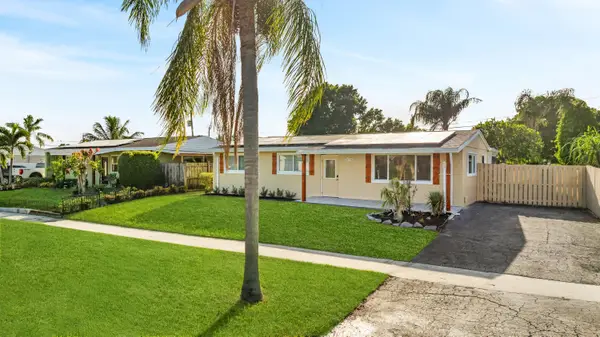 $565,000Active4 beds 3 baths1,450 sq. ft.
9379 Keating Drive, Palm Beach Gardens, FL 33410
MLS# B26080820Listed by: EKKLESIA REALTY LLC - New
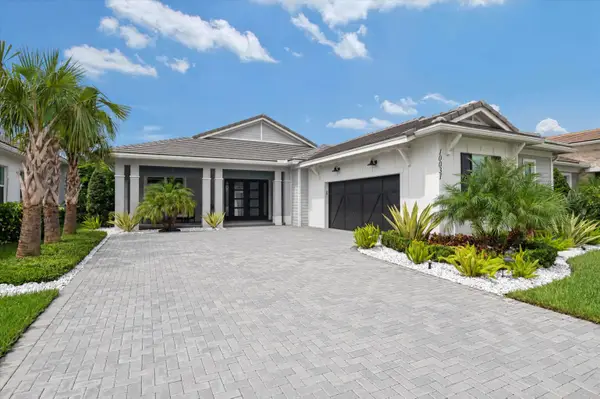 $1,024,800Active3 beds 3 baths2,790 sq. ft.
10031 Timber Creek Way, Palm Beach Gardens, FL 33412
MLS# B26080786Listed by: RE/MAX 1ST CHOICE - New
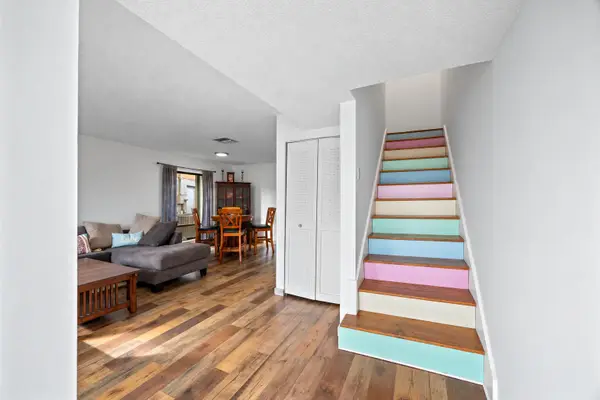 $355,000Active3 beds 3 baths1,480 sq. ft.
310 Sandtree Drive, Palm Beach Gardens, FL 33403
MLS# B26080802Listed by: REVIVAL INTERNATIONAL REALTY


Protect your home and budget from life's surprises with an Assurant Home Warranty, backed by a partner that supports you through every step of homeownership. Explore Plans.
© 2023 - 2026 ERA Franchise Systems LLC. All rights reserved. ERA Franchise Systems LLC fully supports the principles of the Fair Housing Act and the Equal Opportunity Act. ERA, ERA Real Estate powered, and their respective logos are registered service marks of ERA Franchise Systems LLC. Each office is independently owned and operated.