
1071 Vintner Boulevard, Palm Beach Gardens, FL 33410
Local realty services provided by:Atlantic Shores Realty Expertise ERA Powered
1071 Vintner Boulevard,Palm Beach Gardens, FL 33410
$900,000
- 3 Beds
- 2 Baths
- 1,832 sq. ft.
- Single family
- Active
Listed by: andrew w russo, jacqueline molina
Office: illustrated properties llc. (jupiter)
MLS#:B26068329
Source:RMLS
Price summary
- Price:$900,000
- Price per sq. ft.:$359.57
- Monthly HOA dues:$577
About this home
This nicely updated single-story home in Evergrene, Palm Beach Gardens offers comfortable living with its spacious layout. It features 2 bedrooms, 1 den that could be the 3rd bedroom and 2 bathrooms, providing ample space for your needs. The home boasts a large private backyard with a lush landscape setting, looking out at the Preser with an oversized covered patio. Don't miss the opportunity to make this your dream home in a desirable location. The open floor plan with volume ceilings creates a great sense of space. The kitchen has been beautifully transformed with newer stainless steel double oven, warming oven, and gas cooktop. The addition of beautiful new quartz countertops, a designer backsplash, and a new sink and faucet adds a touch of elegance to the space. The professional refinished white and gray wood cabinets with soft close further enhance the kitchen's style. The exterior of the home has been freshly painted, giving it a fresh and inviting look. Inside, you'll find beautiful wood flooring and tile throughout, with no carpeting. The California closets provide ample storage space. The AC and hot water heater of this home were replaced within the last 2-3 years. The Master Bath and secondary baths have been remodeled and are gorgious. The home also offers plenty of natural light, functionality, and style. These are just a few of the many features that make this home truly exceptional. Evergrene is renowned for its resort-style amenities, offering a pool, fitness center, weight room, Tiki Bar, splash park, and various recreational activities such as fishing at Lake Dorothy pier and pickleball. The community is also located in close proximity to beautiful Juno Beach, fine dining, entertainment options, and premier shopping destinations, enhancing the appeal of this exceptional property. No detail has been spared in the meticulous updates throughout the home, making it move-in ready for its new owner. Schedule a private showing today and seize the opportunity to experience a lifestyle of comfort and convenience in this meticulously crafted residence....
Contact an agent
Home facts
- Year built:2005
- Subdivision & Development:EVERGRENE
- Listing ID #:B26068329
- Added:1 day(s) ago
- Updated:August 25, 2026 at 07:40 PM
Rooms and interior
- Bedrooms:3
- Total bathrooms:2
- Full bathrooms:2
- Flooring:Ceramic Tile, Wood
- Kitchen Description:Dishwasher, Disposal, Microwave, Refrigerator
- Living area:1,832 sq. ft.
Heating and cooling
- Cooling:Central Air, Electric
- Heating:Central, Electric
- Central air:Yes
Structure and exterior
- Roof:Barrel, Concrete, Tile
- Year built:2005
- Building area:1,832 sq. ft.
- Construction Materials:Block, Concrete
- Exterior Features:Patio, Porch
- Foundation Description:Slab
- Levels:1 Story
Schools
- High school:William T. Dwyer
- Middle school:Watson B. Duncan
- Elementary school:Marsh Pointe
Utilities
- Water:Public, Water Available
- Sewer:Public Sewer, Sewer Available
Finances and disclosures
- Price:$900,000
- Price per sq. ft.:$359.57
- Tax amount:$12,960 (2025)
Features and amenities
- Appliances:Cooktop, Dishwasher, Disposal, Dryer, Microwave, Refrigerator, Washer
- Laundry features:Dryer, Laundry, Washer
- Pool features:Association, Pool, Spa Hot Tub
Parking
- Total parking spaces:6
- Parking description:Driveway, Garage, Garage Door Opener
- Garage:Yes
- Garage spaces:2
New listings near 1071 Vintner Boulevard
- New
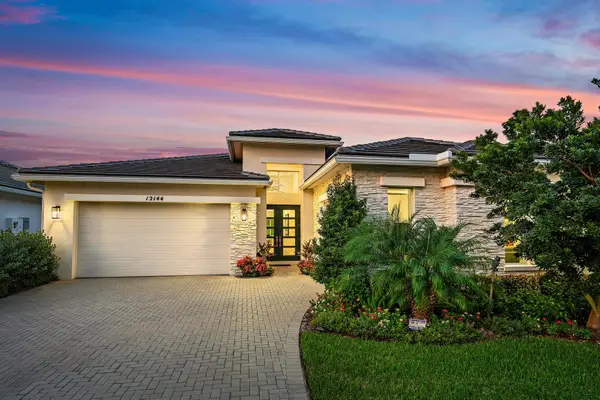 $1,245,000Active4 beds 3 baths3,100 sq. ft.
12144 Waterstone Circle, Palm Beach Gardens, FL 33412
MLS# B26068341Listed by: SOTHEBY'S INTL. REALTY, INC. - New
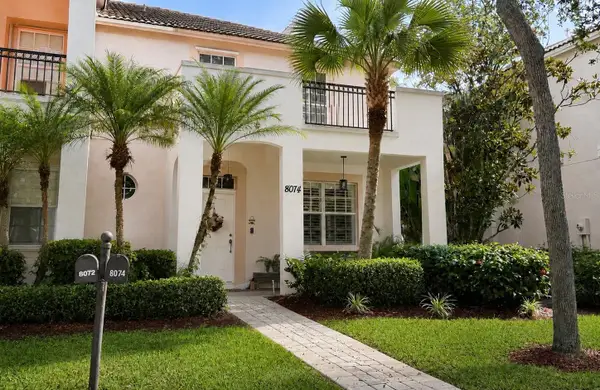 $515,000Active3 beds 3 baths1,728 sq. ft.
8074 Murano Circle, PALM BEACH GARDENS, FL 33418
MLS# FC320932Listed by: REALTY EXCHANGE, LLC - New
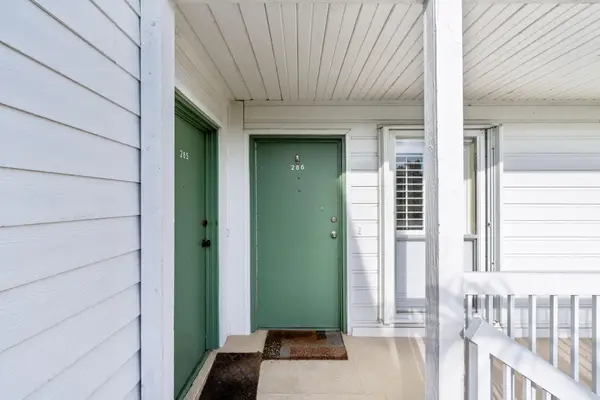 $200,000Active1 beds 1 baths502 sq. ft.
286 Cypress Point Drive, Palm Beach Gardens, FL 33418
MLS# B26068272Listed by: ZARDEN REALTY - New
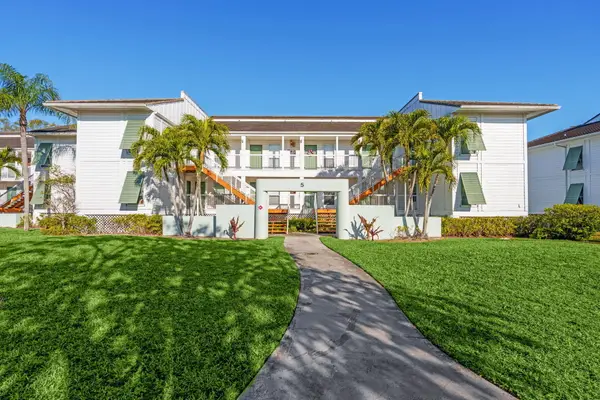 $200,000Active1 beds 1 baths502 sq. ft.
271 Cypress Point Drive, Palm Beach Gardens, FL 33418
MLS# B26068273Listed by: ZARDEN REALTY - Open Sat, 12 to 3pmNew
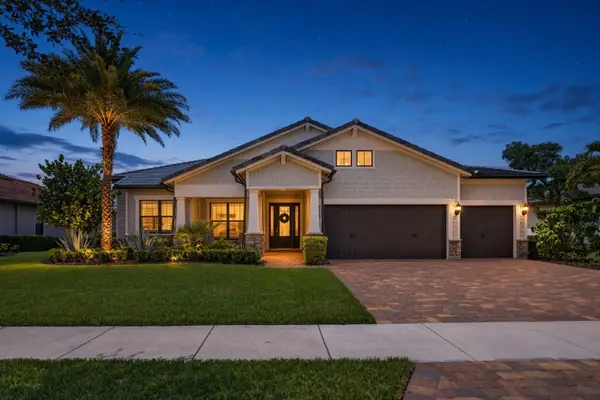 $1,450,000Active4 beds 3 baths3,073 sq. ft.
9223 Balsamo Drive, Palm Beach Gardens, FL 33412
MLS# B26068279Listed by: ILLUSTRATED PROPERTIES LLC (CO - New
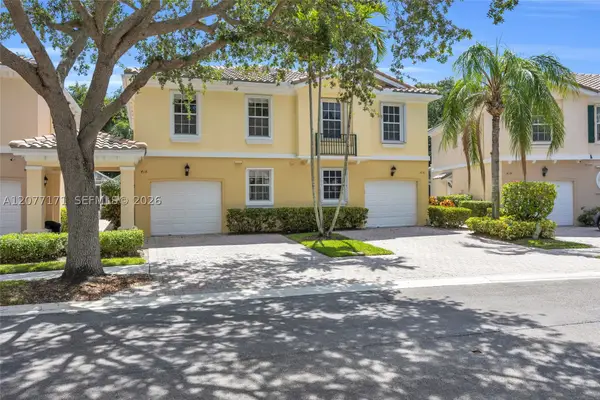 $545,000Active3 beds 3 baths1,570 sq. ft.
418 Capistrano Dr, Palm Beach Gardens, FL 33410
MLS# A12077171Listed by: LOKATION - New
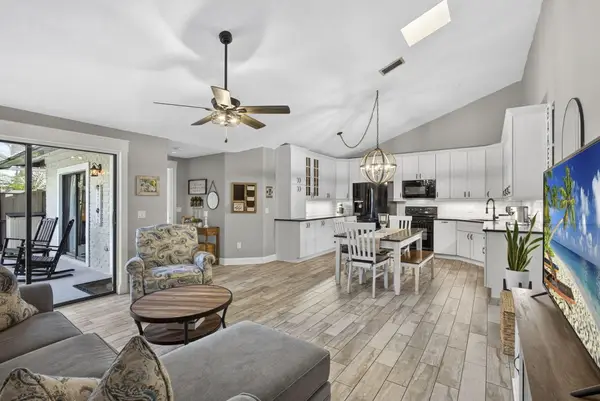 $409,900Active3 beds 2 baths1,276 sq. ft.
5602 Golden Eagle Circle, Palm Beach Gardens, FL 33418
MLS# B26068083Listed by: WEST THIRD REAL ESTATE LLC - New
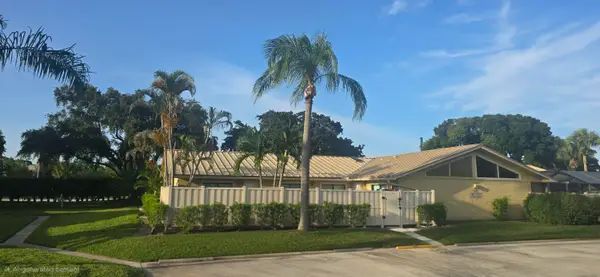 $410,000Active3 beds 2 baths1,276 sq. ft.
5799 Golden Eagle Circle, Palm Beach Gardens, FL 33418
MLS# B26068047Listed by: REAL BROKER, LLC - New
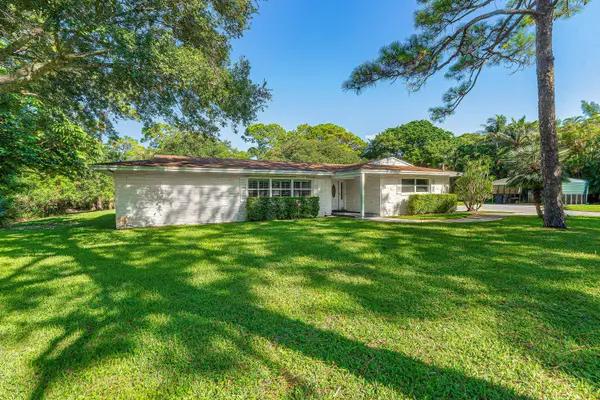 $1,095,000Active4 beds 3 baths1,902 sq. ft.
8645 Square Lake Drive, Palm Beach Gardens, FL 33418
MLS# B26067889Listed by: ILLUSTRATED PROPERTIES LLC (CO - New
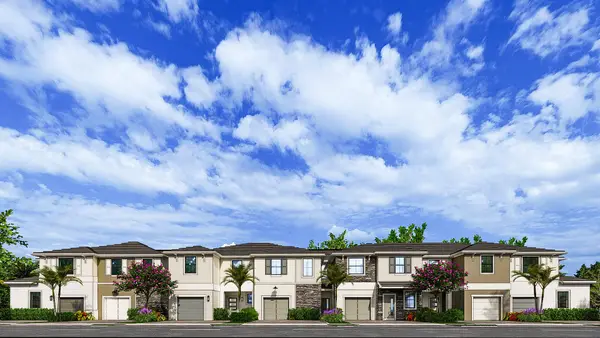 $679,990Active3 beds 3 baths1,640 sq. ft.
11639 Vintage Oaks Circle W, Palm Beach Gardens, FL 33412
MLS# B26067951Listed by: D.R. HORTON REALTY OF SOUTHEAS


Protect your home and budget from life's surprises with an Assurant Home Warranty, backed by a partner that supports you through every step of homeownership. Explore Plans.
© 2023 - 2026 ERA Franchise Systems LLC. All rights reserved. ERA Franchise Systems LLC fully supports the principles of the Fair Housing Act and the Equal Opportunity Act. ERA, ERA Real Estate powered, and their respective logos are registered service marks of ERA Franchise Systems LLC. Each office is independently owned and operated.