
111 Abondance Drive, Palm Beach Gardens, FL 33410
Local realty services provided by:Atlantic Shores Realty Expertise ERA Powered
Listed by: ann p cusa
Office: serhant
MLS#:B26097723
Source:RMLS
Price summary
- Price:$3,597,000
- Price per sq. ft.:$643.93
- Monthly HOA dues:$1,123
About this home
Situated within the prestigious gated community of Frenchman's Reserve, 111 Abondance Drive is an exceptional lakefront estate offering sweeping golf course vistas, remarkable privacy, and over 5,500 square feet of total space. Set on an oversized homesite, this distinguished Carrington model residence features four bedrooms, six bathrooms, a private library/den, and a spacious loft, seamlessly blending timeless architectural elegance with refined interiors and breathtaking natural surroundings. A magnificent two-story foyer sets the tone for the residence, where soaring ceilings, a gracefully curved staircase with intricate wrought-iron railings, and exquisite marble flooring create an immediate sense of grandeur. Expansive impact windows bathe the interiors in natural light, highlighting the home's impressive proportions and sophisticated architectural details. Beautifully appointed formal living and dining rooms provide an elegant setting for entertaining, while the spacious family room offers a more relaxed atmosphere with captivating views of the pool and surrounding landscape.
At the heart of the home, the kitchen was completely renovated in 2020, showcasing custom Irpinia soft-close cabinetry, striking veined countertops and backsplash, premium Monogram appliances, and a generous center island. An adjoining casual dining area and seamless connection to the family room create an inviting space where sophisticated design meets everyday comfort.
The expansive ground-level primary suite is a serene private retreat, featuring a beautifully appointed primary bathroom with a soaking tub, separate glass-enclosed shower, and generous vanity space. An additional cabana bathroom provides convenient access to the pool and outdoor entertaining areas. A secluded ground-level guest suite opens to its own private courtyard, offering an intimate sanctuary for visiting family and friends, while the additional bedrooms provide equally comfortable accommodations.
Complementing the home's gracious living spaces, a richly appointed library features custom floor-to-ceiling wood cabinetry and built-in shelving, creating a distinguished setting for a private office or reading retreat, with the flexibility to serve as a fifth bedroom. Upstairs, an expansive loft offers a versatile secondary living space, ideal for a media lounge or additional gathering area. Further enhancing the residence, all three air-conditioning units have been replaced within the past four years.
The home's extraordinary setting is equally captivating outdoors, where expansive glass doors reveal a private resort-inspired sanctuary. A sparkling pool and spa are surrounded by generous stone terraces, covered entertaining areas, and lush tropical landscaping. Beyond, the exceptionally private backyard opens to sweeping views across a tranquil lake and the manicured fairways of the golf course. Mature palms, shimmering water, and verdant greens create a spectacular natural backdrop, offering an idyllic setting for alfresco entertaining, leisurely afternoons, and peaceful evenings.
Frenchman's Reserve is among Palm Beach Gardens' most distinguished country club communities, offering a premier lifestyle with championship golf, tennis, fitness and spa facilities, elegant clubhouse amenities, and exceptional dining. The property is offered with a Social Membership, which must be purchased separately. Ideally located near world-class shopping, acclaimed restaurants, pristine beaches, and Palm Beach International Airport, this coveted address places the finest of the Palm Beaches within easy reach.
Combining magnificent architectural scale, beautifully appointed interiors, and an extraordinary lakefront setting overlooking the golf course, 111 Abondance Drive presents a rare opportunity to enjoy exceptional privacy, timeless sophistication, and the distinguished lifestyle of Frenchman's Reserve....
Contact an agent
Home facts
- Year built:2002
- Subdivision & Development:FRENCHMANS RESERVE
- Listing ID #:B26097723
- Added:1 day(s) ago
- Updated:November 09, 2026 at 04:18 PM
Rooms and interior
- Bedrooms:5
- Total bathrooms:6
- Full bathrooms:5
- Half bathrooms:1
- Flooring:Carpet, Marble, Wood
- Kitchen Description:Dishwasher, Disposal, Microwave, Refrigerator
- Living area:4,465 sq. ft.
Heating and cooling
- Cooling:Electric, Zoned
- Heating:Electric, Zoned
Structure and exterior
- Roof:Barrel, Tile
- Year built:2002
- Building area:4,465 sq. ft.
- Architectural Style:Mediterranean
- Construction Materials:Block
- Exterior Features:Awnings, Barbecue, Deck, Open, Patio, Porch
Schools
- High school:William T. Dwyer
- Middle school:Howell L. Watkins
- Elementary school:Dwight D. Eisenhower K-8
Utilities
- Water:Public, Water Available
- Sewer:Public Sewer, Sewer Available
Finances and disclosures
- Price:$3,597,000
- Price per sq. ft.:$643.93
- Tax amount:$14,726 (2025)
Features and amenities
- Appliances:Dishwasher, Disposal, Dryer, Microwave, Refrigerator, Washer
- Laundry features:Dryer, Laundry Tub, Washer
- Pool features:Association, Concrete, Heated, In Ground, Outside Bath Access, Pool, Pool Spa Combo, Private, Spa Hot Tub
Parking
- Total parking spaces:3
- Parking description:Driveway, Garage, Garage Door Opener, Paver Block
- Garage:Yes
- Garage spaces:3
New listings near 111 Abondance Drive
- Coming Soon
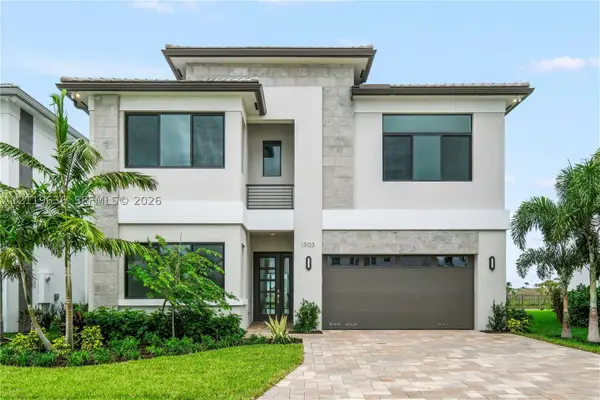 $1,799,000Coming Soon5 beds 7 baths4,324 sq. ft.
13103 Feathering Way, Palm Beach Gardens, FL 33412
MLS# A12119636Listed by: ONE SOTHEBY'S INTERNATIONAL REALTY - Coming Soon
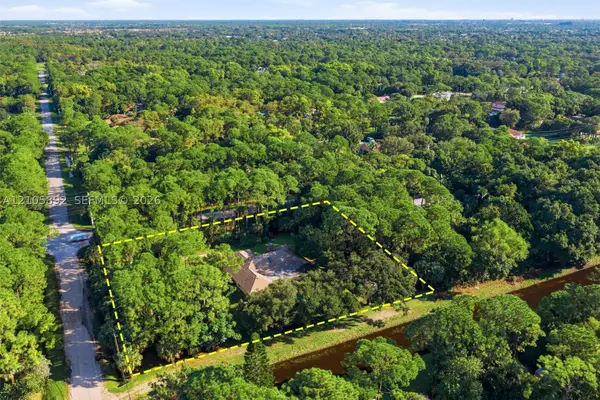 $1,095,000Coming Soon3 beds 2 baths2,358 sq. ft.
8032 N 155th Pl N, Palm Beach Gardens, FL 33418
MLS# A12105892Listed by: THE KEYES COMPANY - New
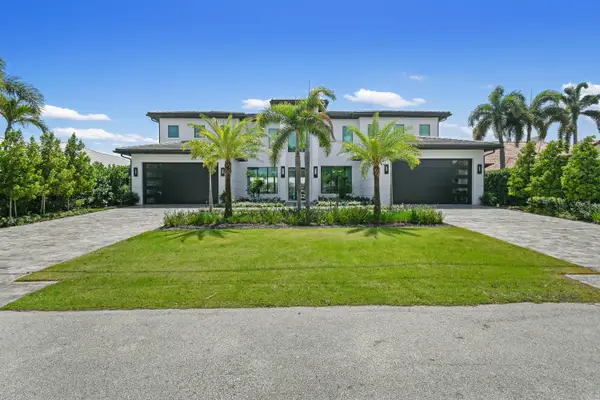 $8,250,000Active4 beds 6 baths6,504 sq. ft.
2408 Azure Circle, Palm Beach Gardens, FL 33410
MLS# B26097958Listed by: DOUGLAS ELLIMAN JUPITER - Open Sat, 11am to 1pmNew
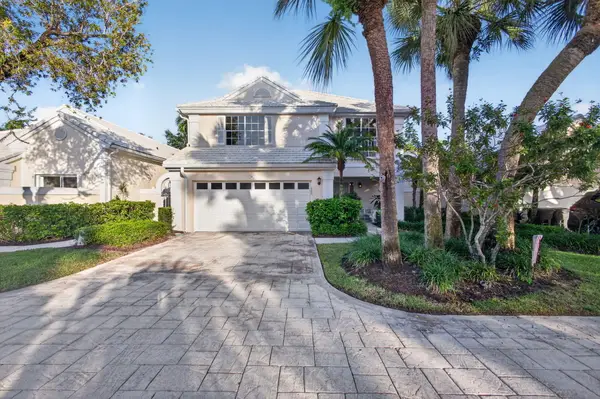 $695,000Active3 beds 3 baths2,149 sq. ft.
31 Wyndham Lane, Palm Beach Gardens, FL 33418
MLS# B26097812Listed by: CONTINENTAL PROPERTIES, INC. - New
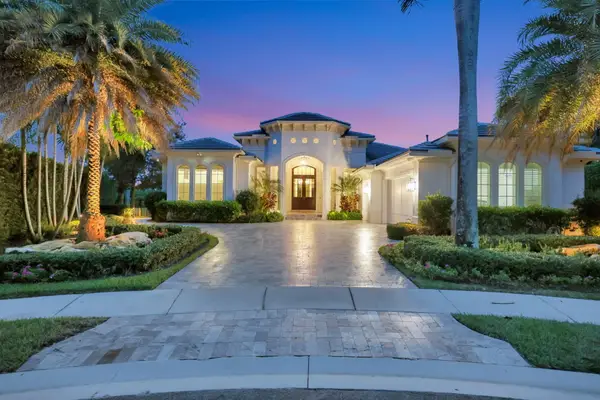 $4,495,000Active3 beds 5 baths3,880 sq. ft.
484 Savoie Drive, Palm Beach Gardens, FL 33410
MLS# B26097745Listed by: ILLUSTRATED PROPERTIES - New
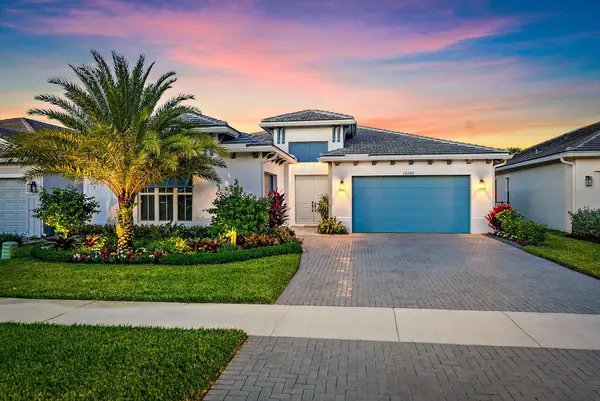 $1,375,500Active3 beds 3 baths2,879 sq. ft.
12140 Waterstone Circle #48, Palm Beach Gardens, FL 33412
MLS# B26097728Listed by: COMPASS FLORIDA LLC - New
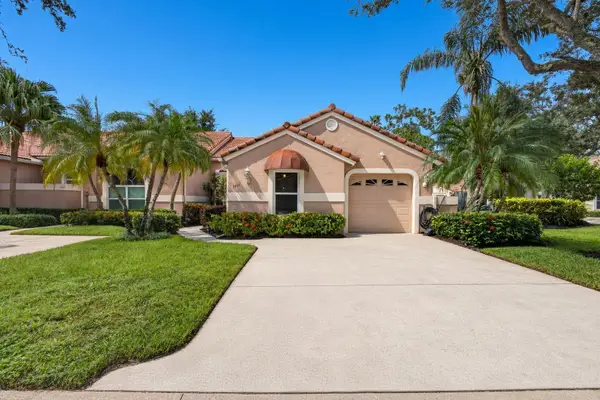 $559,000Active3 beds 2 baths1,615 sq. ft.
1604 Rosewood Way, Palm Beach Gardens, FL 33418
MLS# B26097730Listed by: ILLUSTRATED PROPERTIES - New
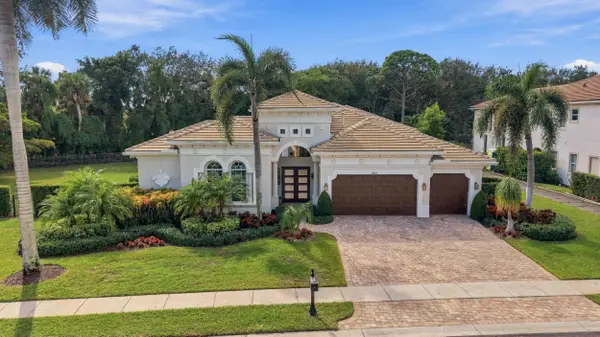 $4,395,000Active4 beds 4 baths4,102 sq. ft.
631 Hermitage Circle, Palm Beach Gardens, FL 33410
MLS# B26097724Listed by: SERHANT - New
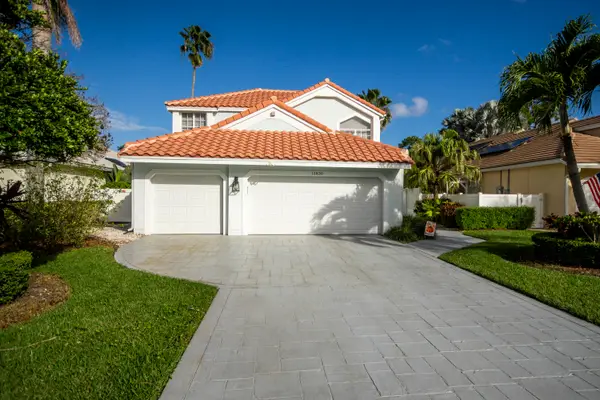 $965,000Active3 beds 3 baths2,160 sq. ft.
13830 Cross Pointe Court, Palm Beach Gardens, FL 33418
MLS# B26097672Listed by: ECHO FINE PROPERTIES


Protect your home and budget from life's surprises with an Assurant Home Warranty, backed by a partner that supports you through every step of homeownership. Explore Plans.
© 2023 - 2026 ERA Franchise Systems LLC. All rights reserved. ERA Franchise Systems LLC fully supports the principles of the Fair Housing Act and the Equal Opportunity Act. ERA, ERA Real Estate powered, and their respective logos are registered service marks of ERA Franchise Systems LLC. Each office is independently owned and operated.