
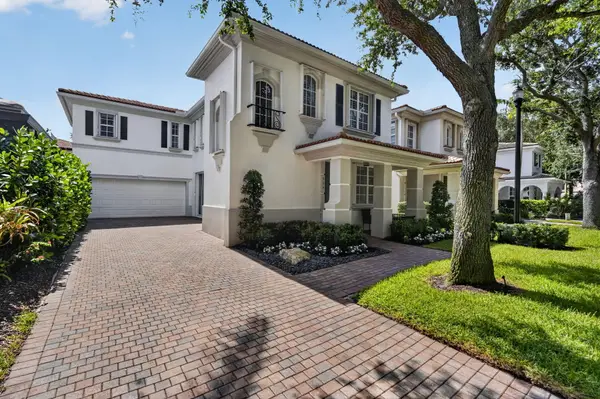
11592 Ficus Street, Palm Beach Gardens, FL 33410
Local realty services provided by:Atlantic Shores Realty Expertise ERA Powered
11592 Ficus Street,Palm Beach Gardens, FL 33410
$699,900
- 4 Beds
- 2 Baths
- 1,507 sq. ft.
- Single family
- Active
Listed by: anthony p marino
Office: realty advisors international
MLS#:B26049426
Source:RMLS
Price summary
- Price:$699,900
- Price per sq. ft.:$311.2
About this home
Welcome to this charming three-bedroom, two-bathroom single-family residence located in the Garden Woods community of Palm Beach Gardens, Florida. This thoughtfully designed home offers 1,507 square feet of finished living space on one comfortable level, making it easy to navigate and maintain. The two-car garage provides convenient parking and storage for your vehicles and belongings. This property presents an excellent opportunity for buyers seeking a well-proportioned home in an established Palm Beach Gardens location.
Contact an agent
Home facts
- Year built:1980
- Listing ID #:B26049426
- Added:1 day(s) ago
- Updated:July 07, 2026 at 04:00 PM
Rooms and interior
- Bedrooms:4
- Total bathrooms:2
- Full bathrooms:2
- Flooring:Carpet, Ceramic Tile
- Kitchen Description:Dishwasher, Disposal, Refrigerator
- Living area:1,507 sq. ft.
Heating and cooling
- Cooling:Ceiling Fans, Central Air
- Heating:Central
- Central air:Yes
Structure and exterior
- Roof:Composition, Shingle
- Year built:1980
- Building area:1,507 sq. ft.
- Architectural Style:Ranch, Traditional
- Construction Materials:Block
- Exterior Features:Patio, Screened
- Levels:1 Story
Schools
- High school:William T. Dwyer
- Middle school:Watson B. Duncan
- Elementary school:Timber Trace
Utilities
- Water:Public, Water Available, Well
- Sewer:Public Sewer, Sewer Available
Finances and disclosures
- Price:$699,900
- Price per sq. ft.:$311.2
- Tax amount:$5,143 (2025)
Features and amenities
- Appliances:Dishwasher, Disposal, Refrigerator
Parking
- Total parking spaces:4
- Parking description:Garage, Garage Door Opener
- Garage:Yes
- Garage spaces:2
New listings near 11592 Ficus Street
- New
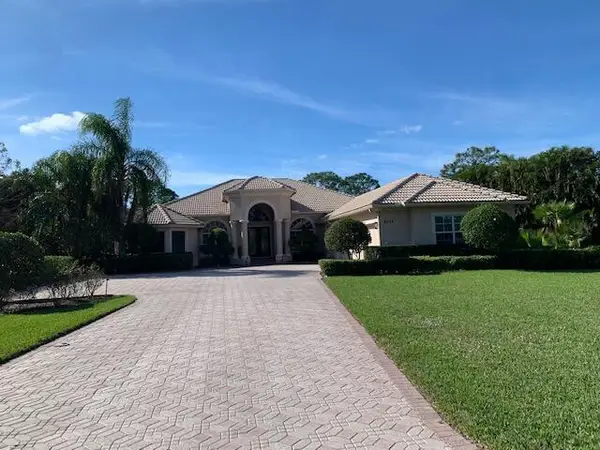 $1,525,000Active4 beds 4 baths3,281 sq. ft.
8055 Woodsmuir Drive, West Palm Beach, FL 33412
MLS# B26049554Listed by: BERKES REALTY & INVESTMENTS - New
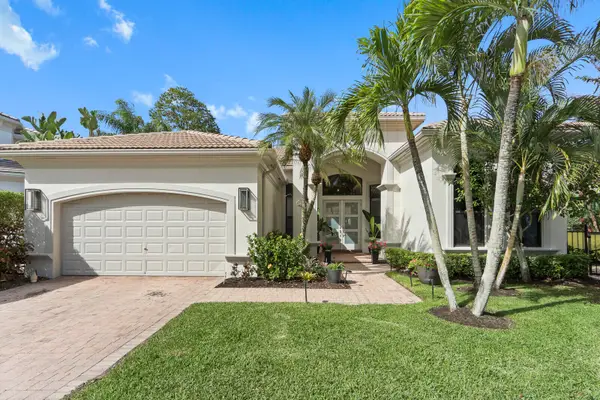 $1,900,000Active3 beds 4 baths2,933 sq. ft.
408 Va Placita, Palm Beach Gardens, FL 33418
MLS# B26049581Listed by: EXP REALTY LLC - New
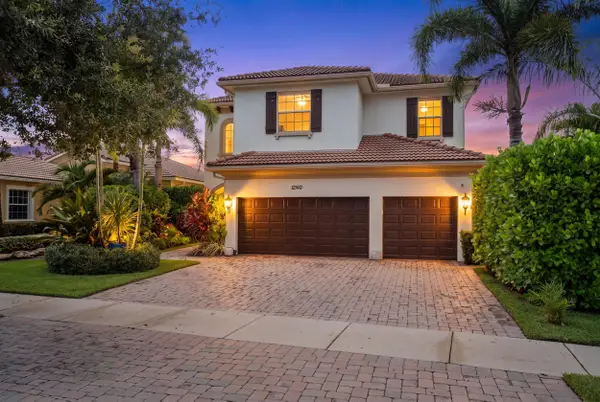 $1,820,000Active5 beds 4 baths4,016 sq. ft.
12140 Aviles Circle, Palm Beach Gardens, FL 33418
MLS# B26049436Listed by: KELLER WILLIAMS REALTY JUPITER - Open Sat, 1 to 3pmNew
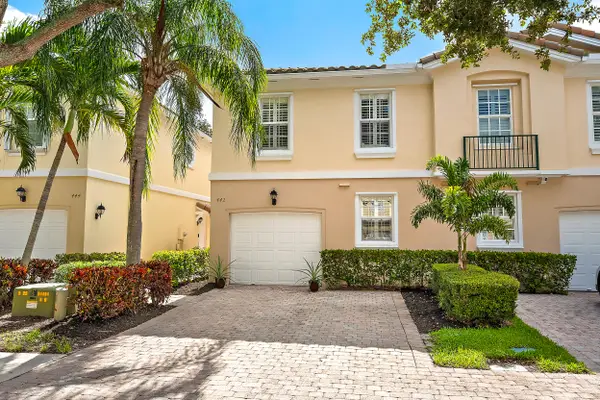 $570,000Active3 beds 3 baths1,570 sq. ft.
442 Capistrano Drive, Palm Beach Gardens, FL 33410
MLS# B26049219Listed by: WATERFRONT PROPERTIES & CLUB C - New
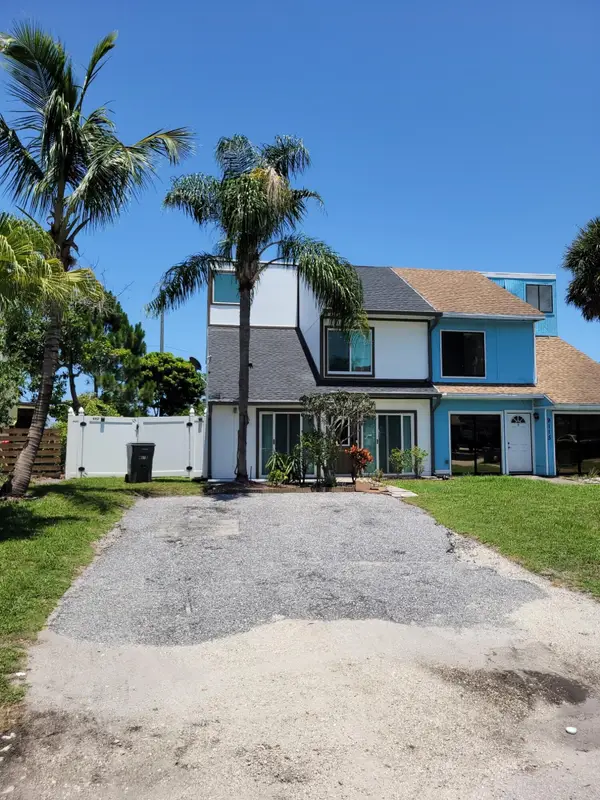 $400,000Active3 beds 2 baths1,279 sq. ft.
9117 Green Meadows Way, Palm Beach Gardens, FL 33418
MLS# B26049180Listed by: ILLUSTRATED PROPERTIES LLC (WE - New
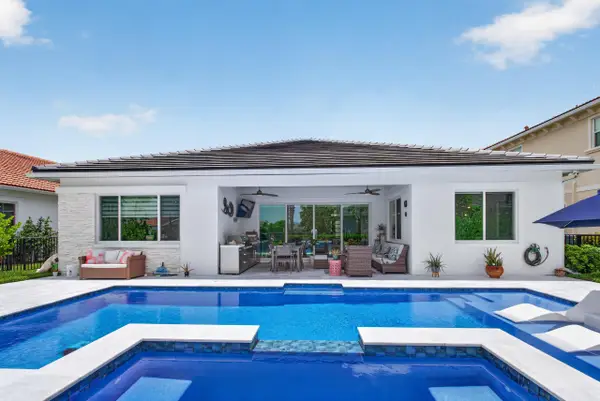 $1,595,000Active4 beds 4 baths3,296 sq. ft.
12203 Waterstone Circle, Palm Beach Gardens, FL 33412
MLS# B26048730Listed by: CHARLES RUTENBERG REALTY FTL - New
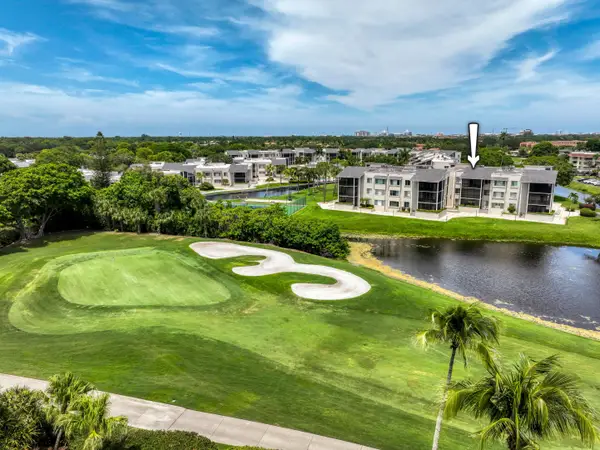 $299,000Active1 beds 2 baths1,130 sq. ft.
11811 Avenue Of The Pga #7-3b, Palm Beach Gardens, FL 33418
MLS# B26048529Listed by: ECHO FINE PROPERTIES - New
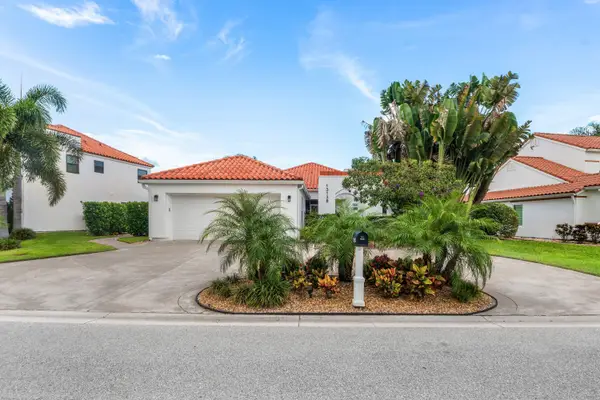 $1,400,000Active3 beds 4 baths2,471 sq. ft.
13138 Touchstone Place, Palm Beach Gardens, FL 33418
MLS# B26048525Listed by: RE/MAX SELECT GROUP - New
 $1,150,000Active4 beds 3 baths2,213 sq. ft.
334 October Street, Palm Beach Gardens, FL 33410
MLS# B26048421Listed by: DOUGLAS ELLIMAN JUPITER


Protect your home and budget from life's surprises with an Assurant Home Warranty, backed by a partner that supports you through every step of homeownership. Explore Plans.
© 2023 - 2026 ERA Franchise Systems LLC. All rights reserved. ERA Franchise Systems LLC fully supports the principles of the Fair Housing Act and the Equal Opportunity Act. ERA, ERA Real Estate powered, and their respective logos are registered service marks of ERA Franchise Systems LLC. Each office is independently owned and operated.