
11899 Sanbourn Court, Palm Beach Gardens, FL 33412
Local realty services provided by:Atlantic Shores Realty Expertise ERA Powered
Listed by: chloe bailey
Office: touchstone-webb realty co.
MLS#:B26039811
Source:RMLS
Price summary
- Price:$1,895,000
- Price per sq. ft.:$391.69
- Monthly HOA dues:$248
About this home
A rare opportunity to own a brand-new 2026 construction single-story pool home on one Acre in prestigious guard-gated Bay Hill Estates, Palm Beach Gardens, FL. Designed for effortless indoor-outdoor living and entertainment, enjoy an open-concept, split floor plan featuring 5 bedrooms, 3.5 bathrooms, an oversized laundry room, and 3-car smart lift garage, spanning 3,490 sq.ft. under air and 4,838 sq.ft. total. Step outside to your sparkling 22 x 30 ft salt-chlorinated pool, with sun shelf and spillover jacuzzi spa, a well-equipped summer kitchen, covered patio with cabana bath access, large fenced travertine pool deck, and a sprawling backyard - thoughtfully irrigated and lined with lush clusia hedges for ultimate privacy and convenience. *Please See Supplemental Remarks* Beautiful porcelain tile floors throughout. Sparkling white kitchen with premium durable Cristallo Quartzite countertops, high-end Thermador stainless steel appliances, floor-to-ceiling custom soft-close cabinetry and drawers, and a large statement island with storage and seating. The primary suite features a spa-style bathroom with his and hers vanities, marble floors, a soaking tub, standing shower, and a toto toilet water closet. His and hers walk-in closets, and sliding glass doors that lead directly to the pool and backyard. The 5th bedroom is perfect for a guest suite with its own full bathroom, and walk-in closet with built-ins. Additional bedrooms are all generously sized. Spacious laundry room with ample Quartz counter space, accented porcelain tile star and cross floors, a sink, and separate utility closet. 3-car garage with epoxy flooring and smart LiftMaster system, with room for toys. Bay Hill Estates is a guard-gated community known for its privacy and peaceful surroundings. Residents have the opportunity to explore optional membership offerings at PGA National's renowned golf facilities. Enjoy privacy and space in this new-construction home while remaining within convenient reach of Palm Beach Gardens dining, shopping, and beaches. Soft tones, clean lines, coastal calm....
Contact an agent
Home facts
- Year built:2026
- Subdivision & Development:STONEWAL ESTATES
- Listing ID #:B26039811
- Added:114 day(s) ago
- Updated:October 04, 2026 at 03:10 PM
Rooms and interior
- Bedrooms:5
- Total bathrooms:4
- Full bathrooms:3
- Half bathrooms:1
- Flooring:Tile, Vinyl, Wood
- Kitchen Description:Dishwasher, Microwave, Refrigerator
- Living area:3,490 sq. ft.
Heating and cooling
- Cooling:Ceiling Fans, Central Air, Electric
- Heating:Central, Electric
- Central air:Yes
Structure and exterior
- Roof:Concrete, Tile
- Year built:2026
- Building area:3,490 sq. ft.
- Lot area:1 Acres
- Architectural Style:Contemporary, Ranch, Traditional
- Construction Materials:Block, Stucco
- Exterior Features:Barbecue, Courtyard, Deck, Lighting, Patio, Porch
- Foundation Description:Slab
- Levels:1 Story
Schools
- High school:Seminole Ridge
- Middle school:Western Pines
- Elementary school:Pierce Hammock
Utilities
- Water:Public
- Sewer:Septic Tank
Finances and disclosures
- Price:$1,895,000
- Price per sq. ft.:$391.69
- Tax amount:$8,505 (2025)
Features and amenities
- Appliances:Cooktop, Dishwasher, Dryer, Microwave, Refrigerator, Washer
- Laundry features:Dryer, Laundry Tub, Washer
- Pool features:Heated, In Ground, Outside Bath Access, Pool Spa Combo, Private, Salt Water
Parking
- Total parking spaces:12
- Parking description:Circular Driveway, Driveway, Garage, On Street, Open, Paver Block
- Garage:Yes
- Garage spaces:3
New listings near 11899 Sanbourn Court
- New
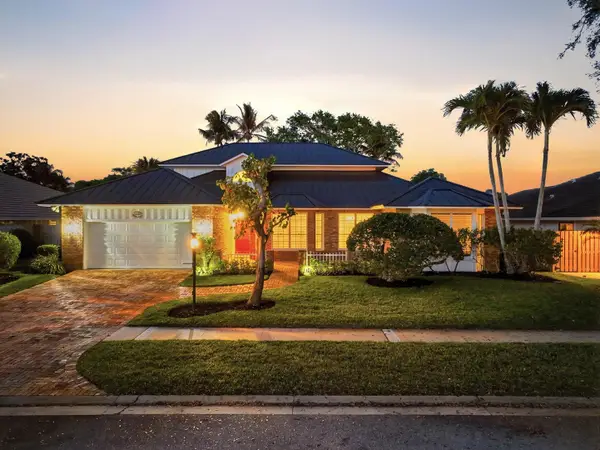 $1,649,000Active4 beds 5 baths3,366 sq. ft.
12886 La Rochelle Circle, Palm Beach Gardens, FL 33410
MLS# B26083954Listed by: EB STONE REALTY - New
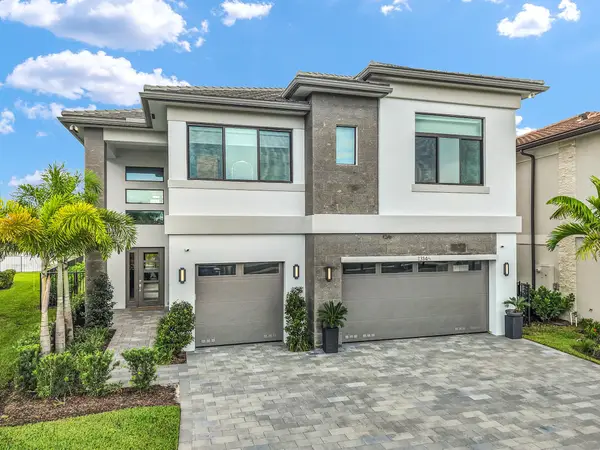 $1,895,000Active4 beds 5 baths3,656 sq. ft.
13146 Florida Crane Drive, Palm Beach Gardens, FL 33412
MLS# B26083840Listed by: BLUE REALTY TEAM, LLC - New
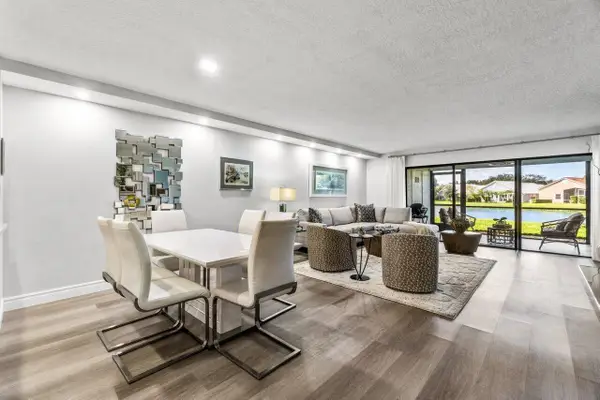 $349,000Active2 beds 2 baths1,300 sq. ft.
12781 Briarlake Drive, Palm Beach Gardens, FL 33418
MLS# B26083819Listed by: LEIBOWITZ REALTY GROUP, LLC./PBG - New
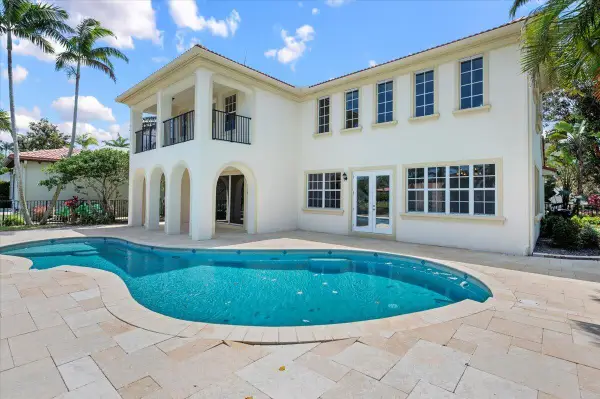 $1,720,000Active4 beds 4 baths3,097 sq. ft.
1428 Barlow Court, Palm Beach Gardens, FL 33410
MLS# B26083468Listed by: THE AGENCY FLORIDA LLC - New
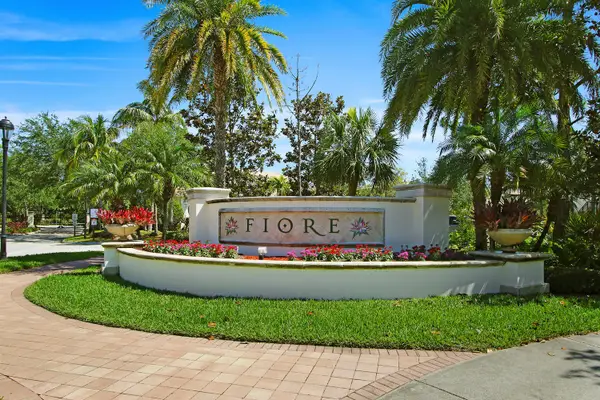 $359,000Active2 beds 2 baths1,057 sq. ft.
4308 Myrtlewood Circle E, Palm Beach Gardens, FL 33418
MLS# B26083563Listed by: COMPASS FLORIDA LLC - New
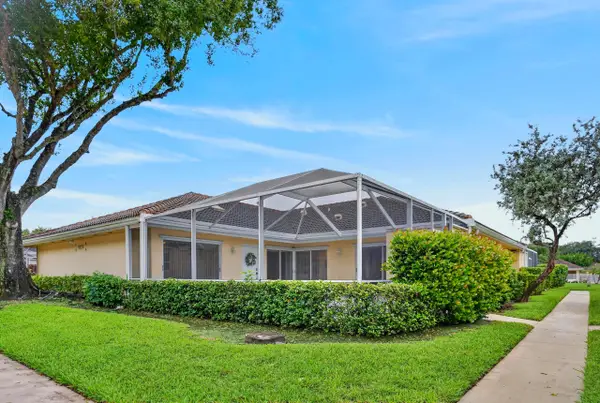 $379,990Active2 beds 2 baths1,200 sq. ft.
9197 Sun Terrace Circle #A, Palm Beach Gardens, FL 33403
MLS# B26083595Listed by: COLDWELL BANKER REALTY - New
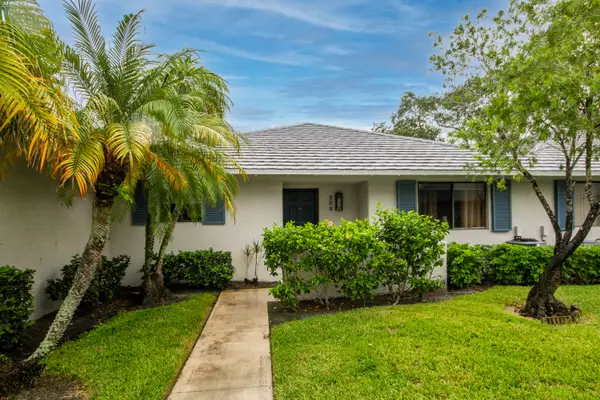 $450,000Active2 beds 2 baths1,135 sq. ft.
208 Club Drive, Palm Beach Gardens, FL 33418
MLS# B26083605Listed by: ECHO FINE PROPERTIES - New
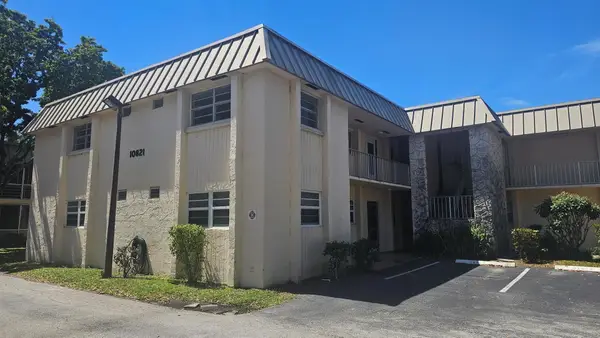 $255,000Active2 beds 2 baths940 sq. ft.
10821 N Military Trail #4, Palm Beach Gardens, FL 33410
MLS# B26083459Listed by: PARADISE REAL ESTATE INTL - New
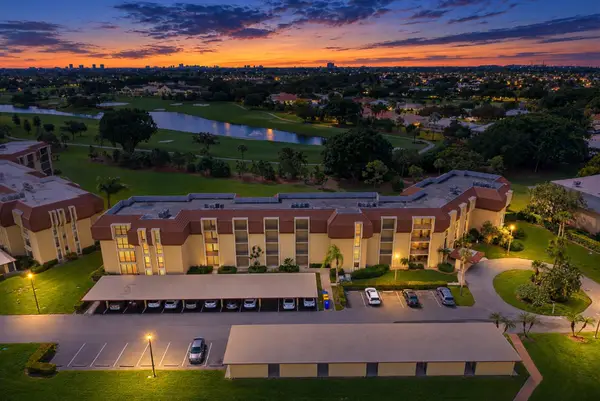 $474,900Active2 beds 2 baths1,287 sq. ft.
5390 Woodland Lakes Drive #105, Palm Beach Gardens, FL 33418
MLS# B26083478Listed by: COLDWELL BANKER REALTY - Open Sun, 2 to 4pmNew
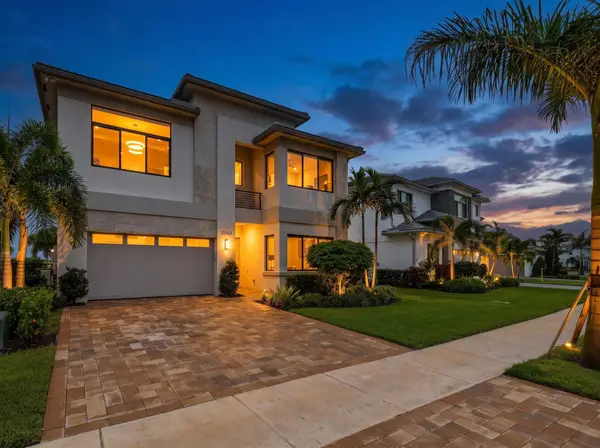 $1,750,000Active5 beds 7 baths4,267 sq. ft.
13143 Feathering Way, Palm Beach Gardens, FL 33412
MLS# B26083348Listed by: THE AGENCY FLORIDA LLC


Protect your home and budget from life's surprises with an Assurant Home Warranty, backed by a partner that supports you through every step of homeownership. Explore Plans.
© 2023 - 2026 ERA Franchise Systems LLC. All rights reserved. ERA Franchise Systems LLC fully supports the principles of the Fair Housing Act and the Equal Opportunity Act. ERA, ERA Real Estate powered, and their respective logos are registered service marks of ERA Franchise Systems LLC. Each office is independently owned and operated.