
12172 Waterstone Circle, Palm Beach Gardens, FL 33412
Local realty services provided by:Atlantic Shores Realty Expertise ERA Powered
Listed by: krystle lorson, laurie e nugent
Office: sutter & nugent llc.
MLS#:B26064157
Source:RMLS
Price summary
- Price:$1,535,000
- Price per sq. ft.:$369.35
- Monthly HOA dues:$350
About this home
Welcome to elevated living in La Terre at Avenir, where refined design, thoughtful upgrades, and resort-style amenities come together in this beautifully appointed Hartwell model by K. Hovnanian. Offering 4 bedrooms, 3.5 bathrooms, and more than 3,100 square feet of air-conditioned living space, this exceptional residence is designed for both effortless everyday living and stylish entertaining. At the heart of the home is a bright, open-concept living area anchored by a stunning chef-inspired kitchen featuring premium finishes, an oversized center island, abundant cabinetry, and a custom walk-in pantry. Designer paint and wallpaper selections throughout add warmth and personality, while custom-built closets in every bedroom provide exceptional storage and organization. The spacious primary suite is a private retreat with a spa-inspired bathroom and beautifully designed custom closet. A dedicated home office creates an ideal work-from-home environment, while the fourth bedroom features a custom Murphy bed, allowing the space to transition seamlessly between a guest suite, den, or flexible living area. Outside, enjoy your own private South Florida escape with a brand-new saltwater pool and inviting backyard setting—perfect for relaxing, entertaining, and enjoying the Florida lifestyle year-round. Located within one of Palm Beach County's most sought-after master-planned communities, Avenir residents enjoy an impressive collection of amenities, including a resort-style clubhouse, community and lap pools, children's splash pad, tennis and pickleball courts, state-of-the-art fitness center, and a vibrant town center offering dining, shopping, and everyday conveniences. Golf enthusiasts will also appreciate the nearby Sandhill Crane Golf Club and The Nest Par 3, along with convenient access to the area's premier golf, dining, shopping, and recreation. This move-in-ready home offers the perfect combination of luxury, functionality, and modern South Florida living in the heart of Avenir....
Contact an agent
Home facts
- Year built:2023
- Subdivision & Development:AVENIR SITE PLAN 1 POD
- Listing ID #:B26064157
- Added:51 day(s) ago
- Updated:October 04, 2026 at 03:10 PM
Rooms and interior
- Bedrooms:4
- Total bathrooms:4
- Full bathrooms:3
- Half bathrooms:1
- Flooring:Ceramic Tile, Tile, Wood
- Kitchen Description:Dishwasher, Disposal, Microwave, Refrigerator
- Living area:3,167 sq. ft.
Heating and cooling
- Cooling:Ceiling Fans, Central Air, Electric
- Heating:Central, Electric
- Central air:Yes
Structure and exterior
- Roof:Concrete, Tile
- Year built:2023
- Building area:3,167 sq. ft.
- Architectural Style:Ranch
- Construction Materials:Block, Stone, Stucco
- Exterior Features:Barbecue
- Levels:1 Story
Schools
- High school:Palm Beach Gardens
- Middle school:Osceola Creek
- Elementary school:Pierce Hammock
Utilities
- Water:Public
- Sewer:Public Sewer
Finances and disclosures
- Price:$1,535,000
- Price per sq. ft.:$369.35
- Tax amount:$23,048 (2025)
Features and amenities
- Appliances:Cooktop, Dishwasher, Disposal, Dryer, Microwave, Refrigerator, Washer
- Laundry features:Dryer, Laundry Tub, Washer
- Pool features:Association, Gunite, Heated, In Ground, Pool, Private, Salt Water, Screen Enclosure, Spa Hot Tub
Parking
- Total parking spaces:5
- Parking description:Driveway, Garage
- Garage:Yes
- Garage spaces:3
New listings near 12172 Waterstone Circle
- New
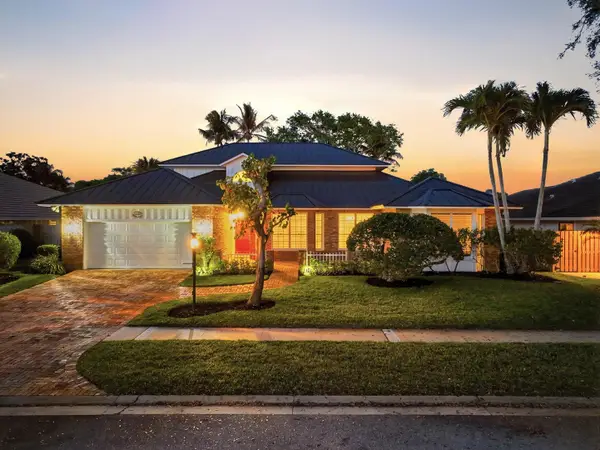 $1,649,000Active4 beds 5 baths3,366 sq. ft.
12886 La Rochelle Circle, Palm Beach Gardens, FL 33410
MLS# B26083954Listed by: EB STONE REALTY - New
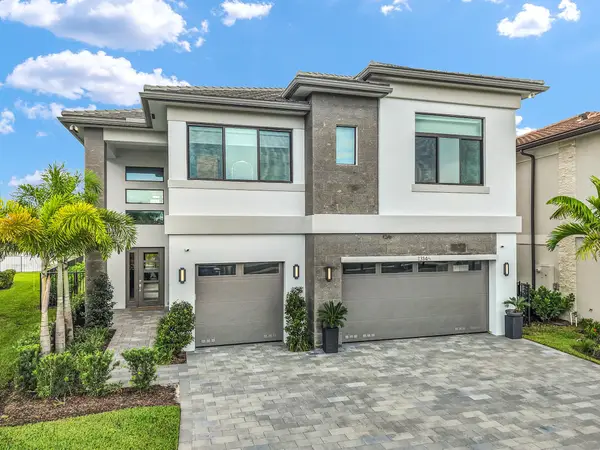 $1,895,000Active4 beds 5 baths3,656 sq. ft.
13146 Florida Crane Drive, Palm Beach Gardens, FL 33412
MLS# B26083840Listed by: BLUE REALTY TEAM, LLC - New
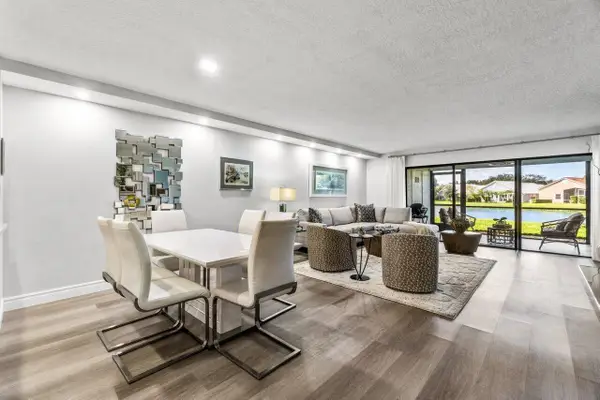 $349,000Active2 beds 2 baths1,300 sq. ft.
12781 Briarlake Drive, Palm Beach Gardens, FL 33418
MLS# B26083819Listed by: LEIBOWITZ REALTY GROUP, LLC./PBG - New
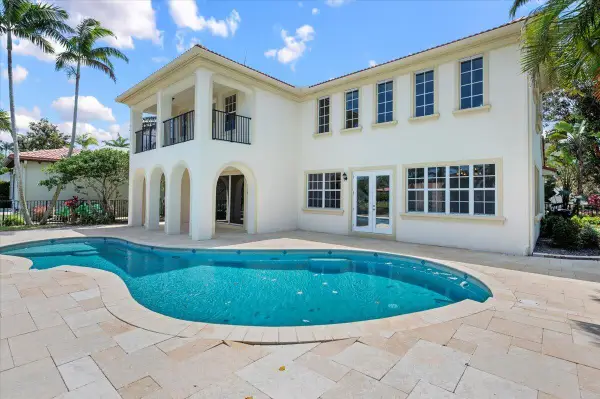 $1,720,000Active4 beds 4 baths3,097 sq. ft.
1428 Barlow Court, Palm Beach Gardens, FL 33410
MLS# B26083468Listed by: THE AGENCY FLORIDA LLC - New
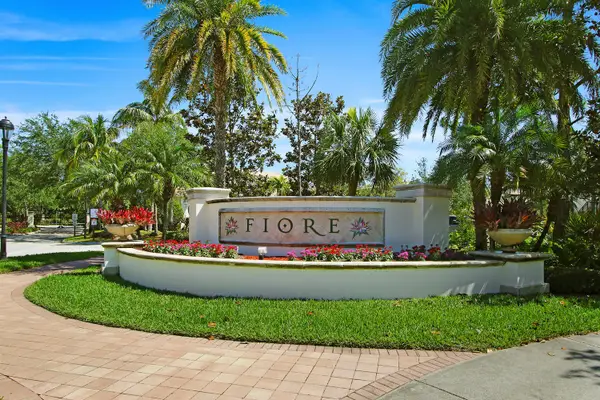 $359,000Active2 beds 2 baths1,057 sq. ft.
4308 Myrtlewood Circle E, Palm Beach Gardens, FL 33418
MLS# B26083563Listed by: COMPASS FLORIDA LLC - New
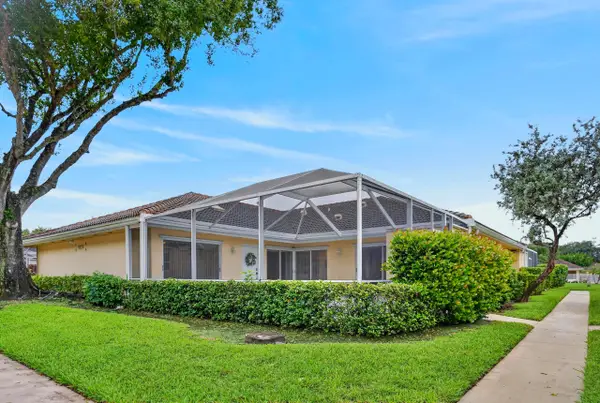 $379,990Active2 beds 2 baths1,200 sq. ft.
9197 Sun Terrace Circle #A, Palm Beach Gardens, FL 33403
MLS# B26083595Listed by: COLDWELL BANKER REALTY - New
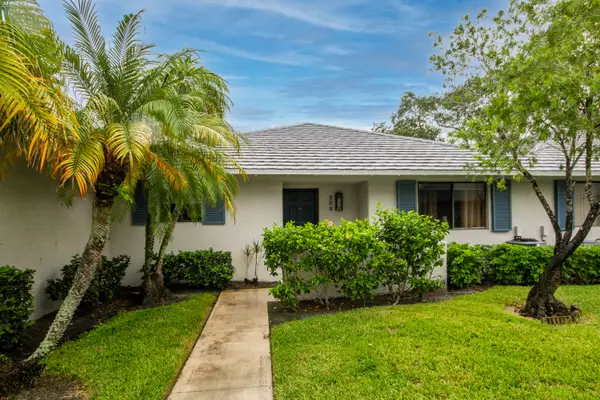 $450,000Active2 beds 2 baths1,135 sq. ft.
208 Club Drive, Palm Beach Gardens, FL 33418
MLS# B26083605Listed by: ECHO FINE PROPERTIES - New
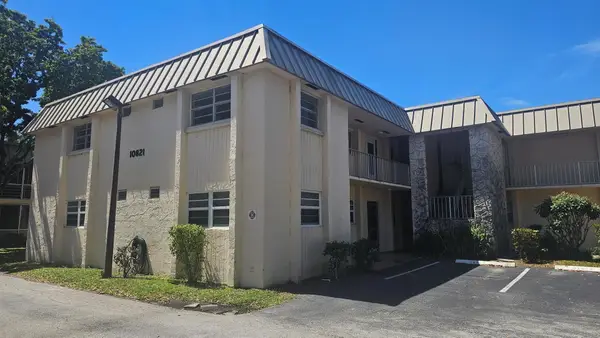 $255,000Active2 beds 2 baths940 sq. ft.
10821 N Military Trail #4, Palm Beach Gardens, FL 33410
MLS# B26083459Listed by: PARADISE REAL ESTATE INTL - New
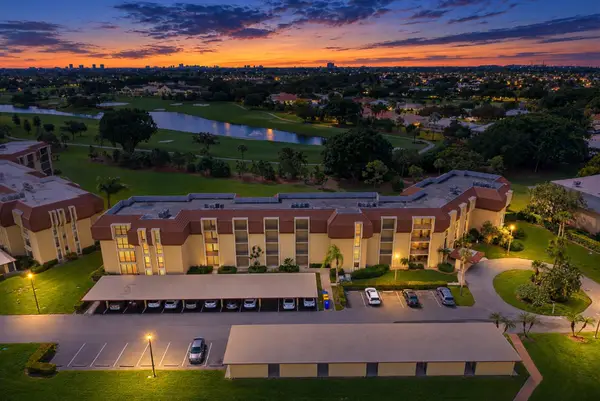 $474,900Active2 beds 2 baths1,287 sq. ft.
5390 Woodland Lakes Drive #105, Palm Beach Gardens, FL 33418
MLS# B26083478Listed by: COLDWELL BANKER REALTY - Open Sun, 2 to 4pmNew
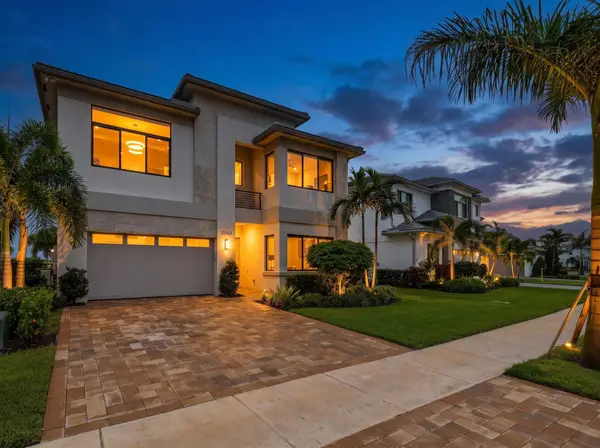 $1,750,000Active5 beds 7 baths4,267 sq. ft.
13143 Feathering Way, Palm Beach Gardens, FL 33412
MLS# B26083348Listed by: THE AGENCY FLORIDA LLC


Protect your home and budget from life's surprises with an Assurant Home Warranty, backed by a partner that supports you through every step of homeownership. Explore Plans.
© 2023 - 2026 ERA Franchise Systems LLC. All rights reserved. ERA Franchise Systems LLC fully supports the principles of the Fair Housing Act and the Equal Opportunity Act. ERA, ERA Real Estate powered, and their respective logos are registered service marks of ERA Franchise Systems LLC. Each office is independently owned and operated.