
12926 Briarlake Drive #104b, Palm Beach Gardens, FL 33418
Local realty services provided by:Atlantic Shores Realty Expertise ERA Powered
Listed by: michael a gazlay
Office: k2 realty, inc. (npb)
MLS#:B26086049
Source:RMLS
Price summary
- Price:$339,000
- Price per sq. ft.:$260.77
- Monthly HOA dues:$828
About this home
Discover this two-bedroom, two-bath condominium directly on the beautiful Eastpointe Country Club golf course in Briarwood subdivision in Palm Beach Gardens. The 1,300 square feet of finished living space spans conveniently all on the first floor of this lovely corner location with large surrounding green space and double fairway views. Offering an efficient and spacious layout with distinct separation between bedrooms. The kitchen was reimagined and fully opened up including an expanded island with bar seating. A custom built-in was added in the kitchen to serve as a credenza with added storage. Stainless steel appliances complete this well appointed kitchen. From the kitchen you and your guests are welcomed into the dining area with a table that seats 8 and a spacious Living Room . All the floors were redone in a stunning warm porcelain tile. The outside is truly brought in with large glass sliders that open to a wonderful covered and screened patio with panoramic views of the golf course and tall pines. The Primary Suite is located on the golf course side and green space for added privacy and views. Wonderful walk in closet and granite countertop with glass framed shower. There is a nice sized laundry with additional storage, hall linen closet and a coat closet for more convenience. Accordion shutters on all windows for great convenience. For residents, there is a beautiful heated lap pool, expanded pool deck with chairs and tables, bathrooms, shower and covered seating. In addition, you have full access to the Eastpoint Country Club with its new The Pointe clubhouse with state of the art fitness, bistro dining, two pools, hot tub, tennis, pickleball and two fantastic Fazio designed golf courses. All this centrally located in Palm Beach Gardens with quick access to I95, Alton, Abacoa, PB Airport, amazing beaches and more important a wonderful community in Eastpointe....
Contact an agent
Home facts
- Year built:1981
- Subdivision & Development:BRIARWOOD
- Listing ID #:B26086049
- Added:1 day(s) ago
- Updated:October 09, 2026 at 03:52 PM
Rooms and interior
- Bedrooms:2
- Total bathrooms:2
- Full bathrooms:2
- Flooring:Ceramic Tile
- Kitchen Description:Dishwasher, Disposal, Freezer, Microwave, Refrigerator
- Living area:1,300 sq. ft.
Heating and cooling
- Cooling:Ceiling Fans, Central Air, Electric
- Heating:Central, Electric
- Central air:Yes
Structure and exterior
- Roof:Metal
- Year built:1981
- Building area:1,300 sq. ft.
- Construction Materials:Concrete, Stucco
- Exterior Features:Lighting, Patio, Screened
- Levels:1 Story
Schools
- High school:William T. Dwyer
- Middle school:Watson B. Duncan
- Elementary school:Marsh Pointe
Utilities
- Water:Public, Water Available
- Sewer:Public Sewer, Sewer Available
Finances and disclosures
- Price:$339,000
- Price per sq. ft.:$260.77
- Tax amount:$1,976 (2025)
Features and amenities
- Appliances:Cooktop, Dishwasher, Disposal, Dryer, Freezer, Microwave, Refrigerator, Washer
- Laundry features:Dryer, Washer
- Pool features:Association, Heated, Pool, Spa Hot Tub
Parking
- Total parking spaces:1
- Parking description:Assigned, Guest
New listings near 12926 Briarlake Drive #104b
- Open Sun, 12 to 3pmNew
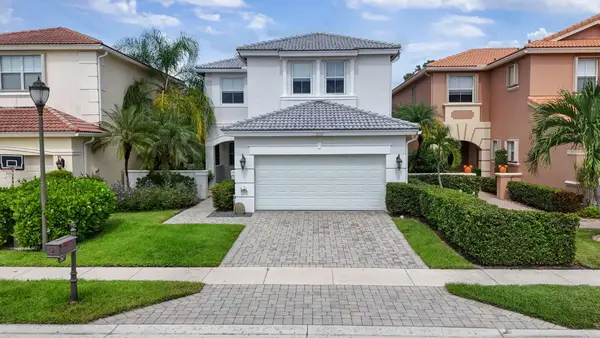 $969,500Active4 beds 3 baths2,344 sq. ft.
207 Isle Verde Way, Palm Beach Gardens, FL 33418
MLS# B26086336Listed by: THE KEYES COMPANY - New
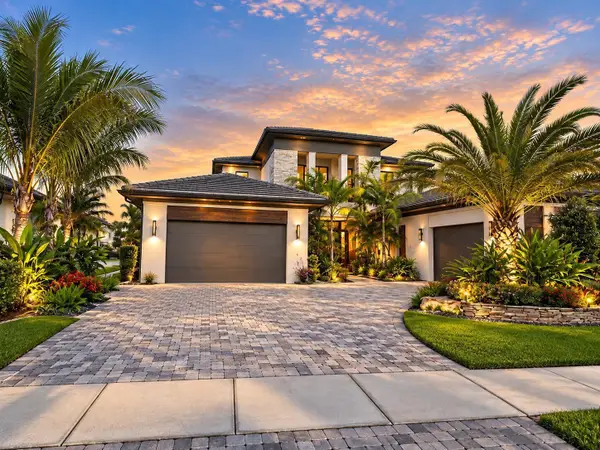 $3,595,000Active5 beds 7 baths5,342 sq. ft.
9215 Coral Isles Circle, Palm Beach Gardens, FL 33412
MLS# B26086380Listed by: BEYCOME OF FLORIDA LLC - New
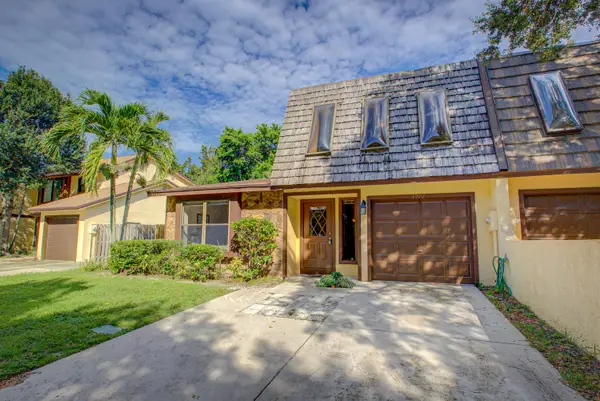 $419,000Active2 beds 2 baths1,448 sq. ft.
1092 Raintree Court, Palm Beach Gardens, FL 33410
MLS# B26086410Listed by: CHARLES RUTENBERG REALTY FTL - New
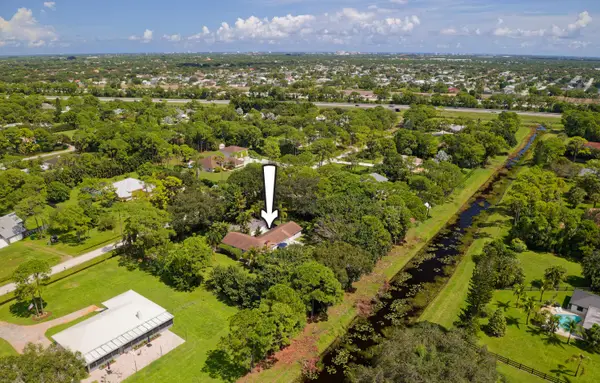 $899,000Active3 beds 2 baths1,728 sq. ft.
6922 150th Place N, Palm Beach Gardens, FL 33418
MLS# B26086271Listed by: ECHO FINE PROPERTIES - New
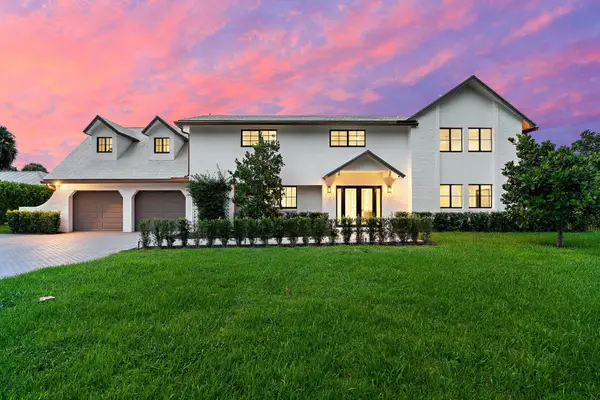 $2,590,000Active5 beds 5 baths5,263 sq. ft.
4456 Hickory Drive, Palm Beach Gardens, FL 33418
MLS# B26086056Listed by: ILLUSTRATED PROPERTIES - New
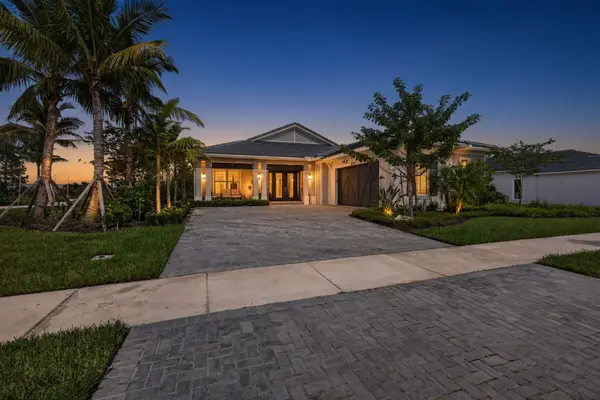 $1,250,000Active3 beds 3 baths2,707 sq. ft.
10136 Timber Creek Way, Palm Beach Gardens, FL 33412
MLS# B26086070Listed by: 27NORTH REALTY - New
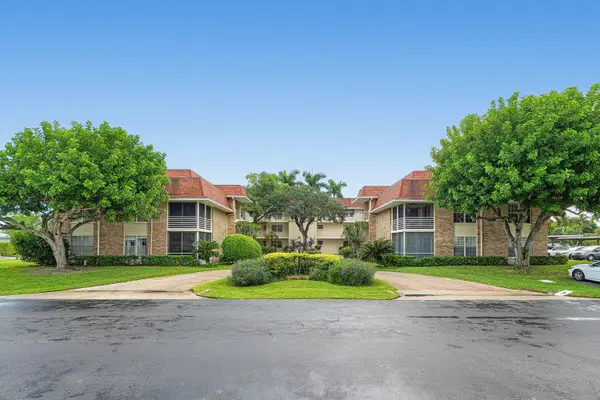 $129,000Active1 beds 1 baths734 sq. ft.
5510 Tamberlane Circle #247, Palm Beach Gardens, FL 33418
MLS# B26085921Listed by: NICKLAUS VANCE - New
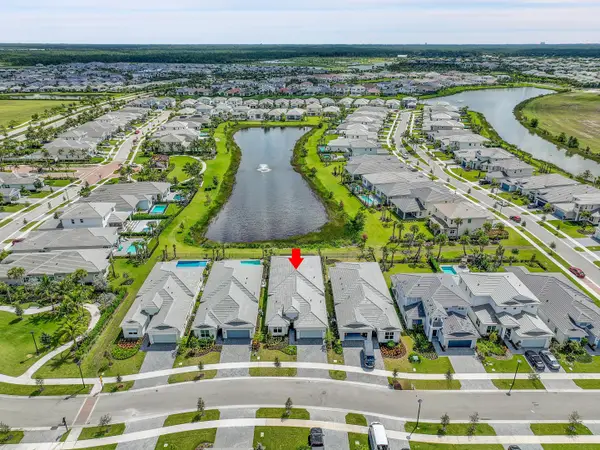 $1,199,000Active4 beds 3 baths2,872 sq. ft.
12669 Nautilus Circle, Palm Beach Gardens, FL 33412
MLS# B26085927Listed by: SAINAAM REALTY & INVESTMENT - New
 $594,000Active3 beds 2 baths1,912 sq. ft.
102 Legendary Circle, Palm Beach Gardens, FL 33418
MLS# B26085934Listed by: RE/MAX OCEAN PROPERTIES


Protect your home and budget from life's surprises with an Assurant Home Warranty, backed by a partner that supports you through every step of homeownership. Explore Plans.
© 2023 - 2026 ERA Franchise Systems LLC. All rights reserved. ERA Franchise Systems LLC fully supports the principles of the Fair Housing Act and the Equal Opportunity Act. ERA, ERA Real Estate powered, and their respective logos are registered service marks of ERA Franchise Systems LLC. Each office is independently owned and operated.