
13230 Running Water Road, Palm Beach Gardens, FL 33418
Local realty services provided by:Reliant Realty ERA Powered
Listed by: cynthia e stage
Office: re/max ocean properties
MLS#:B26032542
Source:RMLS
Price summary
- Price:$4,250,000
- Price per sq. ft.:$505.65
- Monthly HOA dues:$225
About this home
THIS IS 10 ACRES!! Could Be Subdivided Into Two Five Acre Parcels! Sell Or Build Another House On Adjoining 5 Acres! Custom Built Ten Acre Equestrian Estate That Will Excite The Horse Enthusiasts! Large CBS Center Isle 8/10 Stall Barn! Feed And Tack Room, Hot And Cold Water, Grooms Quarters With Full Bath And Washer/Dryer. Custom Stall Doors Are Just The Start To The Many Upgrades This Beautiful Barn Has To Offer! Over 500K Invested In Your State Of The Art Dressage Arena With Great Drainage! Over 200K In Professionally Irrigation, Landscaped, Fenced And Cross Fenced! 5/5 Home Can Formally Entertain Or Back Yard Barbeque! The Kitchen Offers Granite, Double Ovens, Wine Cooler, Separate Vegetable Sink And Large Walk In Pantry! Primary Bed And Bath Located On The Main Level Offers, Walk In Closet, His And Her Granite Vanity, Large Open Shower And Separate Soaking Tub. Spiral Staircase To Your Private Loft/Library. Game Room/Playroom Has Tons Of Windows To View Your Manicured 10 Acres! Separate Cozy Family Room With Fireplace And French Doors Out To The Pool And Patio Area. The Impressive Staircase Will Take You To The Three Could Be Four Additional Bedrooms. Three Full Baths Plus Media/Play area! The Second Level Is The Perfect Hangout For The Kids! All Will Enjoy The Pool And Patio Area Done In Beautiful Travertine. Heated Salt Water Pool. Sprinkler System Waters Entire Property. Concrete Driveway With Electric Decorative Gates. Home And Barn Have Gutters, Full Hurricane Protection Plus Full House Generator! Barn Is Cement Block With Roll Down Hurricane Doors! Pool, Fountain, Outside Lights, Etc. All Operated From Your Phone! This is a must see property! Caloosa is a 350-home equestrian community of 5-acre Estates with paved roads and its own police patrol in Palm Beach Gardens. It is ideally situated 14 min to excellent restaurants, I-95, and upscale shopping, 25 min to breathtaking beaches, and Palm Beach Int'l Airport. Caloosa's 32-acre horse park makes this community a real gem in Palm Beach County with over 30 miles of interior horse trails and amenities that include: dressage and riding arenas, a jump course, tennis, basketball, and pickleball courts, children's playground along with a BBQ area and community meeting room. This private park is for exclusive use by Caloosa residents and their guests. Residents enjoy events such as movie nights, chili cook-offs, BBQs, holiday parades, and small horse shows....
Contact an agent
Home facts
- Year built:1999
- Listing ID #:B26032542
- Added:1 day(s) ago
- Updated:May 25, 2026 at 05:42 PM
Rooms and interior
- Bedrooms:5
- Total bathrooms:6
- Full bathrooms:5
- Half bathrooms:1
- Flooring:Marble, Tile, Wood
- Kitchen Description:Dishwasher, Microwave, Refrigerator
- Living area:3,801 sq. ft.
Heating and cooling
- Cooling:Ceiling Fans, Central Air, Electric, Zoned
- Heating:Central, Electric, Zoned
- Central air:Yes
Structure and exterior
- Roof:Composition, Shingle
- Year built:1999
- Building area:3,801 sq. ft.
- Lot area:10 Acres
- Architectural Style:Colonial, Georgian, SplitLevel, Traditional
- Construction Materials:Block, Concrete
- Exterior Features:Deck, Lighting, Patio, Screened
Utilities
- Water:Water Available, Well
- Sewer:Septic Tank
Finances and disclosures
- Price:$4,250,000
- Price per sq. ft.:$505.65
- Tax amount:$16,742 (2025)
Features and amenities
- Appliances:Cooktop, Dishwasher, Dryer, Microwave, Refrigerator, Washer
- Laundry features:Dryer, Washer
- Pool features:Heated, In Ground, Pool Equipment, Pool Spa Combo, Private, Salt Water, Screen Enclosure
Parking
- Total parking spaces:10
- Parking description:Driveway, Garage, Garage Door Opener
- Garage:Yes
- Garage spaces:4
New listings near 13230 Running Water Road
- New
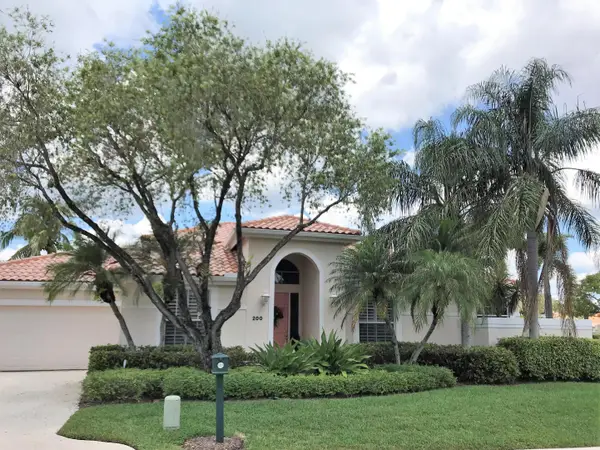 $820,000Active3 beds 3 baths1,901 sq. ft.
200 Eagleton Estates Boulevard, Palm Beach Gardens, FL 33418
MLS# B26032532Listed by: PARADISE REAL ESTATE INTL - New
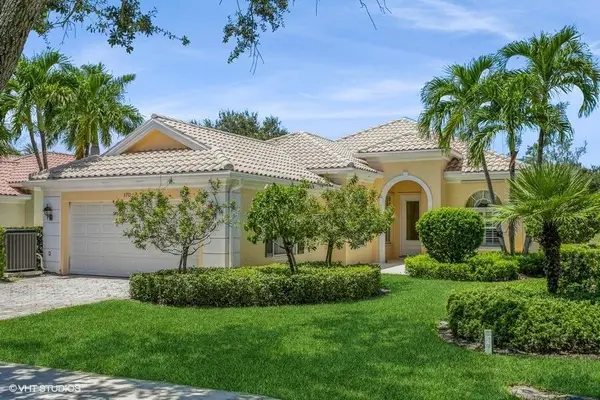 $780,000Active3 beds 2 baths2,028 sq. ft.
170 Euphrates Circle, Palm Beach Gardens, FL 33410
MLS# B26032463Listed by: LANG REALTY/JUPITER - New
 $465,000Active2 beds 2 baths1,056 sq. ft.
4941 E Bonsai Circle E #209, Palm Beach Gardens, FL 33418
MLS# B26032449Listed by: SARTORI REALTY INC - Open Tue, 3 to 6pmNew
 $1,550,000Active4 beds 3 baths3,330 sq. ft.
7087 N 155th Pl Place N, Palm Beach Gardens, FL 33418
MLS# B26032349Listed by: COMPASS FLORIDA LLC - New
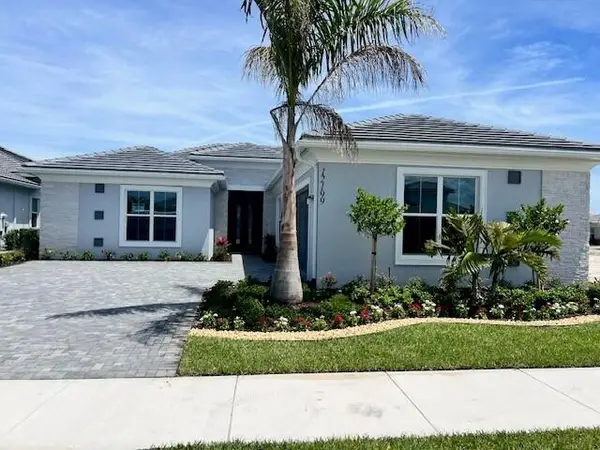 $1,094,000Active3 beds 3 baths2,718 sq. ft.
12199 Arbordale Way, Palm Beach Gardens, FL 33412
MLS# B26032296Listed by: FRENCHMAN'S RESERVE REALTY - New
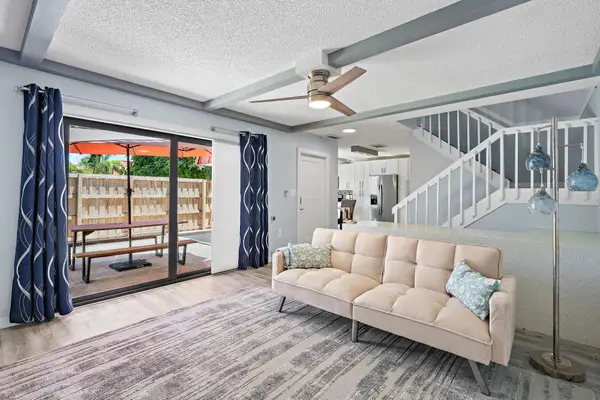 $339,000Active2 beds 2 baths1,184 sq. ft.
3331 S Meridian Way S #A, Palm Beach Gardens, FL 33410
MLS# B26032194Listed by: COMPASS FLORIDA LLC - New
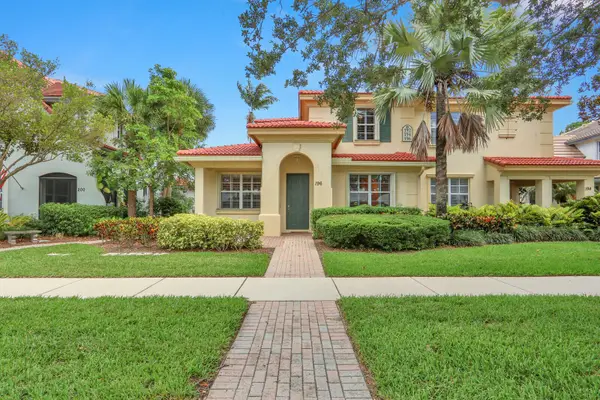 $689,500Active3 beds 3 baths1,610 sq. ft.
196 Evergrene Parkway, Palm Beach Gardens, FL 33410
MLS# B26031749Listed by: ILLUSTRATED PROPERTIES LLC (JUPITER) - New
 $1,399,000Active3 beds 3 baths2,729 sq. ft.
946 Mill Creek Drive, Palm Beach Gardens, FL 33410
MLS# B26032145Listed by: BERKSHIRE HATHAWAY FLORIDA REA - New
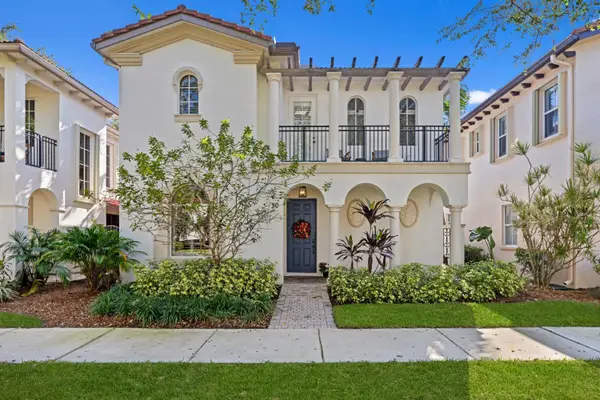 $829,000Active3 beds 4 baths2,235 sq. ft.
30 Stoney Drive, Palm Beach Gardens, FL 33410
MLS# B26032128Listed by: MIRASOL REALTY


Protect your home and budget from life's surprises with an Assurant Home Warranty, backed by a partner that supports you through every step of homeownership. Explore Plans.
© 2023 - 2026 ERA Franchise Systems LLC. All rights reserved. ERA Franchise Systems LLC fully supports the principles of the Fair Housing Act and the Equal Opportunity Act. ERA, ERA Real Estate powered, and their respective logos are registered service marks of ERA Franchise Systems LLC. Each office is independently owned and operated.