
13358 Artisan Circle, Palm Beach Gardens, FL 33418
Local realty services provided by:Atlantic Shores Realty Expertise ERA Powered
13358 Artisan Circle,Palm Beach Gardens, FL 33418
$2,575,000
- 5 Beds
- 6 Baths
- 5,167 sq. ft.
- Single family
- Active
Listed by: robert bruce thomson
Office: waterfront properties & club c
MLS#:B26049754
Source:RMLS
Price summary
- Price:$2,575,000
- Price per sq. ft.:$384.9
- Monthly HOA dues:$572
About this home
PRICED TO SELL! Never lived in, this brand-new construction home presents an incredible opportunity to own one of the largest floor plans in the gated community of Artistry. Designed with today's lifestyle in mind, the spacious open layout is highlighted by soaring ceilings, expansive living areas, and a seamless flow that is ideal for both everyday living and entertaining. This thoughtfully designed residence offers generous room sizes, abundant natural light, and the peace of mind that comes with owning a brand-new home. Whether you're hosting family and friends or simply enjoying the spacious interior, this home delivers the comfort, style, and flexibility today's buyers are looking for. Located in the heart of Palm Beach Gardens, Artistry offers an amazing lifestyle just minutes from everything South Florida has to offer. Enjoy quick access to I-95 and the Florida Turnpike, making travel convenient while keeping you only minutes from world-class golf courses, beautiful beaches, marinas, and countless parks and outdoor activities. You're also close to exceptional shopping and dining, including The Gardens Mall, Downtown at the Gardens, PGA Commons, and an endless selection of restaurants, boutiques, coffee shops, and entertainment....
Contact an agent
Home facts
- Year built:2025
- Subdivision & Development:Artistry
- Listing ID #:B26049754
- Added:91 day(s) ago
- Updated:October 06, 2026 at 09:46 PM
Rooms and interior
- Bedrooms:5
- Total bathrooms:6
- Full bathrooms:5
- Half bathrooms:1
- Flooring:Tile, Vinyl
- Kitchen Description:Dishwasher, Microwave, Refrigerator
- Living area:5,167 sq. ft.
Heating and cooling
- Cooling:Central Air, Electric, Zoned
- Heating:Central, Electric, Zoned
- Central air:Yes
Structure and exterior
- Roof:Tile
- Year built:2025
- Building area:5,167 sq. ft.
- Construction Materials:Block
- Exterior Features:Lighting, Patio, Room for Pool
Schools
- High school:William T. Dwyer
- Middle school:Watson B. Duncan
- Elementary school:Marsh Pointe
Utilities
- Water:Public
- Sewer:Public Sewer
Finances and disclosures
- Price:$2,575,000
- Price per sq. ft.:$384.9
- Tax amount:$8,055 (2025)
Features and amenities
- Appliances:Cooktop, Dishwasher, Dryer, Microwave, Refrigerator, Washer
- Laundry features:Dryer, Washer
Parking
- Total parking spaces:5
- Parking description:Covered, Driveway, Garage, Garage Door Opener, Open
- Garage:Yes
- Garage spaces:3
New listings near 13358 Artisan Circle
- New
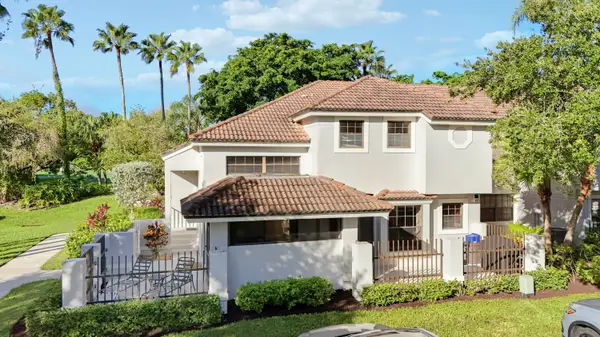 $499,000Active2 beds 2 baths1,392 sq. ft.
587 Prestwick Circle #2, Palm Beach Gardens, FL 33418
MLS# B26085024Listed by: COMPASS FLORIDA LLC - New
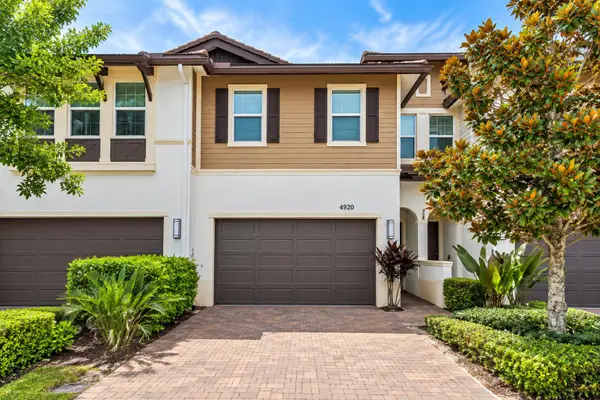 $639,000Active3 beds 3 baths2,144 sq. ft.
4920 Pointe Midtown Way, Palm Beach Gardens, FL 33418
MLS# B26084939Listed by: NICKLAUS VANCE - New
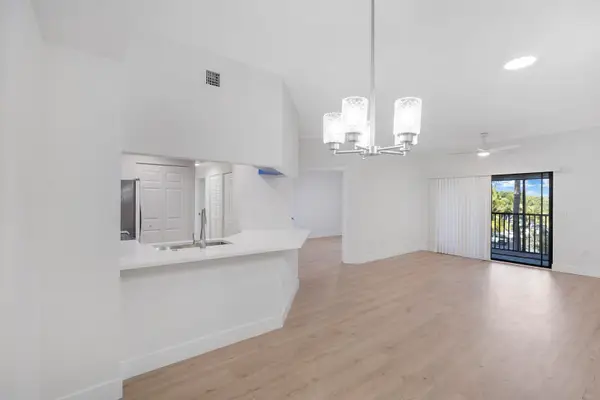 $300,000Active2 beds 1 baths987 sq. ft.
2724 Anzio Court #305, Palm Beach Gardens, FL 33410
MLS# B26084945Listed by: GARDENS WEST REALTY - New
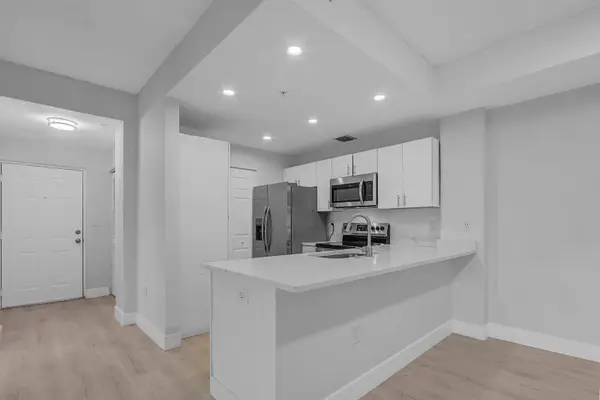 $330,000Active2 beds 2 baths1,092 sq. ft.
2916 Tuscany Court #302, Palm Beach Gardens, FL 33410
MLS# B26084970Listed by: GARDENS WEST REALTY - New
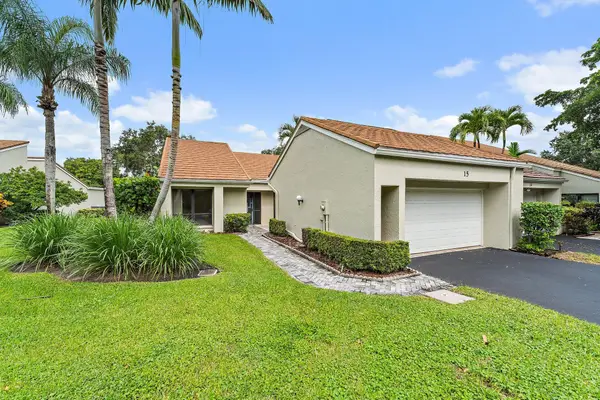 $715,000Active3 beds 2 baths2,110 sq. ft.
15 Tournament Boulevard, Palm Beach Gardens, FL 33418
MLS# B26084858Listed by: REAL BROKER LLC - New
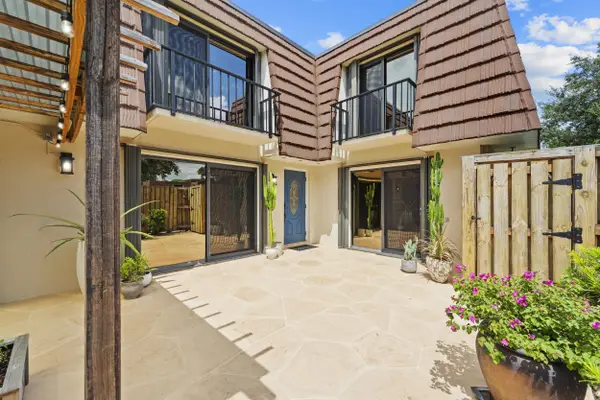 $440,000Active3 beds 3 baths1,596 sq. ft.
1928 19th Lane, Palm Beach Gardens, FL 33418
MLS# B26084651Listed by: WATER POINTE REALTY GROUP - Open Sat, 12 to 2pmNew
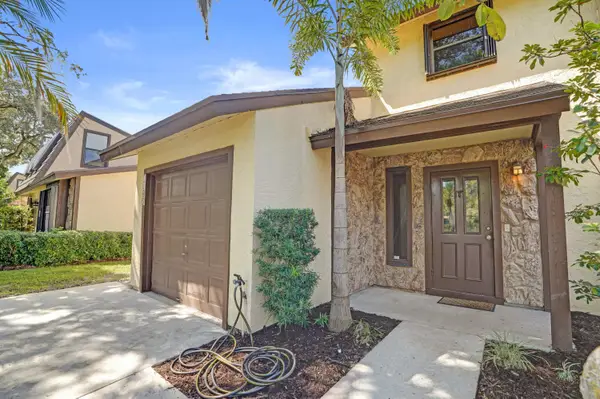 $429,900Active3 beds 3 baths1,280 sq. ft.
1065 Raintree Lane, Palm Beach Gardens, FL 33410
MLS# B26084575Listed by: COLDWELL BANKER REALTY - New
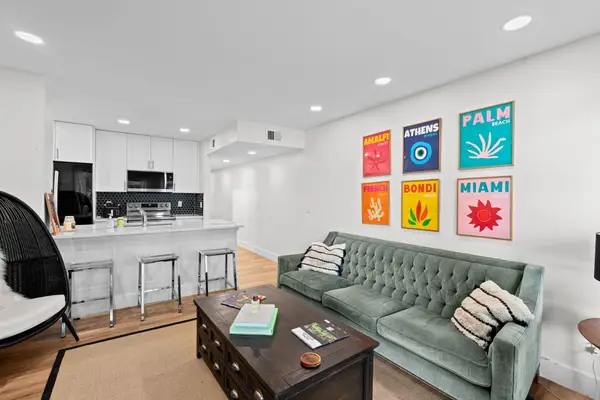 $195,000Active1 beds 1 baths502 sq. ft.
151 Cypress Point Drive, Palm Beach Gardens, FL 33418
MLS# B26084588Listed by: ZARDEN REALTY - New
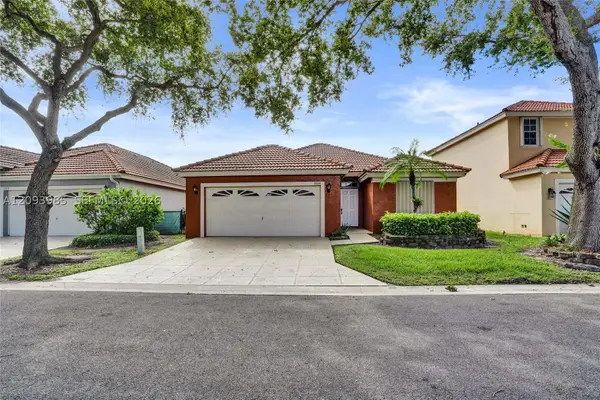 $575,000Active3 beds 2 baths1,576 sq. ft.
1014 Aspri Way, Palm Beach Gardens, FL 33418
MLS# A12093985Listed by: EMPIRE STATE REALTY LLC - New
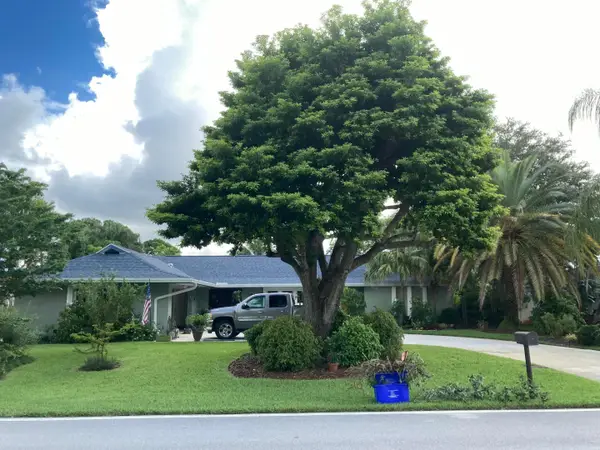 $689,900Active3 beds 2 baths1,742 sq. ft.
9714 Honeysuckle Avenue, Palm Beach Gardens, FL 33410
MLS# B26084462Listed by: FRATER REALTY LLC


Protect your home and budget from life's surprises with an Assurant Home Warranty, backed by a partner that supports you through every step of homeownership. Explore Plans.
© 2023 - 2026 ERA Franchise Systems LLC. All rights reserved. ERA Franchise Systems LLC fully supports the principles of the Fair Housing Act and the Equal Opportunity Act. ERA, ERA Real Estate powered, and their respective logos are registered service marks of ERA Franchise Systems LLC. Each office is independently owned and operated.